This is a carousel with tiles that activate property listing cards. Use the previous and next buttons to navigate.
1/49
$585,000 Sale Pending
This is a carousel with tiles that activate property listing cards. Use the previous and next buttons to navigate.
1/49
Property Description
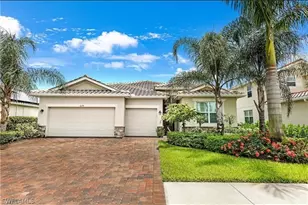
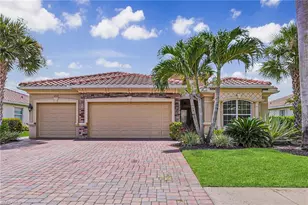
One of only three premium homesites in the community offering both front and rear lake views, this home delivers a rare level of privacy and tranquility. With surrounding new construction now complete, you can enjoy a peaceful, established setting. Offering the highly sought-after Tivoli floor plan, the home features four spacious bedrooms and three full baths with a wide, open-concept layout ideal for both everyday living and entertaining. The light-filled kitchen with white cabinetry and granite countertops flows seamlessly into the dining and family rooms, all overlooking the pool and serene lake beyond the screened lanai. Crown molding and neutral tones create a bright, move-in ready feel throughout. The primary suite serves as a true retreat with a soaking tub, expansive walk-in closet, and beautiful views of the pool, landscaping, and water. A major highlight is the whole-house solar system, a $63,000 investment reducing typical utility costs from around $400 per month to just $25 to $40, offering meaningful monthly savings.Additional features include a highly desirable three-car garage and E1 Smart Home system. Located in The Groves at Orange Blossom, residents enjoy access to amenities in both The Groves and The Ranch, including two resort-style pools, a splash pad, playgrounds, basketball courts, a fishing dock, a state-of-the-art fitness center, and tennis and pickleball courts. This section is known for larger homesites, less traffic, and a quieter atmosphere. The location continues to rapidly evolve, adding even more convenience and value. A newly opened Publix Super Market and neighborhood retail center are just minutes away, along with Big Corkscrew Island Regional Park. With continued commercial growth, new shopping, dining, and services are being added to support the area's expansion, enhancing both lifestyle and long-term value. Combined with proximity to top rated schools and everyday conveniences, this location offers exceptional value in one of Naples' fastest-growing corridors.
Full Property Details
Full Property Details for 2151 Vermont Ln
General
- Price: $585,000
- HOA FEE: $159/month
- HOA FEE FREQ.: Quarterly
- Taxes: $2,025 (6287)
- Status: Pending
- Type: Single Family
- Source: Bonita_Springs
- MLS ID: 226015169
- Updated: 5/12/2026
- Added to Site: 27 day(s) ago
Rental Information
- Lease/Rent Term: 30
- Min. Lease (Days): 30
Interior
- Interior Features: Split Bedrooms, Great Room, Guest Bath, Guest Room, Wired for Data, Entrance Foyer, Pantry, Walk-In Closet(s)
- Appliances: Dishwasher, Disposal, Dryer, Microwave, Range, Refrigerator with Icemaker, Self-Cleaning Oven, Washer
- Furnishings: Negotiable
- Flooring: Carpet, Tile
Rooms
Bathrooms
- Total Bathrooms: 3
- Full Bathrooms: 3
- Primary Bathroom: Dual Sinks, Separate Tub And Shower
Bedrooms
- Total Bedrooms: 4
- Primary Bedroom: Master BR Sitting Area, Master BR Ground
Other Rooms
- Kitchen: Pantry
- Dining Room: Breakfast Bar, Breakfast Room, Dining - Living, Eat-in Kitchen
- Laundry: Inside
Additional Information
- Shared Amenities: Basketball, Barbecue (Picnic), Bike Storage, Bocce Court, Business Center, Clubhouse, Park, Pool, Community Room, Community Spa/Hot tub, Fitness Center, Fishing, Internet Access, Pickleball, Playground, Sidewalks, Tennis Court(s), Volleyball, Gated, Tennis
- Pool: Yes
- Private Pool: Yes
- Pool Description: In Ground, Concrete, Equipment Stays, Electric Heat, Solar Heat, Salt Water
- Tennis: Yes
- Security/Safety: Smoke Detector(s), Smoke Detectors
Exterior
- Exterior Features: Automatic Sprinkler
- Porch/Patio/Deck: Screened Lanai/Porch
Parking
- Garage: Yes
- Attached garage: Yes
- Garage Spaces: 3
- Covered Spaces: 3
- Parking Features: Driveway Paved, Garage Door Opener, Attached
Location
- Area: NA33 - Corkscrew Area
- County: Collier
- Subdivision: THE GROVES AT ORANGE BLOSSOM RANCH
- Building Name: ORANGE BLOSSOM RANCH
- Direction Faces: Northeast
School Information
- Elementary School: CORKSCREW ELEMENTARY SCHOOL
- Middle School: CORKSCREW MIDDLE SCHOOL
- High School: PALMETTO RIDGE HIGH SCHOOL
Community
- Association: Yes
- Assoc. Fees Include: Internet, Irrigation Water, Maintenance Grounds, Legal/Accounting, Manager, Rec Facilities, Reserve
- Units Assoc/Comm: 1
- Pets Allowed: Yes
- Number of Pets: 3
- Management Type: Professional
Heating & Cooling
- Air Conditioning: Yes
- Cooling Type: Ceiling Fan(s), Central Electric
- Heating Type: Central Electric
Utilities
- Sewer: Central
- Water: Central
- Cable Available: Yes
- Utility Description: Underground Utilities, Cable Available
Structural Information
- Description/Design: Single Family Residence
- Exterior Const.: Concrete Block, Stucco
- Roof: Tile
- Windows: Impact Resistant, Single Hung, Sliding, Shutters - Manual, Window Coverings
- Doors: French Doors
- Entry Floor Number: 1
- Stories/Levels: 1
- Stories in Building: 1
- Square Feet: 2,293
- Sq. Ft. Source: Property Appraiser Office
- Living Area: 2,293 Sq. Ft.
- Year Built: 2019
Lot Features
- Property View: Lake
- Lot Size (Acres): 0.23
- Lot Size (Sq. Ft.): 10,018
- Lot Size Source: Property Appraiser Office
- Lot Dimensions: 72 x 72 x 140 x 140
- Frontage Feet: 72
- Street/Road Desc.: Paved
- Irrigation System: Central
- Lot Features: Oversize
- Lot Description: Oversize
Water Features
- Water Front: Yes
- Water Front Desc.: Lake Front
- Lake Front: Yes
- Canal Width: None
Financial Considerations
- Association Fee: $477
- Assoc Fee Freq.: Quarterly
- Other Assoc Fees: $466
- Mand. Club Fee: $94
- Mand. Club Fee Freq: Quarterly
- Other Fee Freq.: Quarterly
- Tax Amount: $2,025
- Tax Year: 6287
- Terms: Buyer Finance/Cash, Buyer Pays Title
Disclosures and Reports
- Ownership: Single Family
- Legal Description: ORANGE BLOSSOM RANCH PHASE 1B LOT 26
- Property ID: 64650007787
- Section: 24
- Lot Number: 26
Listed by Douglas Elliman Florida,LLC
Get Pre-Approved Today
Schools
Schools serving 2151 Vermont Ln
School District:Collier County School District
| Name | Grades | Distance |
|---|---|---|
Corkscrew Elementary School 1065 County Road 858, Naples, FL 34120 | PK-5 | 1.5 mi |
Corkscrew Middle School 1165 County Road 858, Naples, FL 34120 | 6-8 | 1.4 mi |
Palmetto Ridge High School 1655 Victory Lane, Naples, FL 34120 | 9-12 | 0.9 mi |
Disclaimer:
School attendance boundaries provided by ATTOM Data Solutions and are for reference only. Contact the school directly to verify enrollment eligibility.
Price & Sales History for 2151 Vermont Ln
Date
Details
Price
Change
Source
4/30/2026
Listed
$585,000
43.14%
MLS
2/14/2019
Sold
$408,699
—
Public Record
Disclaimer: Historical sales information is derived from public records provided by the county offices. Information is not guaranteed and should be independently verified.
Tax History
Tax History for 2151 Vermont Ln
Year
Property Taxes
Change
Tax Assessment
Change
2024
$6,261
—
$513,021
6%
2024
$6,261
-1%
$482,341
10%
2023
$6,325
22%
$438,492
21%
2021
$5,180
-11%
$362,390
-9%
2022
$5,843
13%
$398,629
11%
2021
$5,180
425%
$360,197
538%
2019
$987
35%
$56,448
3%
2018
$731
128%
$54,684
—
2017
$320
20%
$54,684
24%
2016
$267
394%
$44,100
1002%
2015
$54
-2%
$4,000
—
2014
$55
-2%
$4,000
—
2013
$56
—
$4,000
—
Disclaimer: Historical tax information is derived from public records provided by the county offices. Information is not guaranteed and should be independently verified.
Estimate the Cost
Estimate the Cost for 2151 Vermont Ln
2151 Vermont Ln, Naples, FL 34120 (MLS# 226015169) is a Single Family property with 4 bedrooms and 3 full bathrooms. 2151 Vermont Ln is currently listed for $585,000 and was received on April 30, 2026. Want to learn more about 2151 Vermont Ln? Do you have questions about finding other Single Family real estate for sale in Naples? You can browse all Naples real estate or contact a Coldwell Banker agent to request more information.