This is a carousel with tiles that activate property listing cards. Use the previous and next buttons to navigate.
1/1
$1,245,500
This is a carousel with tiles that activate property listing cards. Use the previous and next buttons to navigate.
1/1
Property Description
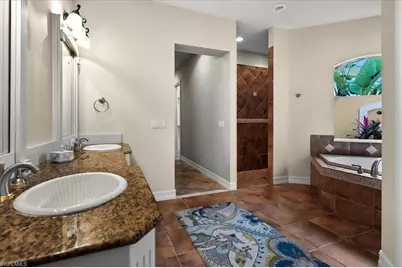
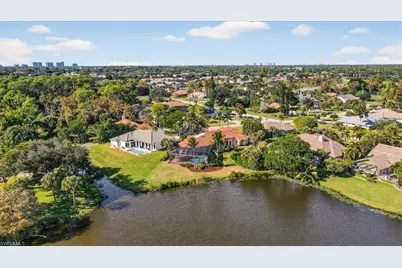


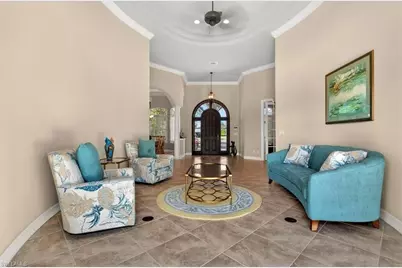
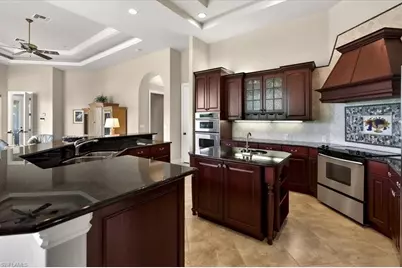

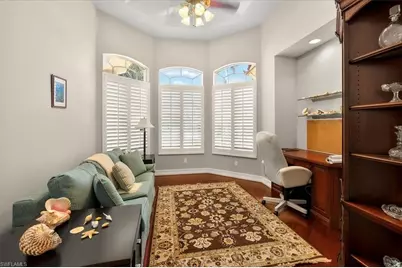
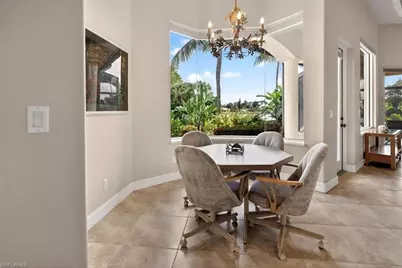
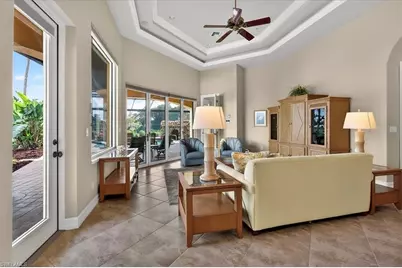

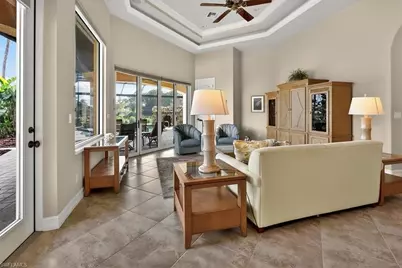

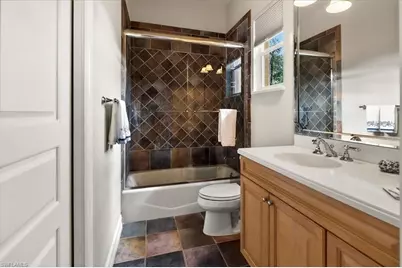
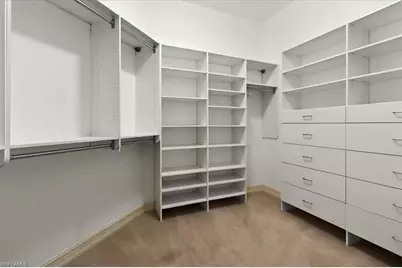
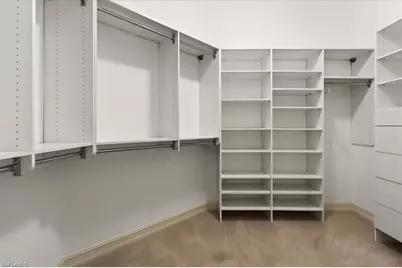
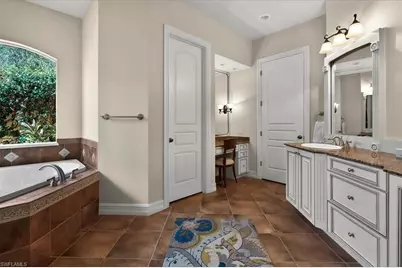

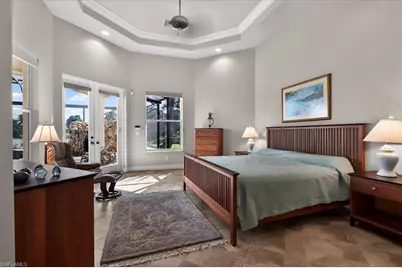
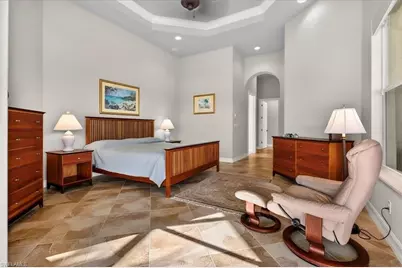
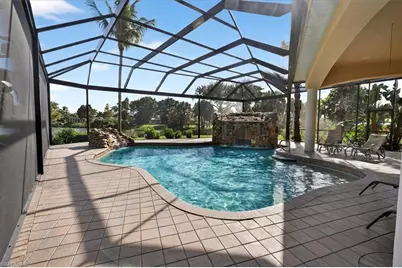
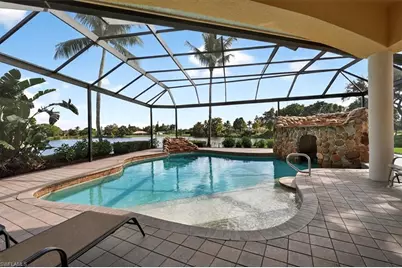
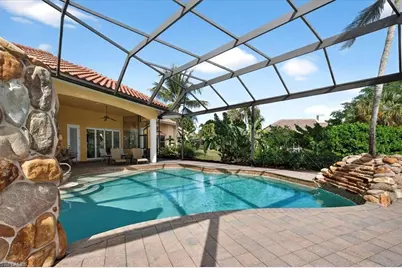
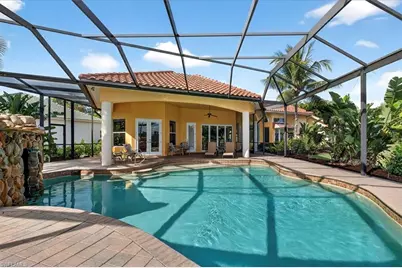
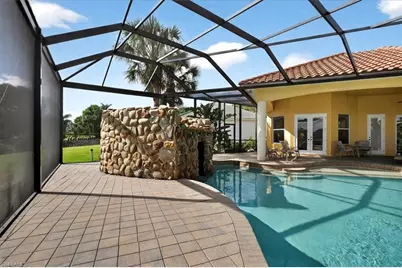
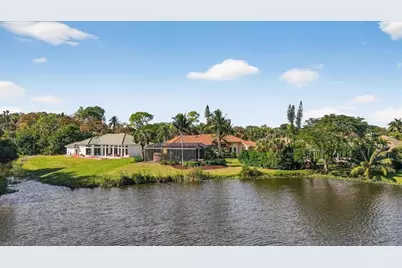
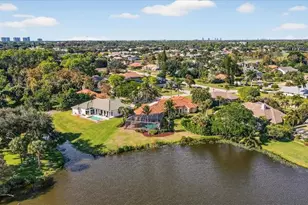
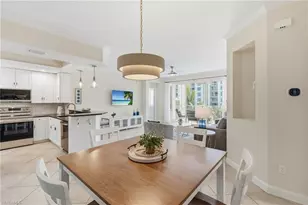
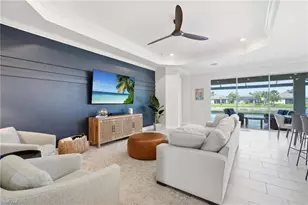
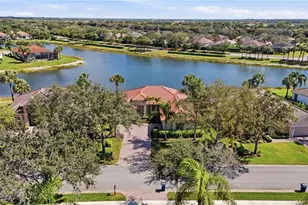
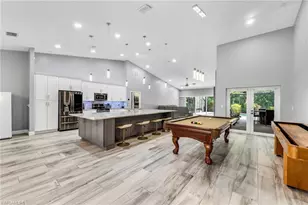
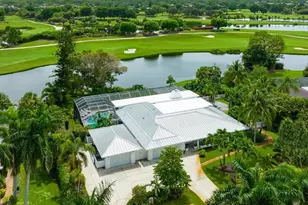
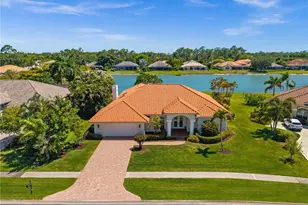
Lakefront and beautifully crafted, this custom-built home sits on a quiet cul-de-sac and offers a refined, open floor plan with tray and soaring ceilings, crown molding, rich wood accents, and 20-inch porcelain tile floors, along with hardwood in the study. The designer kitchen is built for serious cooking and easy entertaining, featuring granite counters, solid wood cabinetry with roll-out shelving, a walk-in pantry, stainless appliances, and double ovens, all positioned to stay connected with the main living areas. Light-filled living and dining areas flow naturally, so the lake remains part of the backdrop whether you are hosting friends or enjoying a quiet evening at home. Ceiling details and trim work give the interiors a polished look without feeling fussy, and the layout creates clear separation between the owner's suite and the guest wing. The primary suite feels like a private wing, complete with a sitting area for morning coffee or a good book, a generous walk-in closet with built-in cabinetry, and a spa-style bath with dual vanities, a jetted tub, and a large walk-in shower. Two guest bedrooms are set apart for privacy, each with an ensuite bath and walk-in closet, which works beautifully for family, guests, or multi-generational visits. Practical details add peace of mind and everyday convenience, including solid-core doors, a security system, and hurricane shutters. An oversized three-car garage provides excellent storage, and the attached workshop or storage room is ideal for projects, golf gear, bikes, and seasonal items. Outdoor living is where the home truly takes advantage of the setting. The expansive lanai captures wide lake views and includes a large covered area for dining and conversation, creating a natural extension of the interior living space. The pool and grotto are designed for conversation and lingering afternoons, with the swim-up bar and waterfalls delivering that tropical-resort feel all year long, plus a walk-in entry that makes the water easy to enjoy at any age. Tropical landscaping and custom accent lighting complete the relaxed, private-retreat atmosphere. Imperial Golf Estates is a guard-gated North Naples community with dual entrances from Livingston Road and US 41 (Tamiami Trail), set among preserves, lakes, parks, and a cove, with underground utilities, bike and jog paths, a separate private tennis academy, and low HOA fees that include cable and high-speed fiber optic internet. Optional private Imperial Golf Club membership offers a 36-hole championship course with no waiting list, plus a clubhouse with expansive dining and meeting space. The location is close to Mercato, Waterside Shops, Artis-Naples, Whole Foods, North Collier Park, the Children's Museum, Delnor-Wiggins Pass State Park, Vanderbilt Beach, Barefoot Beach, I-75, and Southwest Florida Intl Airport (RSW).
Full Property Details
Full Property Details for 2203 Imperial Golf Co Blvd
General
- Sold For: $1,245,500
- HOA FEE: $190/month
- HOA FEE FREQ.: Quarterly
- Taxes: (2025)
- Status: Closed
- Type: Single Family
- Source: Bonita_Springs
- MLS ID: 225084073
- Added to Site: 266 day(s) ago
Rental Information
- Lease/Rent Term: 30
- Min. Lease (Days): 30
Interior
- Interior Features: Split Bedrooms, Great Room, Den - Study, Family Room, Home Office, Built-In Cabinets, Wired for Data, Closet Cabinets, Pantry, Tray Ceiling(s), Volume Ceiling, Walk-In Closet(s)
- Appliances: Dishwasher, Disposal, Double Oven, Dryer, Microwave, Range, Refrigerator, Refrigerator/Freezer, Refrigerator with Icemaker, Self-Cleaning Oven, Wall Oven, Washer
- Furnishings: Unfurnished
- Flooring: Carpet, Tile
Rooms
Bathrooms
- Total Bathrooms: 4
- Full Bathrooms: 3
- Half Bathrooms: 1
- Primary Bathroom: Separate Tub And Shower
Bedrooms
- Total Bedrooms: 3
- Primary Bedroom: Master BR Sitting Area, Master BR Ground
Other Rooms
- Kitchen: Kitchen Island, Pantry, Walk-In Pantry
- Dining Room: Breakfast Bar, Eat-in Kitchen, Formal
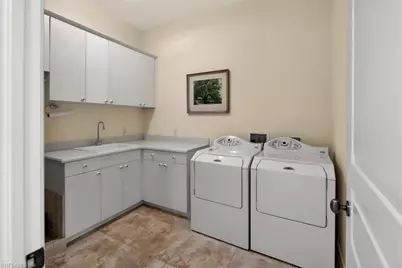
- Laundry: Washer/Dryer Hookup, Inside, Sink
Additional Information
- Shared Amenities: Golf Non Equity, Park, Sidewalks, Street Lights, Gated, Golf Course
- Pool: Yes
- Private Pool: Yes
- Pool Description: In Ground, Custom Upgrades, Equipment Stays, Electric Heat, Pool Bath, Screen Enclosure
- Security/Safety: Smoke Detector(s), Smoke Detectors
Exterior
- Exterior Features: Automatic Sprinkler
- Porch/Patio/Deck: Screened Lanai/Porch
Parking
- Garage: Yes
- Attached garage: Yes
- Garage Spaces: 3
- Covered Spaces: 3
- Parking Features: Driveway Paved, Paved, Garage Door Opener, Attached
Location
- Area: NA11 - N/O Immokalee Rd W/O 75
- County: Collier
- Subdivision: IMPERIAL GOLF ESTATES
- Building Name: IMPERIAL GOLF ESTATES
- Driving Directions: Access is only through the main gate off of Tamiami Trail North (41.) Once through the gate - go straight until you reach the first stop sign and turn right. Turn right at the fifth street. Home will be on the left. Gate off of Livingston not available.
- Direction Faces: Northwest
School Information
- Elementary School: VETERANS MEMORIAL ELEMENTARY
- Middle School: NORTH NAPLES MIDDLE SCHOOL
- High School: AUBREY ROGERS HIGH SCHOOL
Community
- Association: Yes
- Assoc. Fees Include: Cable TV, Fidelity Bond, Legal/Accounting, Manager, Reserve, Security, Street Lights
- Units Assoc/Comm: 633
- Pets Allowed: Yes
- Management Type: Professional
Heating & Cooling
- Air Conditioning: Yes
- Cooling Type: Ceiling Fan(s), Central Electric, Exhaust Fan
- Heating Type: Central Electric
Utilities
- Sewer: Central
- Water: Central
- Cable Available: Yes
- Utility Description: Underground Utilities, Cable Available
Structural Information
- Description/Design: Single Family Residence
- Exterior Const.: Concrete Block, Stucco
- Roof: Tile
- Windows: Picture, Single Hung, Sliding, Solar Tinted, Shutters - Manual, Window Coverings
- Entry Floor Number: 1
- Stories/Levels: 1
- Stories in Building: 1
- Square Feet: 3,228
- Sq. Ft. Source: Architectural Plans
- Living Area: 3,228 Sq. Ft.
- Year Built: 2004
Lot Features
- Property View: Lagoon, Lake, Pond, Water
- Lot Size (Acres): 0.4
- Lot Size (Sq. Ft.): 17,424
- Lot Size Source: Property Appraiser Office
- Lot Dimensions: 73 x 175 x 133 x 194
- Frontage Feet: 73
- Street/Road Desc.: Paved
- Irrigation System: Reclaimed
- Lot Features: Cul-De-Sac, Irregular Lot, Oversize
- Lot Description: Cul-De-Sac, Irregular Lot, Oversize
Water Features
- Water Front: Yes
- Water Front Desc.: Lagoon, Lake Front, Pond
- Lake Front: Yes
Financial Considerations
- Association Fee: $570
- Assoc Fee Freq.: Quarterly
- Tax Year: 2025
- Terms: Buyer Finance/Cash
Disclosures and Reports
- Ownership: Single Family
- Legal Description: IMPERIAL GOLF ESTATES PH 3 LT 44
- Property ID: 51491880008
- Section: 14
- Lot Number: 44
Listed by Keller Williams Realty Naples

Sold by Keller Williams Elite Realty
Get Pre-Approved Today
Schools
Schools serving 2203 Imperial Golf Co Blvd
School District:Collier County School District
| Name | Grades | Distance |
|---|---|---|
Veterans Memorial Elementary School 15960 Veterans Memorial Boulevard, Naples, FL 34110 | K-5 | 1.1 mi |
North Naples Middle School 16165 Learning Lane, Naples, FL 34110 | 6-8 | 0.8 mi |
Disclaimer:
School attendance boundaries provided by ATTOM Data Solutions and are for reference only. Contact the school directly to verify enrollment eligibility.
Price & Sales History for 2203 Imperial Golf Co Blvd
Date
Details
Price
Change
Source
7/30/2026
Sold
$1,245,500
-11.04%
MLS
3/27/2026
Price Reduced
$1,400,000
-6.67%
MLS
3/05/2026
Price Reduced
$1,500,000
-6.25%
MLS
12/19/2025
Listed
$1,600,000
—
MLS
Disclaimer: Historical sales information is derived from public records provided by the county offices. Information is not guaranteed and should be independently verified.
2203 Imperial Golf Co Blvd, Naples, FL 34110 (MLS# 225084073) is a Single Family property that was sold at $1,245,500 on July 30, 2026. Want to learn more about 2203 Imperial Golf Co Blvd? Do you have questions about finding other Single Family real estate for sale in Naples? You can browse all Naples real estate or contact a Coldwell Banker agent to request more information.