This is a carousel with tiles that activate property listing cards. Use the previous and next buttons to navigate.
1/50
$665,000 Just Listed
This is a carousel with tiles that activate property listing cards. Use the previous and next buttons to navigate.
1/50
Property Description
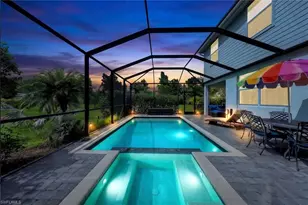
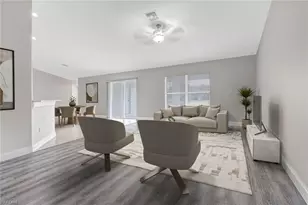
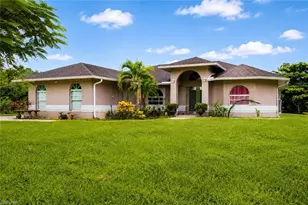
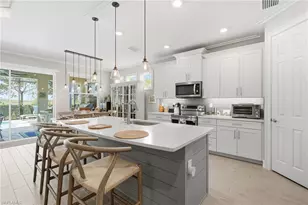
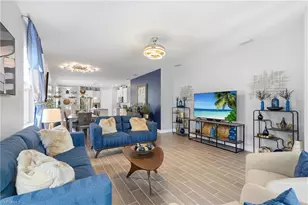
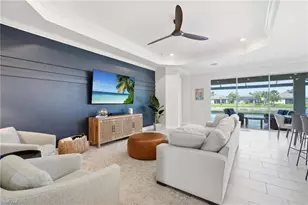
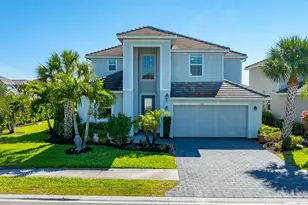
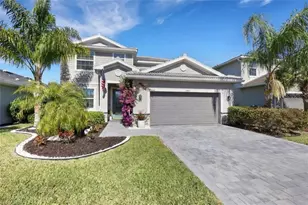
Welcome to 2284 Dancy Street, a stunning two-story pool home built on the sought-after Monte Carlo floor plan in the gated community of Orange Blossom Ranch in Naples. One of the most popular and spacious layouts in the community, the Monte Carlo delivers 3,261 square feet of living space with 4,169 total square feet, giving every member of the family room to spread out and truly call this home. Five bedrooms including one conveniently located on the first floor and four upstairs, along with three full bathrooms, make this layout as flexible as it is functional. The open floor plan features separate living, dining, and family rooms so there is always a comfortable space for gathering or getting away. The island kitchen is loaded with generous cabinet storage perfect for the home chef, while custom reclaimed wood accents in the living room add a warm, one-of-a-kind character that sets this home apart. Head upstairs and you will find a dedicated media room and a loft area that adapts easily as a homework space, home office, playroom, or exercise area, making the second floor a destination of its own. The primary bedroom retreat features a full walk-in shower and a separate soaking tub, giving you a true spa-like escape without ever leaving home. Step outside to your screened-in below-ground heated pool and spa, perfectly positioned with eastern exposure overlooking a peaceful canal. The fully fenced backyard is lined with Calusa Pines that create a natural wall of privacy, making this outdoor space as serene as it is beautiful. The three-car garage includes an oversized tandem bay, giving you plenty of room for vehicles, a golf cart, extra storage, or a workshop setup. What truly sets this home apart is the all-inclusive maintenance fee of just $3,400 per year, which covers gated entry, all community amenities, lawn care, landscaping, and irrigation, making ownership here as easy as it is enjoyable. Orange Blossom Ranch delivers resort-style living with two community pools and spas, a state-of-the-art fitness center, tennis/pickleball courts, basketball, sand volleyball, a splash pad, playgrounds, a fishing pier, and a full clubhouse. The Shoppes at Orange Blossom, anchored by a brand-new Publix that opened in late 2025, is just around the corner on Oil Well Road along with dining and additional retail. Big Corkscrew Island Regional Park is minutes away for trails, sports fields, and outdoor recreation. Families will appreciate being zoned for the Palmetto Ridge feeder school system, serving elementary, middle, and high school students within the community. Top-rated Collier County schools complete the picture for this exceptional Naples address.
Full Property Details
Full Property Details for 2284 Dancy St
General
- Price: $665,000
- Taxes: (2025)
- Status: Active
- Type: Single Family
- Source: Bonita_Springs
- MLS ID: 226021207
- Updated: 5/28/2026
- Added to Site: 1 day(s) ago
Rental Information
- Lease/Rent Term: 30
- Min. Lease (Days): 30
Interior
- Number of Rooms: 11
- Interior Features: Den - Study, Family Room, Guest Bath, Guest Room, Media Room, Wired for Data, Entrance Foyer, Volume Ceiling, Walk-In Closet(s)
- Appliances: Dishwasher, Disposal, Microwave, Range, Refrigerator/Freezer, Self-Cleaning Oven
- Furnishings: Unfurnished
- Flooring: Carpet, Tile
Rooms
Bathrooms
- Total Bathrooms: 3
- Full Bathrooms: 3
- Primary Bathroom: Dual Sinks, Separate Tub And Shower
Bedrooms
- Total Bedrooms: 5
- Primary Bedroom: Master BR Upstairs
Other Rooms
- Dining Room: Eat-in Kitchen, Formal
- Laundry: Inside
Additional Information
- Shared Amenities: Basketball, Barbecue (Picnic), Clubhouse, Park, Pool, Community Room, Community Spa/Hot tub, Fitness Center, Fishing, Internet Access, Playground, Sidewalks, Street Lights, Tennis Court(s), Volleyball, Gated
- Pool: Yes
- Private Pool: Yes
- Pool Description: In Ground, Concrete, Electric Heat, Screen Enclosure
- Spa: Yes
- Spa Description: In Ground, Concrete, Heated (Electric), Screened
- Tennis: Yes
- Security/Safety: Smoke Detector(s)
Exterior
- Exterior Features: Automatic Sprinkler
- Porch/Patio/Deck: Screened Lanai/Porch
Parking
- Garage: Yes
- Attached garage: Yes
- Garage Spaces: 3
- Covered Spaces: 3
- Parking Features: 2+ Spaces, Driveway Paved, Paved, Garage Door Opener, Attached
Location
- Area: NA34 - Orangetree Area
- County: Collier
- Subdivision: ORANGE BLOSSOM RANCH
- Building Name: ORANGE BLOSSOM RANCH
- Direction Faces: West
Community
- Association: Yes
- Assoc. Fees Include: Irrigation Water, Maintenance Grounds, Legal/Accounting, Manager, Pest Control Exterior, Rec Facilities, Reserve, Street Lights, Street Maintenance
- Units Assoc/Comm: 737
- Pets Allowed: Yes
- Management Type: Professional
Heating & Cooling
- Air Conditioning: Yes
- Cooling Type: Ceiling Fan(s), Central Electric
- Heating Type: Central Electric
Utilities
- Sewer: Central
- Water: Central
- Cable Available: Yes
- Utility Description: Cable Available
Structural Information
- Description/Design: Single Family Residence
- Exterior Const.: Concrete Block, Stucco, Vinyl Siding
- Roof: Tile
- Windows: Single Hung, Sliding, Shutters
- Entry Floor Number: 1
- Stories/Levels: 2
- Stories in Building: 2
- Square Feet: 3,261
- Sq. Ft. Source: Field Measurements, Property Appraiser Office
- Living Area: 3,261 Sq. Ft.
- Year Built: 2021
Lot Features
- Property View: Canal, Landscaped Area
- Lot Size (Acres): 0.19
- Lot Size (Sq. Ft.): 8,276
- Lot Size Source: Property Appraiser Office
- Lot Dimensions: 52 x 52 x 157 x 157
- Frontage Feet: 52
- Street/Road Desc.: Paved
- Fence: Yes
- Irrigation System: Central
- Lot Features: Regular
- Lot Description: Regular
- Fencing (Description): Fenced
Water Features
- Water Front: Yes
- Water Front Desc.: Freshwater
- Canal Width: Canal Width 1-30
Financial Considerations
- Other Assoc Fees: $769
- Other Fee Freq.: Quarterly
- One Time Other Fee: $1,750
- Tax Year: 2025
- Terms: Buyer Finance/Cash
Disclosures and Reports
- Ownership: Single Family
- Legal Description: RANCH AT ORANGE BLOSSOM PHASE 3A LOT 397
- Property ID: 69039009204
- Section: 13
- Lot Number: 397
Listed by Downing Frye Realty Inc.
Get Pre-Approved Today
Schools
Schools serving 2284 Dancy St
School District:Collier County School District
| Name | Grades | Distance |
|---|---|---|
Corkscrew Elementary School 1065 County Road 858, Naples, FL 34120 | PK-5 | 1.6 mi |
Corkscrew Middle School 1165 County Road 858, Naples, FL 34120 | 6-8 | 1.7 mi |
Palmetto Ridge High School 1655 Victory Lane, Naples, FL 34120 | 9-12 | 1 mi |
Disclaimer:
School attendance boundaries provided by ATTOM Data Solutions and are for reference only. Contact the school directly to verify enrollment eligibility.
Price & Sales History for 2284 Dancy St
Date
Details
Price
Change
Source
5/28/2026
Listed
$665,000
36.36%
MLS
10/22/2021
Sold
$487,693
—
Public Record
Disclaimer: Historical sales information is derived from public records provided by the county offices. Information is not guaranteed and should be independently verified.
Tax History
Tax History for 2284 Dancy St
Year
Property Taxes
Change
Tax Assessment
Change
2025
$7,421
3%
$561,306
3%
2024
$7,179
—
$545,487
3%
2023
$7,173
377%
$529,599
920%
2021
$1,503
-79%
$51,913
-90%
2022
$7,268
384%
$514,174
1458%
2021
$1,503
—
$33,000
—
Disclaimer: Historical tax information is derived from public records provided by the county offices. Information is not guaranteed and should be independently verified.
Estimate the Cost
Estimate the Cost for 2284 Dancy St
2284 Dancy St, Naples, FL 34120 (MLS# 226021207) is a Single Family property with 5 bedrooms and 3 full bathrooms. 2284 Dancy St is currently listed for $665,000 and was received on May 28, 2026. Want to learn more about 2284 Dancy St? Do you have questions about finding other Single Family real estate for sale in Naples? You can browse all Naples real estate or contact a Coldwell Banker agent to request more information.