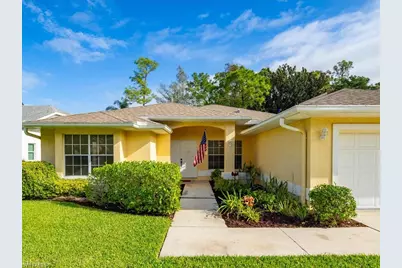
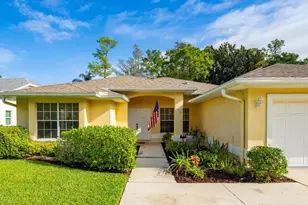
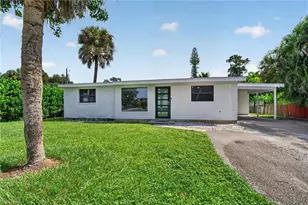
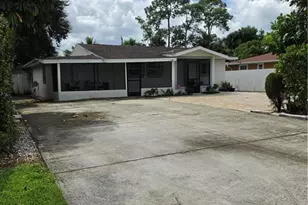
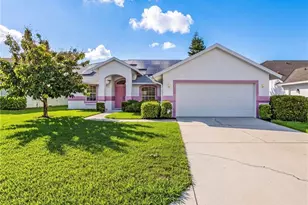
Full Property Details for 2305 Piccadilly Circus
General
- Sold For: $480,000
- Taxes: (2025)
- Status: Closed
- Type: Single Family
- Source: Bonita_Springs
- MLS ID: 226013617
- Added to Site: 192 day(s) ago
Rental Information
- Lease/Rent Term: 7
- Min. Lease (Days): 7
Interior
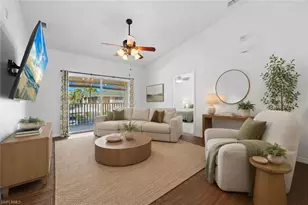
- Interior Features: Split Bedrooms, Great Room, Den - Study, Guest Bath, Guest Room, Pantry, Volume Ceiling, Walk-In Closet(s)
- Appliances: Dishwasher, Disposal, Dryer, Microwave, Range, Refrigerator/Freezer, Washer
- Furnishings: Unfurnished
- Flooring: Carpet, Tile
Rooms
- Total Bathrooms: 3
- Full Bathrooms: 2
- Half Bathrooms: 1
- Primary Bathroom: Dual Sinks, Separate Tub And Shower
- Total Bedrooms: 4
- Primary Bedroom: Master BR Sitting Area, Master BR Ground
- Kitchen: Pantry
- Dining Room: Breakfast Bar, Breakfast Room, Dining - Living, Eat-in Kitchen, Formal
- Laundry: Inside
Additional Information
- Shared Amenities: Bike And Jog Path, Clubhouse, Pool, Community Room, Fitness Center, Library, Pickleball, Sidewalks, Street Lights, Tennis Court(s), Non-Gated
- Tennis: Yes
- Security/Safety: Smoke Detectors
Exterior
- Exterior Features: Automatic Sprinkler
- Porch/Patio/Deck: Screened Lanai/Porch
Parking
- Garage: Yes
- Attached garage: Yes
- Garage Spaces: 2
- Covered Spaces: 2
- Parking Features: Driveway Paved, Garage Door Opener, Attached
Location
- Area: NA18 - N/O Rattlesnake to Davis
- County: Collier
- Subdivision: CROWN POINTE EAST
- Building Name: CROWN POINTE
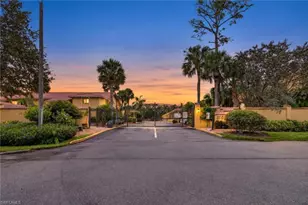
- Driving Directions: Follow GPS instructions. No gate. You can access the home from both entrances of Crown Pointe.
- Direction Faces: South
School Information
- Elementary School: SHADOWLAWN ELEMENTARY
- Middle School: EAST NAPLES MIDDLE SCHOOL
- High School: LELY HIGH SCHOOL
Community
- Association: Yes
- Assoc. Fees Include: Manager, Master Assn. Fee Included, Rec Facilities, Reserve
- Units Assoc/Comm: 1
- Pets Allowed: Yes
- Number of Pets: 2
- Management Type: Professional
Heating & Cooling
- Air Conditioning: Yes
- Cooling Type: Central Electric
- Heating Type: Central Electric
Utilities
- Sewer: Assessment Unpaid
- Water: Assessment Unpaid
- Cable Available: Yes
- Utility Description: Underground Utilities, Cable Available
Structural Information
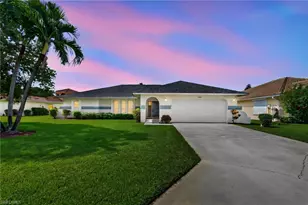
- Description/Design: Single Family Residence
- Exterior Const.: Concrete Block, Stucco
- Roof: Shingle
- Windows: Single Hung
- Entry Floor Number: 1
- Stories/Levels: 1
- Stories in Building: 1
- Square Feet: 2,187
- Sq. Ft. Source: Property Appraiser Office
- Living Area: 2,187 Sq. Ft.
- Year Built: 1993
Lot Features
- Property View: Trees/Woods
- Lot Size (Acres): 0.2
- Lot Size (Sq. Ft.): 8,712
- Lot Size Source: Property Appraiser Office
- Lot Dimensions: 88 x 64 x 116 x 113
- Frontage Feet: 88
- Road Maintenance: County Maintained
- Irrigation System: Well
- Lot Features: Regular
- Lot Description: Regular
Water Features
- Water Front Desc.: None
- Canal Width: None
Financial Considerations
- Other Assoc Fees: $540
- Application Fee: $150
- Other Fee Freq.: Quarterly
- Tax Year: 2025
- Terms: Buyer Finance/Cash, Buyer Pays Title, FHA, VA Loan
Disclosures and Reports
- Ownership: Single Family
- Legal Description: CROWN POINTE EAST LOT 62
- Property ID: 29555007607
- Section: 7
- Lot Number: 62
Listed by Premiere Plus Realty Company
Sold by Premiere Plus Realty Company