This is a carousel with tiles that activate property listing cards. Use the previous and next buttons to navigate.
1/34
$345,000 Sale Pending
This is a carousel with tiles that activate property listing cards. Use the previous and next buttons to navigate.
1/34
Property Description
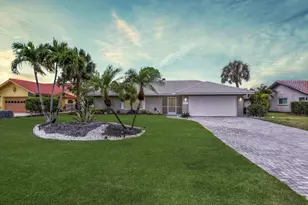
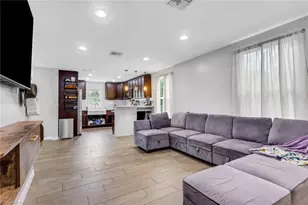
Opportunity meets potential on this 1.14-acre Golden Gate Estates property. This minor fixer-upper presents an exceptional opportunity for a first-time homebuyer, investor, or anyone seeking a renovation project with strong upside potential. Situated on 1.14 acres, this 3-bedroom, 2-bath home offers approximately 1,300 square feet of living space and features several valuable improvements already in place, including a whole-house reverse osmosis water filtration system, whole-house standby generator for added peace of mind during power outages. Well, septic system, electrical service, and driveway are all there. While the home is ready for updating, it provides an excellent opportunity to build equity and customize the property to your vision while benefiting from the continued demand for acreage homes in Golden Gate Estates. Buyers can renovate and flip, hold as a long-term investment, or modernize the home and capture value in one of Naples' most sought-after acreage communities. The property also offers excellent potential as a rental investment, seasonal getaway, or private country retreat. Properties offering acreage, existing infrastructure, and value-add potential are becoming increasingly difficult to find. With 1.14 acres of usable land and key improvements already in place, this property provides flexibility for a variety of investment, renovation, and home ownership goals. The home is owner-occupied; Call for your private tour!
Full Property Details
Full Property Details for 231 14th St NE
General
- Price: $345,000
- Taxes: (2025)
- Status: Pending
- Type: Single Family
- Source: Bonita_Springs
- MLS ID: 226026272
- Updated: 7/20/2026
- Added to Site: 10 day(s) ago
Interior
- Interior Features: Great Room, Guest Bath, Guest Room
- Appliances: Range, Refrigerator/Freezer, Reverse Osmosis
- Furnished: Yes
- Furnishings: Furnished
- Flooring: Tile
Rooms
Bathrooms
- Total Bathrooms: 2
- Full Bathrooms: 2
- Primary Bathroom: Combo Tub And Shower
Bedrooms
- Total Bedrooms: 3
- Primary Bedroom: Master BR Ground
Other Rooms
- Dining Room: Dining - Family
Additional Information
- Shared Amenities: None, No Subdivision, Non-Gated
Exterior
- Exterior Features: Room for Pool
Parking
- Parking Features: Circular Driveway, Driveway Paved, Driveway Unpaved, RV-Boat
Location
- Area: NA43 - GGE 22, 36, 38-47, 59-65
- County: Collier
- Subdivision: GOLDEN GATE ESTATES
- Building Name: GOLDEN GATE ESTATES
- Direction Faces: East
Community
- Assoc. Fees Include: None
- Units Assoc/Comm: 1
- Pets Allowed: Yes
- Management Type: None
Heating & Cooling
- Air Conditioning: Yes
- Cooling Type: Central Electric
- Heating Type: Central Electric
Utilities
- Sewer: Septic Tank
- Water: Reverse Osmosis - Entire House, Well
- Cable Available: Yes
- Utility Description: Cable Available
Structural Information
- Description/Design: Single Family Residence
- Exterior Const.: Wood Frame, Stucco
- Roof: Shingle
- Windows: Single Hung
- Entry Floor Number: 1
- Stories/Levels: 1
- Stories in Building: 1
- Square Feet: 1,308
- Sq. Ft. Source: Property Appraiser Office
- Living Area: 1,308 Sq. Ft.
- Year Built: 1989
Lot Features
- Property View: Landscaped Area
- Lot Size (Acres): 1.14
- Lot Size (Sq. Ft.): 49,658
- Lot Size Source: Property Appraiser Office
- Lot Dimensions: 75 x 75 x 659 x 659
- Frontage: Dead End, Public Road
- Frontage Feet: 75
- Street/Road Desc.: Paved
- Road Maintenance: County Maintained
- Fence: Yes
- Irrigation System: None
- Lot Features: Regular
- Lot Description: Regular
- Fencing (Description): Fenced
Water Features
- Water Front Desc.: None
- Canal Width: None
Financial Considerations
- Tax Year: 2025
- Terms: Buyer Finance/Cash, FHA, VA Loan
Disclosures and Reports
- Ownership: Single Family
- Legal Description: GOLDEN GATE EST UNIT 49 S 75FT OF N 150FT OF TR 104
- Property ID: 39269040005
- Section: 2
- Block: 104
- Lot Number: 1
Listed by Alfred Robbins Realty Group
Get Pre-Approved Today
Schools
Schools serving 231 14th St NE
School District:Collier County School District
| Name | Grades | Distance |
|---|---|---|
Palmetto Elementary School, Naples, FL 3000 10th Avenue Southeast, Naples, FL 34117 | K-5 | 2.6 mi |
Cypress Palm Middle School 4255 18th Avenue Northeast, Naples, FL 34120 | 6-8 | 4 mi |
Gulf Coast High School 7878 Shark Way, Naples, FL 34119 | 9-12 | 8.5 mi |
Disclaimer:
School attendance boundaries provided by ATTOM Data Solutions and are for reference only. Contact the school directly to verify enrollment eligibility.
Price & Sales History for 231 14th St NE
Date
Details
Price
Change
Source
7/17/2026
Listed
$345,000
257.14%
MLS
6/15/2012
Sold
$96,600
—
Public Record
Disclaimer: Historical sales information is derived from public records provided by the county offices. Information is not guaranteed and should be independently verified.
Tax History
Tax History for 231 14th St NE
Year
Property Taxes
Change
Tax Assessment
Change
2025
$329
-74%
$31,352
3%
2024
$1,262
1%
$30,468
3%
2023
$1,247
4%
$29,581
6%
2021
$1,201
-1%
$27,883
-3%
2022
$1,210
1%
$28,719
4%
2021
$1,201
403%
$27,498
2%
2019
$239
4%
$26,880
2%
2018
$229
6%
$26,379
2%
2017
$217
12%
$25,836
2%
2016
$194
2%
$25,305
1%
2015
$190
—
$25,129
—
Disclaimer: Historical tax information is derived from public records provided by the county offices. Information is not guaranteed and should be independently verified.
Estimate the Cost
Estimate the Cost for 231 14th St NE
231 14th St NE, Naples, FL 34120 (MLS# 226026272) is a Single Family property with 3 bedrooms and 2 full bathrooms. 231 14th St NE is currently listed for $345,000 and was received on July 17, 2026. Want to learn more about 231 14th St NE? Do you have questions about finding other Single Family real estate for sale in Naples? You can browse all Naples real estate or contact a Coldwell Banker agent to request more information.