This is a carousel with tiles that activate property listing cards. Use the previous and next buttons to navigate.
1/1
$925,000
This is a carousel with tiles that activate property listing cards. Use the previous and next buttons to navigate.
1/1
Property Description
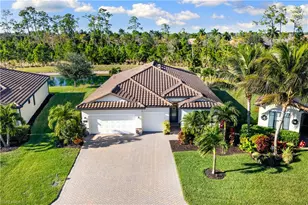
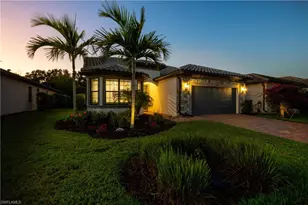
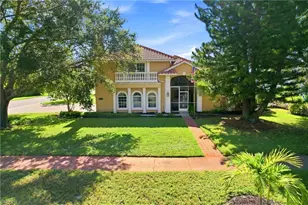
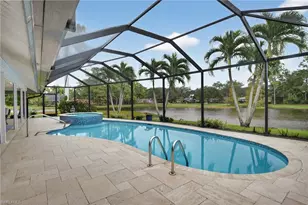
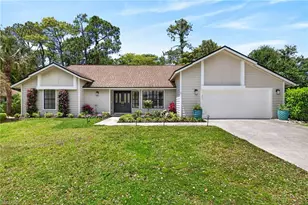
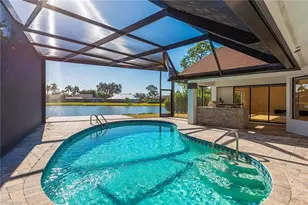
It's all about the view! Enjoy beautiful lake vistas from this Southeastern exposure updated home in sought-after King's Lake. Over 3,000 square feet of living area includes a living and dining room with volume ceilings and sliders to the lanai, an upgraded eat-in kitchen with stainless steel appliances and stone countertops, four bedrooms, three updated full baths (two with dual sinks) and a large family room with soaring ceilings and an oversized window to take in the long lake view. The split floor plan flows effortlessly while offering privacy for overnight guests and makes entertaining a breeze. This home has tile throughout and recent upgrades of electric shades, wiring for speakers in various rooms, picture window screens on the lanai, new pool equipment and more. The screened pool area includes a fabulous outdoor kitchen area with a gas grill, griddle and a nicely sized covered area with skylights and storm protection. Outside the lanai, a sundeck has been added for relaxing lakeside. Kings Lake is a well-established neighborhood with mature landscaping, walking and jogging paths, easy access to the Greenway, tennis/pickleball courts and offers a nice sense of community. Publix, Starbucks, restaurants and various services like cleaners and a spa are in the Kings Lake Shopping Square. Fifth Avenue and its nearby beaches, Bayfront and the new Gulfshore Playhouse theatre are nearby for entertainment. Easy to show!
Full Property Details
Full Property Details for 2330 Queens Way
General
- Sold For: $925,000
- Taxes: (2025)
- Status: Closed
- Type: Single Family
- Source: Bonita_Springs
- MLS ID: 226004714
- Added to Site: 210 day(s) ago
Rental Information
- Lease/Rent Term: 30
- Min. Lease (Days): 30
Interior
- Interior Features: Split Bedrooms, Family Room, Guest Bath, Guest Room, Wired for Data, Closet Cabinets, Vaulted Ceiling(s), Volume Ceiling, Walk-In Closet(s)
- Fireplace: Yes
- Fireplace(s): Outside
- Appliances: Electric Cooktop, Dishwasher, Disposal, Dryer, Microwave, Refrigerator, Self-Cleaning Oven, Washer
- Furnishings: Unfurnished
- Flooring: Tile
Rooms
Bathrooms
- Total Bathrooms: 3
- Full Bathrooms: 3
- Primary Bathroom: Separate Tub And Shower
Bedrooms
- Total Bedrooms: 4
Other Rooms
- Kitchen: Kitchen Island
- Dining Room: Breakfast Room, Dining - Living
- Laundry: Inside
Additional Information
- Shared Amenities: Bike And Jog Path, Sidewalks, Street Lights, Tennis Court(s), Non-Gated
- Pool: Yes
- Private Pool: Yes
- Pool Description: Concrete, Equipment Stays, Electric Heat, Screen Enclosure
- Tennis: Yes
- Security/Safety: Smoke Detector(s), Smoke Detectors
Exterior
- Porch/Patio/Deck: Screened Lanai/Porch, Patio
Parking
- Garage: Yes
- Attached garage: Yes
- Garage Spaces: 2
- Covered Spaces: 2
- Parking Features: Circular Driveway, Driveway Paved, Garage Door Opener, Attached
Location
- Area: NA18 - N/O Rattlesnake to Davis
- County: Collier
- Subdivision: KINGS LAKE
- Building Name: KINGS LAKE
- Driving Directions: From Davis entrance, turn on to Kings Way then make a left on Kings Lake Blvd. Turn right on Queens Way and the home is on the left.
- Direction Faces: Northwest
Community
- Association: Yes
- Assoc. Fees Include: None
- Units Assoc/Comm: 1
- Pets Allowed: Yes
- Management Type: None
Heating & Cooling
- Air Conditioning: Yes
- Cooling Type: Central Electric
- Heating Type: Central Electric
Utilities
- Sewer: Central
- Water: Central
- Cable Available: Yes
- Utility Description: Cable Available
Structural Information
- Description/Design: Single Family Residence
- Exterior Const.: Concrete Block, Stucco
- Roof: Shingle
- Windows: Picture, Single Hung, Skylight(s), Shutters Electric, Shutters - Manual, Window Coverings
- Entry Floor Number: 1
- Stories/Levels: 1
- Stories in Building: 1
- Square Feet: 3,064
- Sq. Ft. Source: Property Appraiser Office
- Living Area: 3,064 Sq. Ft.
- Year Built: 1991
Lot Features
- Property View: Lake
- Lot Size Source: Property Appraiser Office
- Street/Road Desc.: Paved
- Irrigation System: Central
- Lot Features: Irregular Lot
- Lot Description: Irregular Lot
Water Features
- Water Front: Yes
- Water Front Desc.: Lake Front
- Lake Front: Yes
Financial Considerations
- Other Assoc Fees: $472
- Application Fee: $150
- Other Fee Freq.: Annually
- Tax Year: 2025
- Terms: Buyer Finance/Cash
Disclosures and Reports
- Ownership: Single Family
- Legal Description: KINGS LAKE #4 BLK R LOT 3
- Property ID: 53054240009
- Section: 7
- Block: R
- Lot Number: 3
Get Pre-Approved Today
Schools
Schools serving 2330 Queens Way
School District:Collier County School District
| Name | Grades | Distance |
|---|---|---|
Shadowlawn Elementary School, Naples, FL 2161 Shadowlawn Drive, Naples, FL 34112 | K-5 | 1.5 mi |
East Naples Middle School 4100 Estey Avenue, Naples, FL 34104 | 6-8 | 1.3 mi |
Lely High School 1 Lely High School Boulevard, Naples, FL 34113 | 9-12 | 3.2 mi |
Disclaimer:
School attendance boundaries provided by ATTOM Data Solutions and are for reference only. Contact the school directly to verify enrollment eligibility.
Price & Sales History for 2330 Queens Way
Date
Details
Price
Change
Source
8/21/2026
Sold
$925,000
-4.54%
MLS
4/13/2026
Price Reduced
$969,000
-3%
MLS
3/04/2026
Price Reduced
$999,000
-4.86%
MLS
1/29/2026
Listed
$1,050,000
—
MLS
Disclaimer: Historical sales information is derived from public records provided by the county offices. Information is not guaranteed and should be independently verified.
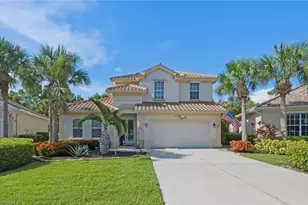
2330 Queens Way, Naples, FL 34112 (MLS# 226004714) is a Single Family property that was sold at $925,000 on August 21, 2026. This property was sold by Lauren Taranto from our Naples 5th Avenue Office.Want to learn more about 2330 Queens Way? Do you have questions about finding other Single Family real estate for sale in Naples? You can browse all Naples real estate or contact a Coldwell Banker agent to request more information.