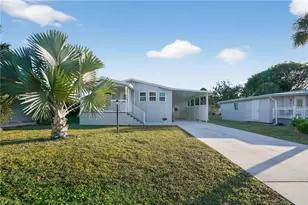
Full Property Details for 234 Pebble Beach Blvd #307
General
- Price: $239,900
- HOA FEE: $417/month
- HOA FEE FREQ.: Quarterly
- Taxes: (2025)
- Status: Pending
- Type: Single Family
- Source: Bonita_Springs
- MLS ID: 225079262
- Updated: 8/2/2026
- Added to Site: 303 day(s) ago
Rental Information
- Lease/Rent Term: 30
- Min. Lease (Days): 30
Interior
- Number of Rooms: 6
- Interior Features: Split Bedrooms, Wired for Data, Multiple Phone Lines, Pantry
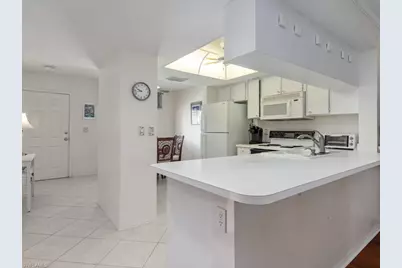
- Appliances: Dishwasher, Disposal, Dryer, Microwave, Range, Refrigerator/Freezer, Self-Cleaning Oven, Washer
- Furnishings: Turnkey
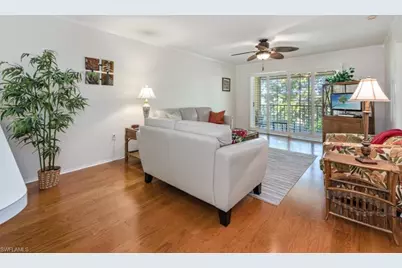
- Flooring: Carpet, Tile, Wood
Rooms
- Total Bathrooms: 2
- Full Bathrooms: 2
- Primary Bathroom: Shower Only
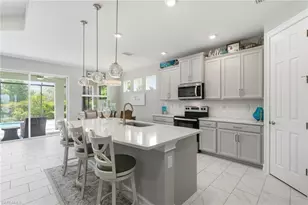
- Kitchen: Pantry
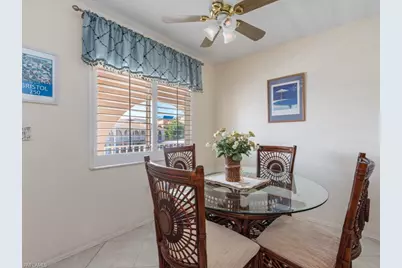
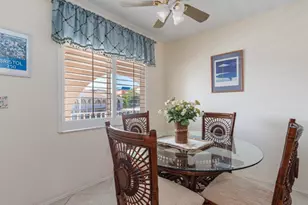
- Dining Room: Breakfast Bar, Dining - Living, Eat-in Kitchen
- Laundry: Inside
Additional Information
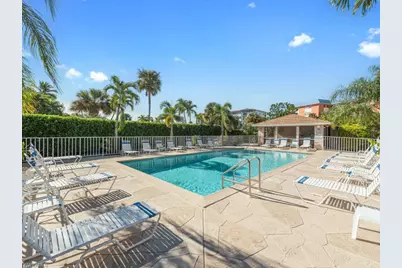

- Shared Amenities: Clubhouse, Pool, Sidewalks, Street Lights, Vehicle Wash Area, Non-Gated
- Security/Safety: Smoke Detectors
Exterior
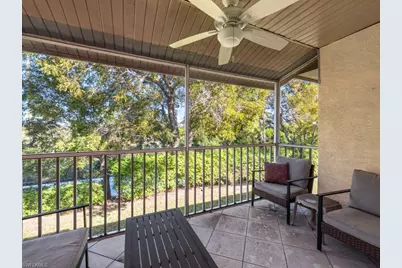

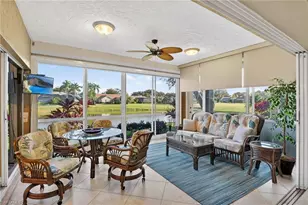
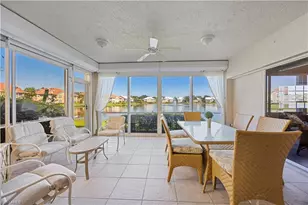
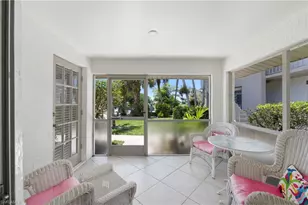
- Porch/Patio/Deck: Screened Lanai/Porch
Parking
- Carports: Yes
- Carport Spaces: 1
- Covered Spaces: 1
- Parking Features: 1 Assigned, Covered, Detached Carport
Location
- Area: NA19 - Lely Area
- County: Collier
- Subdivision: NAPLES GREEN
- Building Name: LELY GOLF ESTATES
- Direction Faces: South
School Information
- Elementary School: LELY
- Middle School: EAST NAPLS
- High School: LELY
Community
- Assoc. Fees Include: Insurance, Irrigation Water, Maintenance Grounds, Legal/Accounting, Manager, Pest Control Exterior, Rec Facilities, Repairs, Reserve, Sewer, Street Lights, Street Maintenance, Trash, Water
- Units Assoc/Comm: 60
- Pets Allowed: Yes
- Number of Pets: 1
- Management Type: Professional
Heating & Cooling
- Air Conditioning: Yes
- Cooling Type: Ceiling Fan(s), Central Electric
- Heating Type: Central Electric
- Ceiling Fan(s): 6
Utilities
- Sewer: Central
- Water: Central
- Cable Available: Yes
- Utility Description: Underground Utilities, Cable Available
Structural Information
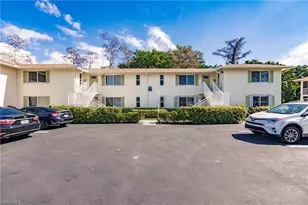
- Description/Design: Low Rise (1-3)
- Exterior Const.: Concrete Block, Stucco
- Roof: Shingle
- Windows: Single Hung, Window Coverings
- Entry Floor Number: 2
- Stories/Levels: 1
- Stories in Building: 1
- Square Feet: 1,090
- Sq. Ft. Source: Property Appraiser Office
- Living Area: 1,090 Sq. Ft.
- Year Built: 1991
Lot Features
- Property View: Golf Course, Landscaped Area
- Lot Size Source: Property Appraiser Office
- Frontage: Dead End, Private Road
- Irrigation System: Central
- Lot Features: Zero Lot Line
- Lot Description: Zero Lot Line
Water Features
- Water Front Desc.: None
- Canal Width: None
Financial Considerations
- Condo Fee: $1,250
- Condo Fee Freq: Quarterly
- Application Fee: $150
- Tax Year: 2025
- Terms: Buyer Finance/Cash
Disclosures and Reports
- Ownership: Condo
- Legal Description: NAPLES GREEN A CONDOMINIUM #307
- Property ID: 61800000469
- Section: 19
- Lot Number: 307
Listed by John R Wood Properties