Full Property Details for 2385 Harmony Ln #204
General
- Sold For: $475,000
- HOA FEE: $467/month
- HOA FEE FREQ.: Quarterly
- Taxes: (2025)
- Status: Closed
- Type: Single Family
- Source: Bonita_Springs
- MLS ID: 226008593
- Added to Site: 201 day(s) ago
Rental Information
- Lease/Rent Term: 30
- Min. Lease (Days): 30
Interior
- Interior Features: Great Room, Split Bedrooms, Den - Study, Wired for Data, Cathedral Ceiling(s)
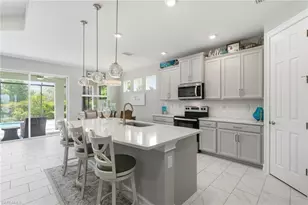
- Appliances: Electric Cooktop, Dishwasher, Disposal, Microwave, Range, Refrigerator with Icemaker, Washer
- Furnishings: Partially
- Flooring: Tile, Wood
Rooms
- Total Bathrooms: 2
- Full Bathrooms: 2
- Primary Bathroom: Dual Sinks, Separate Tub And Shower
- Dining Room: Breakfast Bar, Dining - Family, Eat-in Kitchen
- Laundry: Inside
Additional Information
- Shared Amenities: Golf Bundled, Clubhouse, Pool, Community Room, Fitness Center, Extra Storage, Fitness Center Attended, Golf, Private Membership, Putting Green, Restaurant, Sidewalks, Tennis Court(s), Gated, Golf Course, Tennis
- Tennis: Yes
Exterior
- Exterior Features: None
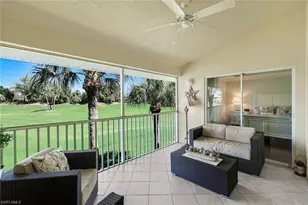
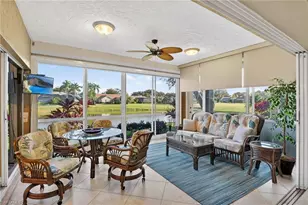

- Porch/Patio/Deck: Screened Lanai/Porch
Parking
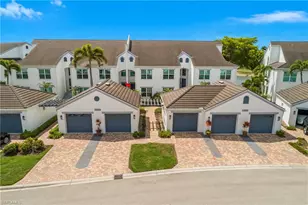
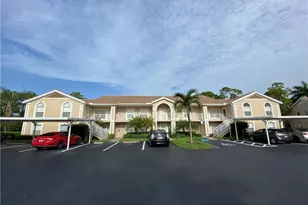
- Carports: Yes
- Carport Spaces: 1
- Covered Spaces: 1
- Parking Features: 1 Assigned, Covered, Detached Carport
Location
- Area: NA12 - N/O Vanderbilt Bch Rd W/O
- County: Collier
- Subdivision: CARRINGTON
- Building Name: STONEBRIDGE
- Driving Directions: Entrance off Immokalee road, heading west from I-75
- Direction Faces: South
Community
- Association: Yes
- Assoc. Fees Include: Cable TV, Irrigation Water, Maintenance Grounds, Legal/Accounting, Pest Control Exterior, Pest Control Interior, Repairs, Reserve, Sewer, Street Lights, Street Maintenance, Trash, Water
- Units Assoc/Comm: 136
- Pets Allowed: Yes
- Management Type: Professional
Heating & Cooling
- Air Conditioning: Yes
- Cooling Type: Ceiling Fan(s), Central Electric, Humidity Control
- Heating Type: Central Electric
Utilities
- Sewer: Central
- Water: Central
- Cable Available: Yes
- Utility Description: Underground Utilities, Cable Available
Structural Information
- Architectural Style: See Remarks
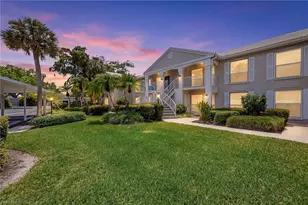
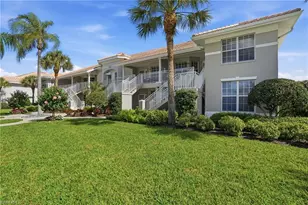
- Description/Design: Low Rise (1-3)
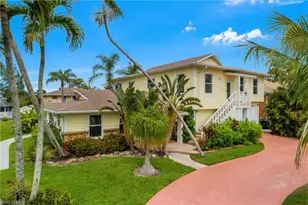
- Exterior Const.: Concrete Block, Stucco
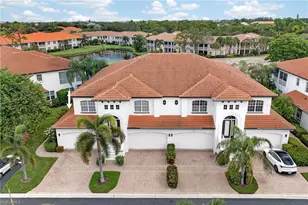
- Roof: Tile
- Windows: Single Hung, Sliding
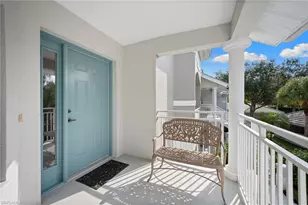
- Entry Floor Number: 2
- Stories/Levels: 2
- Stories in Building: 2
- Square Feet: 1,592
- Sq. Ft. Source: Property Appraiser Office
- Living Area: 1,592 Sq. Ft.
- Year Built: 2000
Lot Features
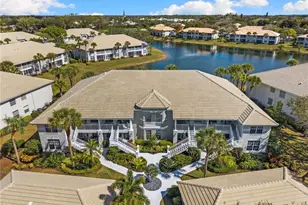
- Property View: Golf Course, Lake
- Lot Size (Acres): 0.24
- Lot Size (Sq. Ft.): 10,454
- Lot Size Source: Property Appraiser Office
- Frontage: Private Road
- Street/Road Desc.: Paved
- Irrigation System: Central
- Lot Features: On Golf Course
- Lot Description: On Golf Course
Water Features
- Water Front Desc.: None
- Canal Width: None
Financial Considerations
- Association Fee: $1,400
- Assoc Fee Freq.: Quarterly
- Other Assoc Fees: $4,170
- One Time Club Fee: $15,000
- Application Fee: $150
- Other Fee Freq.: Quarterly
- Tax Year: 2025
- Terms: Buyer Finance/Cash
Disclosures and Reports
- Ownership: Condo
- Legal Description: CARRINGTON AT STONEBRIDGE A CONDOMINIUM BLDG 15-204
- Property ID: 25570002403
- Section: 26
- Block: 15
- Lot Number: 204
Listed by Keller Williams Elite Realty
Sold by Sellstate on 5th