This is a carousel with tiles that activate property listing cards. Use the previous and next buttons to navigate.
1/3
$899,000 Just Listed
This is a carousel with tiles that activate property listing cards. Use the previous and next buttons to navigate.
1/3
Property Description
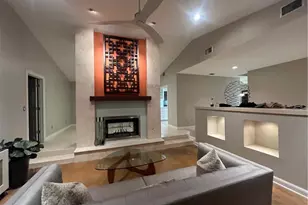
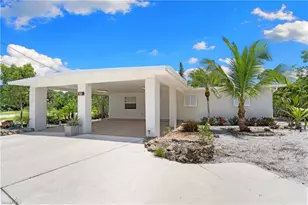

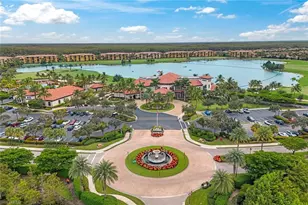
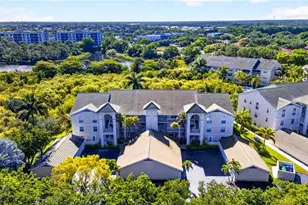
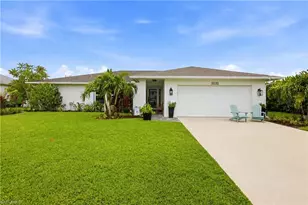
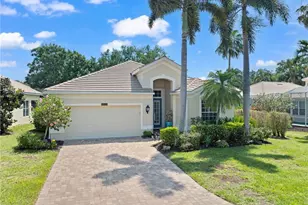
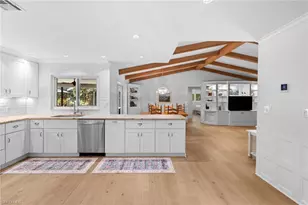
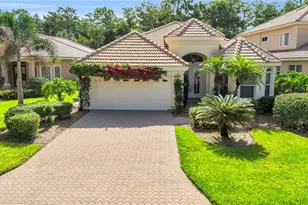
Welcome to this beautifully maintained 3-bedroom, 2-bath residence in the highly desirable Victoria Park community of North Naples. Ideally situated on a spacious homesite, this inviting home offers a comfortable and functional layout filled with natural light, generous living spaces, and seamless indoor-outdoor living perfect for both everyday living and entertaining. The well-appointed kitchen opens to the main living and dining areas, while the spacious bedrooms provide comfort and privacy for family and guests alike. Enjoy relaxing mornings or peaceful evenings from your screened lanai overlooking the lush tropical surroundings. Located in one of North Naples' most sought-after neighborhoods, Victoria Park is known for its charming tree-lined streets, low HOA fees, and lake access. Residents enjoy being just minutes from Mercato, Waterside Shops, Vanderbilt Beach, Delnor-Wiggins Pass State Park, top-rated dining, shopping, entertainment, and A-rated schools including Pelican Marsh Elementary, North Naples Middle, and Barron Collier High School. This exceptional location offers the perfect blend of convenience, community, and the Naples lifestyle.
Full Property Details
Full Property Details for 240 Nottingham Dr
General
- Price: $899,000
- Taxes: (2025)
- Status: Active
- Type: Single Family
- Source: Bonita_Springs
- MLS ID: 226019545
- Updated: 5/26/2026
- Added to Site: 4 day(s) ago
Rental Information
- Lease/Rent Term: 90
- Min. Lease (Days): 90
Interior
- Interior Features: Great Room, Guest Bath, Guest Room, Built-In Cabinets, Wired for Data, Entrance Foyer, Pantry, Walk-In Closet(s)
- Fireplace: Yes
- Appliances: Dishwasher, Dryer, Microwave, Range, Refrigerator/Freezer, Washer
- Furnishings: Unfurnished
- Flooring: Tile
Rooms
Bathrooms
- Total Bathrooms: 2
- Full Bathrooms: 2
- Primary Bathroom: Combo Tub And Shower
Bedrooms
- Total Bedrooms: 3
Other Rooms
- Kitchen: Pantry
- Dining Room: Eat-in Kitchen
- Laundry: Inside
Additional Information
- Shared Amenities: Basketball, Pool, Fishing, Non-Gated
- Pool: Yes
- Private Pool: Yes
- Pool Description: In Ground, Concrete, Equipment Stays, Gas Heat, See Remarks
- Spa: Yes
- Spa Description: In Ground, Concrete, Equipment Stays, Heated (Gas), Self-Cleaning
- Security/Safety: Smoke Detector(s), Smoke Detectors
Exterior
- Porch/Patio/Deck: Screened Lanai/Porch
Parking
- Garage: Yes
- Attached garage: Yes
- Garage Spaces: 2
- Covered Spaces: 2
- Parking Features: Garage Door Opener, Attached
Location
- Area: NA12 - N/O Vanderbilt Bch Rd W/O
- County: Collier
- Subdivision: VICTORIA PARK
- Building Name: VICTORIA PARK
- Direction Faces: North
Community
- Association: Yes
- Units Assoc/Comm: 1
- Pets Allowed: Yes
- Management Type: Professional
Heating & Cooling
- Air Conditioning: Yes
- Cooling Type: Ceiling Fan(s), Central Electric
- Heating Type: Central Electric, Fireplace(s)
Utilities
- Sewer: Central
- Water: Central
- Cable Available: Yes
- Utility Description: Cable Available
Structural Information
- Description/Design: Single Family Residence
- Exterior Const.: Concrete Block, Stucco
- Roof: Shingle
- Windows: Other
- Entry Floor Number: 1
- Stories/Levels: 1
- Stories in Building: 1
- Square Feet: 2,695
- Sq. Ft. Source: Property Appraiser Office
- Living Area: 2,695 Sq. Ft.
- Year Built: 1979
Lot Features
- Property View: Landscaped Area
- Lot Size (Acres): 0.21
- Lot Size (Sq. Ft.): 9,147
- Lot Size Source: Property Appraiser Office
- Lot Dimensions: 82 x 82 x 110 x 110
- Frontage Feet: 82
- Irrigation System: Central
- Lot Features: Regular
- Lot Description: Regular
Water Features
- Water Front Desc.: None
- Canal Width: None
Financial Considerations
- Other Assoc Fees: $538
- Application Fee: $150
- Other Fee Freq.: Semi-Annually
- Tax Year: 2025
- Terms: Buyer Finance/Cash
Disclosures and Reports
- Ownership: Single Family
- Legal Description: VICTORIA PARK ONE BLK 3 LOT 4
- Property ID: 80070840003
- Section: 26
- Block: 3
- Lot Number: 4
Listed by Premiere Plus Realty Company
Get Pre-Approved Today
Schools
Schools serving 240 Nottingham Dr
School District:Collier County School District
| Name | Grades | Distance |
|---|---|---|
Pelican Marsh Elementary School 9480 Airport Rd N, Naples, FL 34109 | K-5 | 0.3 mi |
Pine Ridge Middle School 1515 Pine Ridge Road, Naples, FL 34109 | 6-8 | 3.1 mi |
Disclaimer:
School attendance boundaries provided by ATTOM Data Solutions and are for reference only. Contact the school directly to verify enrollment eligibility.
Price & Sales History for 240 Nottingham Dr
Date
Details
Price
Change
Source
5/23/2026
Listed
$899,000
—
MLS
Disclaimer: Historical sales information is derived from public records provided by the county offices. Information is not guaranteed and should be independently verified.
Tax History
Tax History for 240 Nottingham Dr
Year
Property Taxes
Change
Tax Assessment
Change
2025
$2,587
3%
$272,489
3%
2024
$2,523
1%
$264,810
3%
2023
$2,489
-2%
$257,097
6%
2021
$2,547
1%
$242,339
-3%
2022
$2,530
-1%
$249,609
4%
2021
$2,547
7%
$238,993
2%
2019
$2,377
2%
$233,620
2%
2018
$2,322
2%
$229,264
2%
2017
$2,283
3%
$224,548
2%
2016
$2,219
-1%
$219,929
1%
2015
$2,237
9%
$218,400
1%
2014
$2,055
—
$216,667
2%
2013
$2,046
—
$213,465
—
Disclaimer: Historical tax information is derived from public records provided by the county offices. Information is not guaranteed and should be independently verified.
Estimate the Cost
Estimate the Cost for 240 Nottingham Dr
240 Nottingham Dr, Naples, FL 34109 (MLS# 226019545) is a Single Family property with 3 bedrooms and 2 full bathrooms. 240 Nottingham Dr is currently listed for $899,000 and was received on May 23, 2026. Want to learn more about 240 Nottingham Dr? Do you have questions about finding other Single Family real estate for sale in Naples? You can browse all Naples real estate or contact a Coldwell Banker agent to request more information.