
This is a carousel with tiles that activate property listing cards. Use the previous and next buttons to navigate.
1/1
$640,000
This is a carousel with tiles that activate property listing cards. Use the previous and next buttons to navigate.
1/1
Property Description
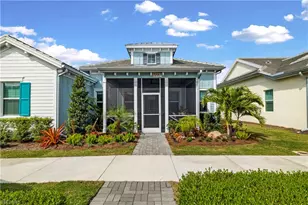
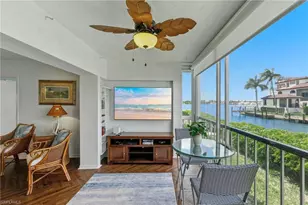
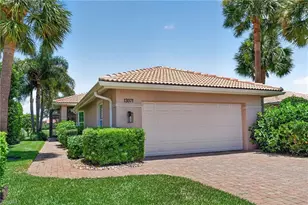
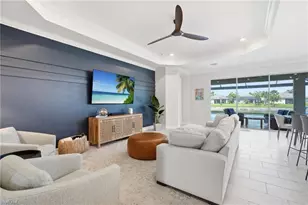
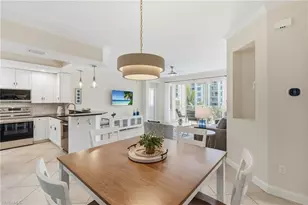
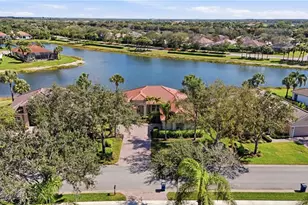
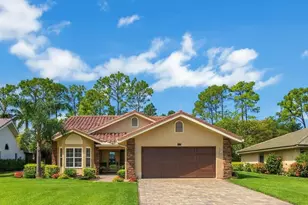
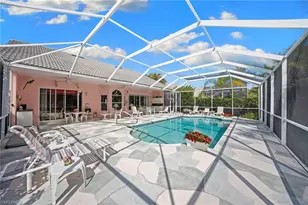
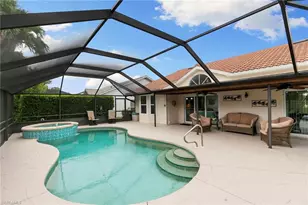
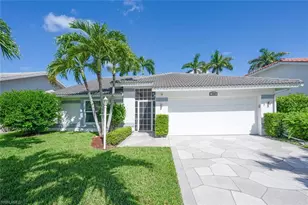
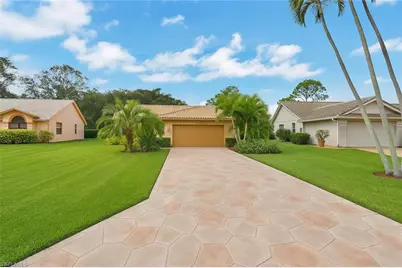
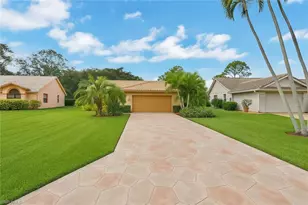
One or more photo(s) has been virtually staged, AI generated or rendered. GOLF INCLUDED! Discover one of the best values in Naples-this is one of the lowest-priced single-family home offering full bundled golf and resort-style living in Naples. This turnkey 2-bedroom + den (easily a 3rd bedroom), 2-bath pool home is designed for effortless Florida living. The open-concept layout features an updated kitchen that flows into the main living and dining areas, highlighted by travertine flooring throughout. A glass-enclosed Florida room expands the living space yearround and overlooks a tranquil preserve setting on an oversized lot. Step outside to your private screened lanai with paver decking and pool, surrounded by tropical landscaping-perfect for entertaining or relaxing in complete privacy. The split-bedroom floor plan offers ideal separation for guests, while the spacious primary suite includes a walk-in closet. Major value add: Countryside recently completed a $14M clubhouse transformation (2025) featuring championship golf, a state-of-the-art wellness center, tennis, pickleball, bocce, multiple dining venues, and a full social calendar-all included with immediate golf membership and no waitlist. Location is unbeatable-walk to Publix, Starbucks, dining, and daily conveniences, and just minutes to Naples beaches, Downtown, Marco Island, and I-75. This is where price, lifestyle, and value align- rarely available at this entry point.
Full Property Details
Full Property Details for 241 St James Way
General
- Sold For: $640,000
- HOA FEE: $6/month
- HOA FEE FREQ.: Annually
- Taxes: (2024)
- Status: Closed
- Type: Single Family
- Source: Bonita_Springs
- MLS ID: 226022130
- Added to Site: 52 day(s) ago
Rental Information
- Lease/Rent Term: 30
- Min. Lease (Days): 30
Interior
- Interior Features: Split Bedrooms, Great Room, Entrance Foyer, Vaulted Ceiling(s)
- Appliances: Electric Cooktop, Dishwasher, Disposal, Dryer, Microwave, Refrigerator/Freezer, Self-Cleaning Oven, Washer
- Furnishings: Turnkey
- Flooring: Tile
Rooms
Bathrooms
- Total Bathrooms: 2
- Full Bathrooms: 2
- Primary Bathroom: Separate Tub And Shower
Bedrooms
- Total Bedrooms: 2
- Primary Bedroom: Master BR Ground
Other Rooms
- Kitchen: Built-In Desk
- Dining Room: Breakfast Bar, Dining - Living
Additional Information
- Shared Amenities: Golf Bundled, Bocce Court, Clubhouse, Pool, Community Room, Fitness Center Attended, Golf, Internet Access, Pickleball, Private Membership, Putting Green, Restaurant, Sauna, Street Lights, Tennis Court(s), Gated, Golf Course
- Pool: Yes
- Private Pool: Yes
- Pool Description: Concrete
- Tennis: Yes
- Security/Safety: Smoke Detectors
Exterior
- Exterior Features: Automatic Sprinkler
Parking
- Garage: Yes
- Attached garage: Yes
- Garage Spaces: 2
- Covered Spaces: 2
- Parking Features: Garage Door Opener, Attached
Location
- Area: NA17 - N/O Davis Blvd
- County: Collier
- Subdivision: COUNTRYSIDE
- Building Name: COUNTRYSIDE
- Driving Directions: Enter community from Davis Blvd. Radio Road entrance is strictly for members with no outside access. Provide credentials to virtual attendant at gate for access.
- Direction Faces: Northeast
Community
- Association: Yes
- Assoc. Fees Include: Cable TV, Manager
- Units Assoc/Comm: 1133
- Pets Allowed: Yes
- Management Type: Professional
Heating & Cooling
- Air Conditioning: Yes
- Cooling Type: Central Electric
- Heating Type: Central Electric
Utilities
- Sewer: Central
- Water: Central
- Cable Available: Yes
- Utility Description: Cable Available
Structural Information
- Description/Design: Single Family Residence
- Exterior Const.: Concrete Block, Stucco
- Roof: Tile
- Windows: Double Hung
- Stories/Levels: 1
- Stories in Building: 1
- Square Feet: 1,699
- Sq. Ft. Source: Property Appraiser Office
- Living Area: 1,699 Sq. Ft.
- Year Built: 1990
Lot Features
- Property View: Preserve
- Lot Size (Acres): 0.26
- Lot Size (Sq. Ft.): 11,325
- Lot Size Source: Property Appraiser Office
- Lot Dimensions: 110 x 53 x 186 x 138
- Frontage Feet: 110
- Irrigation System: Central
- Lot Features: Oversize
- Lot Description: Oversize
Water Features
- Water Front Desc.: None
- Canal Width: None
Financial Considerations
- Association Fee: $75
- Assoc Fee Freq.: Annually
- Other Assoc Fees: $7,417
- Mand. Club Fee: $221
- Mand. Club Fee Freq: Quarterly
- One Time Club Fee: $12,000
- Other Fee Freq.: Annually
- Tax Year: 2024
- Terms: None/Other
Disclosures and Reports
- Ownership: Single Family
- Legal Description: COUNTRYSIDE AT BERKSHIRE LAKES SEC 3 BLK A LOT 37
- Property ID: 28531840009
- Section: 5
- Block: A
- Lot Number: 37
Get Pre-Approved Today
Schools
Schools serving 241 St James Way
School District:Collier County School District
| Name | Grades | Distance |
|---|---|---|
Calusa Park Elementary School 4600 Santa Barbara Boulevard, Naples, FL 34104 | K-5 | 0.8 mi |
East Naples Middle School 4100 Estey Avenue, Naples, FL 34104 | 6-8 | 2.1 mi |
Lely High School 1 Lely High School Boulevard, Naples, FL 34113 | 9-12 | 4.3 mi |
Disclaimer:
School attendance boundaries provided by ATTOM Data Solutions and are for reference only. Contact the school directly to verify enrollment eligibility.
Price & Sales History for 241 St James Way
Date
Details
Price
Change
Source
7/22/2026
Sold
$640,000
-5.19%
MLS
6/05/2026
Listed
$675,000
—
MLS
Disclaimer: Historical sales information is derived from public records provided by the county offices. Information is not guaranteed and should be independently verified.
241 Saint James Way, Naples, FL 34104 (MLS# 226022130) is a Single Family property that was sold at $640,000 on July 22, 2026. This property was listed by Jay Stark from our Naples 5th Avenue Office.Want to learn more about 241 Saint James Way? Do you have questions about finding other Single Family real estate for sale in Naples? You can browse all Naples real estate or contact a Coldwell Banker agent to request more information.