This is a carousel with tiles that activate property listing cards. Use the previous and next buttons to navigate.
1/1
$600,000
This is a carousel with tiles that activate property listing cards. Use the previous and next buttons to navigate.
1/1
Property Description
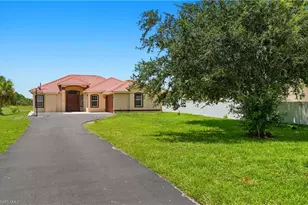
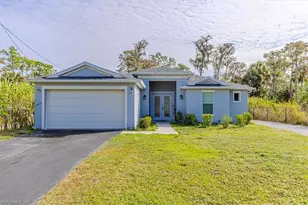
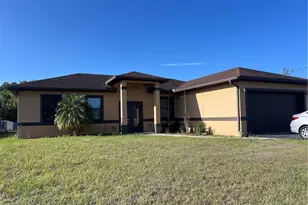
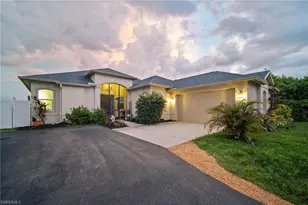
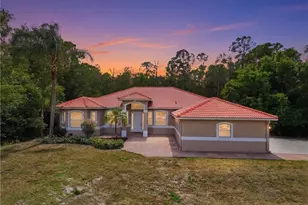
Welcome to your private estate in the heart of Golden Gate Estates! Situated on 2.73 acres of 100% uplands, this brand-new construction home combines luxury, functionality, quality craftsmanship, and the space and privacy Naples estate living is known for. The open-concept floor plan features premium finishes, elegant design, and abundant natural light. At the heart of the home is a stunning chef's kitchen with custom ceiling-height cabinetry, high-end appliances, built-in pull-out microwave, flush-mounted cooktop with seamless vent hood, touchscreen refrigerator, and convenient pot filler. The luxurious primary suite features a spa-inspired bathroom with dual vanities, illuminated mirrors, freestanding soaking tub, walk-in shower with rainfall and standard showerheads, and intelligent toilets with automatic lids, heated seats, bidet functionality, and integrated lighting. Two walk-in closets with custom built-in cabinetry provide exceptional storage. Expansive sliding glass doors open to an oversized covered lanai perfect for entertaining, with room for a future outdoor kitchen overlooking your private acreage. With 2.73 acres of fully uplands land, the possibilities are endless. Add a custom pool, detached garage, guest house, workshop, barn, RV storage, or additional structures, or simply enjoy the privacy and space of your own estate.
Full Property Details
Full Property Details for 2514 56th Ave NE
General
- Sold For: $600,000
- Taxes: $1,184 (2025)
- Status: Closed
- Type: Single Family
- Source: Greater_Miami
- MLS ID: A12074881
- Added to Site: 50 day(s) ago
Interior
- Interior Features: First Floor Entry, Custom Mirrors, Entrance Foyer, French Doors, Laundry Tub, Pantry, Split Bedroom, Walk-In Closet(s), No Additional Rooms
- Appliances: Dishwasher, Electric Range, Electric Water Heater, Microwave, Refrigerator, Water Softener Owned
- Furnishings: Unfurnished
- Flooring: Tile
Rooms
Bathrooms
- Total Bathrooms: 2
- Full Bathrooms: 2
- Primary Bathroom: Dual Sinks, Separate Tub & Shower
Bedrooms
- Total Bedrooms: 4
- Bedroom Features: Primary Bath Shower, Primary Bath Tub
Other Rooms
- Living Room: No Additional Rooms Sq. Ft.
- Laundry: Laundry Tub, Washer/Dryer Hook-Up
Additional Information
- Security/Safety: Fire Alarm, Smoke Detector
- Equipment: Automatic Garage Door Opener
Exterior
- Exterior Features: Room for Pool
- Deck/Patio: Open Porch, Patio
Parking
- Garage: Yes
- Attached garage: Yes
- Garage Spaces: 2
- Covered Spaces: 2
- Parking Features: Driveway
Location
- Area: Golden Gate Estates
- County: Collier County
- Subdivision: Golden Gate Estates
- Building Name: Golden Gate Estates
- Direction Faces: North
Community
- Community Name: Golden Gate Estates
Heating & Cooling
- Air Conditioning: Yes
- Cooling Type: Central Air
- Heating Type: Central
Utilities
- Sewer: Septic Tank
- Water: Well
Structural Information
- Architectural Style: Attached, One Story
- Structure Type: R30-No Pool/No Water, House
- Detached/Attached: Detached
- Construction: Concrete Block Construction, Stucco
- Roof: Shingle
- Windows: Clear Impact Glass, Complete Impact Glass
- Doors: High Impact Doors, French Doors
- Entry Location: Foyer
- Building Size: 2676
- Square Feet: 2,004
- Living Area: 2,004 Sq. Ft.
- Year Built: 2026
- Property Condition: New Construction
Lot Features
- Property View: Other
- Lot Size (Sq. Ft.): 118,919
- Lot Features: 2 To Less Than 3 Acre Lot
- Potential Use: Primary
- Zoning: Residential
Horse Property
- Horse Property: Yes
Financial Considerations
- Price Per Sq. Ft.: $299.4
- Tax Amount: $1,184
- Tax Year: 2025
- Terms: All Cash, Conventional, FHA
Disclosures and Reports
- Legal Description: GOLDEN GATE EST UNIT 44 W 180FT OF TR 39
- Restrictions: No Restrictions
- Property ID: 38963800005
Listed and Sold by Premiere Plus Realty Company

Get Pre-Approved Today
Schools
Schools serving 2514 56th Ave NE
School District:Collier County School District
| Name | Grades | Distance |
|---|---|---|
Estates Elementary School 5945 Everglades Boulevard North, Naples, FL 34120 | K-5 | 0.7 mi |
Corkscrew Middle School 1165 County Road 858, Naples, FL 34120 | 6-8 | 3.3 mi |
Palmetto Ridge High School 1655 Victory Lane, Naples, FL 34120 | 9-12 | 2.8 mi |
Disclaimer:
School attendance boundaries provided by ATTOM Data Solutions and are for reference only. Contact the school directly to verify enrollment eligibility.
Price & Sales History for 2514 56th Ave NE
Date
Details
Price
Change
Source
10/09/2026
Sold
$600,000
0.25%
MLS
9/03/2026
Price Reduced
$598,500
-4.98%
MLS
8/20/2026
Listed
$629,900
—
MLS
Disclaimer: Historical sales information is derived from public records provided by the county offices. Information is not guaranteed and should be independently verified.
2514 56th Ave NE, Naples, FL 34120 (MLS# A12074881) is a Single Family property that was sold at $600,000 on October 09, 2026. Want to learn more about 2514 56th Ave NE? Do you have questions about finding other Single Family real estate for sale in Naples? You can browse all Naples real estate or contact a Coldwell Banker agent to request more information.