This is a carousel with tiles that activate property listing cards. Use the previous and next buttons to navigate.
1/42
$7,250,000
This is a carousel with tiles that activate property listing cards. Use the previous and next buttons to navigate.
1/42
Property Description
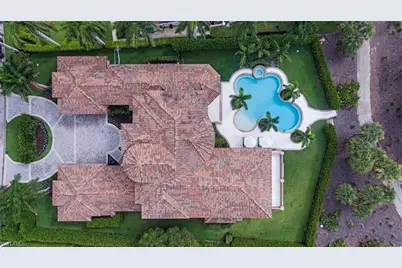
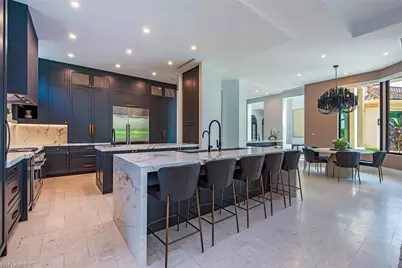
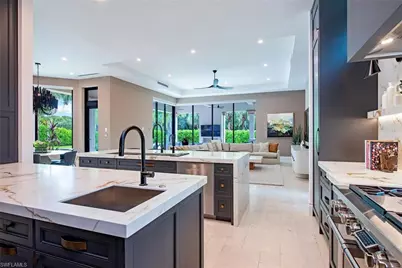
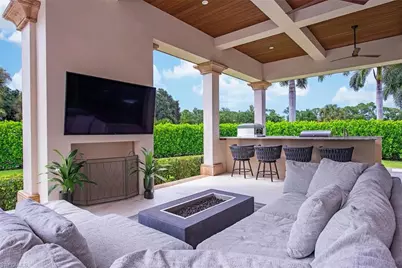
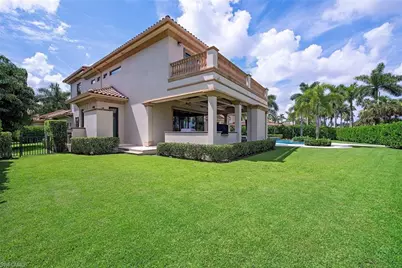
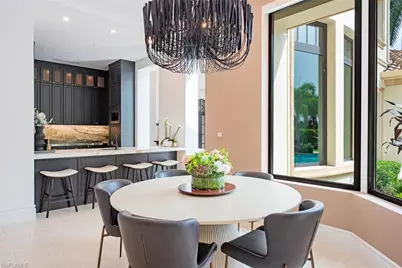
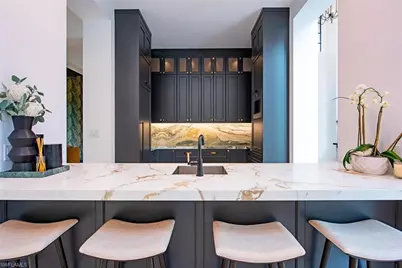
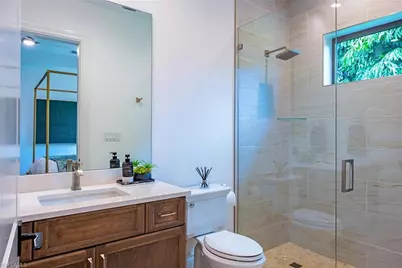
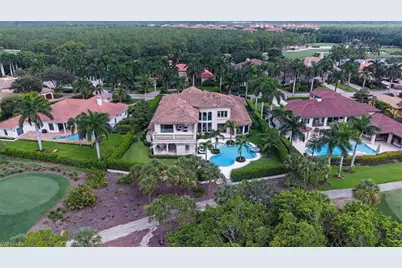
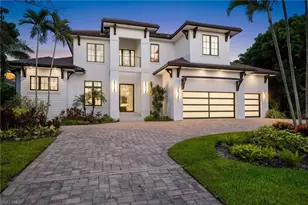
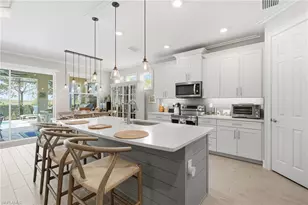
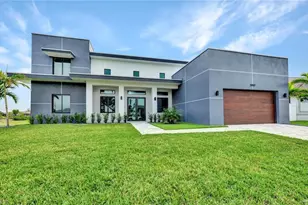
Magnificent custom-designed estate privately situated on a 0.63-acre homesite within the double-gated ultra-luxury enclave of Escada Estates at The Ritz-Carlton Naples, Tiburón community, where residents have the option of immediate club membership. Completed in 2021 and recently enhanced, the newest residence within Escada Estates showcases nearly 7,000 SF of living space plus an additional 2,223 SF of outdoor living area. Designed to maximize natural light, more than 100 windows and glass doors illuminate the home's exceptional architecture, beginning with a dramatic foyer and parlor crowned by soaring 29' coffered ceilings. The expansive floor plan offers five bedrooms, four-and-a-half baths, a private study with exercise loft and 1,570 square feet of garage space designed to accommodate four vehicles with additional room for lifts and storage. At the heart of the home, a completely reimagined designer kitchen blends timeless craftsmanship with modern luxury. Custom painted rift-sawn oak cabinetry, dual oversized islands, striking porcelain slab countertops, and a concealed appliance garage create a kitchen that is as functional as it is beautiful. The professional-grade appliance suite includes a 48-inch Wolf dual-oven gas range, a 48-inch Sub-Zero refrigerator and a Zip HydroTap system. Complementing the kitchen is a beautifully renovated butler's pantry and entertaining bar featuring a Thermador refrigerator, ice maker, wine refrigerator and Bosch built-in smart coffee system. Designed for seamless indoor-outdoor living, dramatic zero-corner sliding glass doors disappear into the walls, opening the great room onto an extraordinary private outdoor retreat. The expansive covered lanai features rich coffered wood-paneled ceilings, a full outdoor kitchen with built-in gas grill, ice maker and a natural gas-fired pizza oven, while the saltwater resort-style pool and spa create the perfect setting for relaxation. The renovated powder room also serves as a pool bath and is complemented by an outdoor shower. A stunning circular staircase ascends to the second level, where a spacious family room with wet bar is accompanied by three bedrooms, two full baths, and western-facing lanais that capture spectacular sunsets over the Gold Course's 15th green. New premium dark wide-plank oak hardwood flooring extends through all bedrooms and the study and beautifully complements the light natural stone tile flooring. The professionally redesigned landscaping features lush new Zoysia grass, mature plantings, and enhanced privacy, creating striking curb appeal that complements the home's timeless architecture. Positioned on high ground within the desirable X and X-500 flood zones, the home also features impact-resistant windows and doors along with a 24kW Generac home standby generator. Integrated smart home technology features include wireless access points, Lutron whole-home lighting and shade control, four-zone HVAC and updated multi-zone Sonos audio.
Full Property Details
Full Property Details for 2581 Escada Dr
General
- Price: $7,250,000
- HOA FEE: $983/month
- HOA FEE FREQ.: Quarterly
- Taxes: (2025)
- Status: Active
- Type: Single Family
- Source: Bonita_Springs
- MLS ID: 226028398
- Updated: 8/10/2026
- Added to Site: 11 day(s) ago
Rental Information
- Lease/Rent Term: 365
- Min. Lease (Days): 365
Interior
- Interior Features: Split Bedrooms, Den - Study, Exercise Room, Great Room, Loft, Media Room, Built-In Cabinets, Wired for Data, Closet Cabinets, Coffered Ceiling(s), Custom Mirrors, Entrance Foyer, Pantry, Wired for Sound, Volume Ceiling, Walk-In Closet(s), Wet Bar
- Fireplace: Yes
- Appliances: Dishwasher, Disposal, Double Oven, Dryer, Ice Maker, Instant Hot Water, Microwave, Range, Refrigerator/Freezer, Self-Cleaning Oven, Tankless Water Heater, Washer, Wine Cooler
- Furnishings: Negotiable
- Flooring: Tile, Wood
Rooms
Bathrooms
- Total Bathrooms: 5
- Full Bathrooms: 4
- Half Bathrooms: 1
- Primary Bathroom: Dual Sinks, Multiple Shower Heads, Separate Tub And Shower
Bedrooms
- Total Bedrooms: 5
- Primary Bedroom: Master BR Ground
Other Rooms
- Kitchen: Kitchen Island, Pantry, Walk-In Pantry
- Dining Room: Breakfast Bar, Breakfast Room, Formal
- Laundry: Inside, Sink
Additional Information
- Shared Amenities: Golf Equity, Beach Access, Bike And Jog Path, Billiards, Clubhouse, Pool, Community Room, Fitness Center, Fitness Center Attended, Full Service Spa, Golf, Internet Access, Private Membership, Putting Green, Restaurant, Sidewalks, Street Lights, Tennis Court(s), Gated, Golf Course, Tennis
- Pool: Yes
- Private Pool: Yes
- Pool Description: In Ground, Concrete, Custom Upgrades, Equipment Stays, Gas Heat, Pool Bath, Salt Water
- Spa: Yes
- Spa Description: In Ground, Concrete, Equipment Stays, Heated (Gas), Pool Bath, Integrated with Pool
- Tennis: Yes
- Security/Safety: Security System, Smoke Detector(s), Smoke Detectors
- Equipment: Generator, Home Automation
Exterior
- Exterior Features: Gas Grill, Balcony, Outdoor Grill, Outdoor Kitchen, Outdoor Shower, Automatic Sprinkler
- Porch/Patio/Deck: Open Porch/Lanai, Patio
Parking
- Garage: Yes
- Attached garage: Yes
- Garage Spaces: 4
- Covered Spaces: 4
- Parking Features: Garage Door Opener, Attached
Location
- Area: NA12 - N/O Vanderbilt Bch Rd W/O
- County: Collier
- Subdivision: ESCADA AT TIBURON
- Building Name: TIBURON
- Direction Faces: Southeast
School Information
- Elementary School: PELICAN MARSH ELEMENTARY SCHOOL
- Middle School: PINE RIDGE MIDDLE SCHOOL
- High School: AUBREY ROGERS HIGH SCHOOL
Community
- Association: Yes
- Assoc. Fees Include: Cable TV, Internet, Irrigation Water, Legal/Accounting, Manager, Street Lights, Street Maintenance
- Units Assoc/Comm: 31
- Pets Allowed: Yes
- Management Type: Professional
Heating & Cooling
- Air Conditioning: Yes
- Cooling Type: Ceiling Fan(s), Central Electric, Humidity Control, Whole House Fan
- Heating Type: Central Electric, Fireplace(s)
Utilities
- Gas: Natural
- Sewer: Central
- Water: Central
- Cable Available: Yes
- Utility Description: Underground Utilities, Natural Gas Connected, Cable Available, Natural Gas Available
Structural Information
- Description/Design: Single Family Residence
- Exterior Const.: Concrete Block, Stucco
- Roof: Tile
- Windows: Impact Resistant, Single Hung, Sliding, Impact Resistant Windows, Window Coverings
- Doors: Impact Resistant Doors, French Doors, Zero/Corner Door Sliders
- Stories/Levels: 2
- Stories in Building: 2
- Square Feet: 6,988
- Sq. Ft. Source: Architectural Plans
- Living Area: 6,988 Sq. Ft.
- Year Built: 2021
Lot Features
- Property View: Golf Course
- Lot Size (Acres): 0.63
- Lot Size (Sq. Ft.): 27,442
- Lot Size Source: Property Appraiser Office
- Lot Dimensions: 121 x 149 x 200 x 200
- Frontage Feet: 121
- Fence: Yes
- Irrigation System: Central
- Lot Features: Oversize
- Lot Description: Oversize
- Fencing (Description): Fenced
Water Features
- Water Front Desc.: None
- Canal Width: None
Financial Considerations
- Association Fee: $2,950
- Assoc Fee Freq.: Quarterly
- Other Assoc Fees: $704
- Other Fee Freq.: Quarterly
- Tax Year: 2025
- Terms: Buyer Finance/Cash
Disclosures and Reports
- Ownership: Single Family
- Legal Description: ESCADA AT TIBURON LOT 21
- Property ID: 31340000687
- Section: 36
- Lot Number: 21
Listed by William Raveis Real Estate

Get Pre-Approved Today
Schools
Schools serving 2581 Escada Dr
School District:Collier County School District
| Name | Grades | Distance |
|---|---|---|
Pelican Marsh Elementary School 9480 Airport Rd N, Naples, FL 34109 | K-5 | 0.2 mi |
Pine Ridge Middle School 1515 Pine Ridge Road, Naples, FL 34109 | 6-8 | 3.2 mi |
Disclaimer:
School attendance boundaries provided by ATTOM Data Solutions and are for reference only. Contact the school directly to verify enrollment eligibility.
Price & Sales History for 2581 Escada Dr
Date
Details
Price
Change
Source
8/06/2026
Listed
$7,250,000
17.12%
MLS
3/13/2024
Sold
$6,190,000
—
Public Record
Disclaimer: Historical sales information is derived from public records provided by the county offices. Information is not guaranteed and should be independently verified.
Tax History
Tax History for 2581 Escada Dr
Year
Property Taxes
Change
Tax Assessment
Change
2025
$54,599
-5%
$5,263,963
-6%
2024
$57,737
-9%
$5,609,749
-8%
2023
$63,621
458%
$6,087,945
908%
2021
$11,409
-83%
$603,908
-90%
2022
$66,776
485%
$5,975,456
815%
2021
$11,409
—
$653,358
10%
2019
$11,376
9%
$593,962
10%
2018
$10,412
-20%
$539,965
-52%
2017
$12,991
40%
$1,119,006
150%
2016
$9,273
-1%
$447,602
—
2015
$9,359
86%
$447,602
—
2014
$5,035
3%
$447,602
—
2013
$4,903
—
$447,602
—
Disclaimer: Historical tax information is derived from public records provided by the county offices. Information is not guaranteed and should be independently verified.
Estimate the Cost
Estimate the Cost for 2581 Escada Dr
2581 Escada Dr, Naples, FL 34109 (MLS# 226028398) is a Single Family property with 5 bedrooms, 4 full bathrooms and 1 partial bathroom. 2581 Escada Dr is currently listed for $7,250,000 and was received on August 06, 2026. Want to learn more about 2581 Escada Dr? Do you have questions about finding other Single Family real estate for sale in Naples? You can browse all Naples real estate or contact a Coldwell Banker agent to request more information.