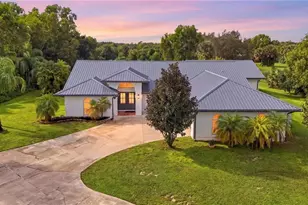
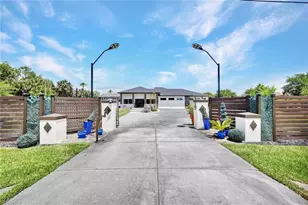
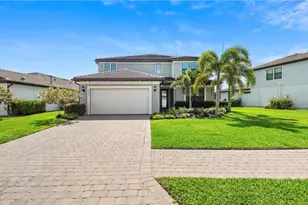
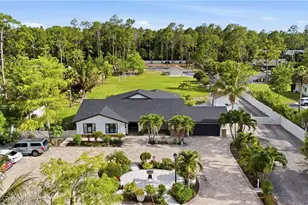
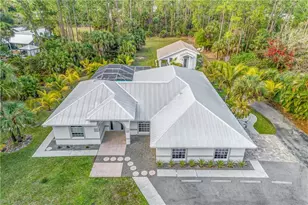
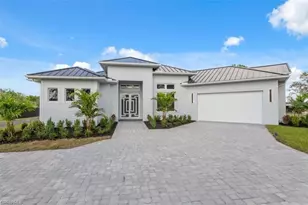
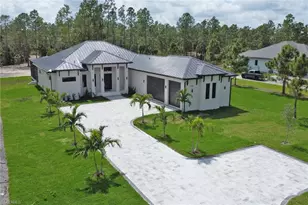
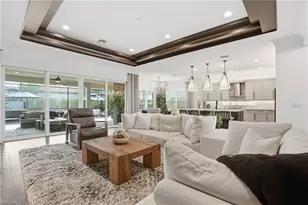
Full Property Details for 260 20th Ave NE
General
- Price: $1,195,000
- Taxes: (2025)
- Status: Active
- Type: Single Family
- Source: Bonita_Springs
- MLS ID: 226033951
- Updated: 9/27/2026
- Added to Site: 5 day(s) ago
Interior
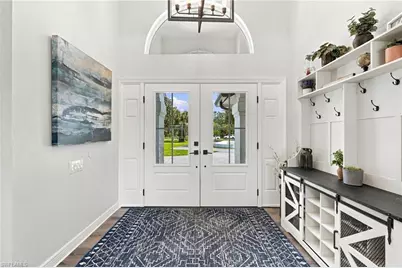
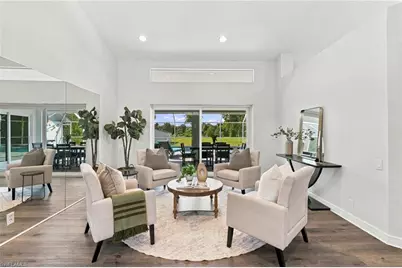
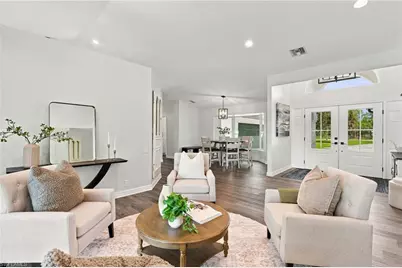
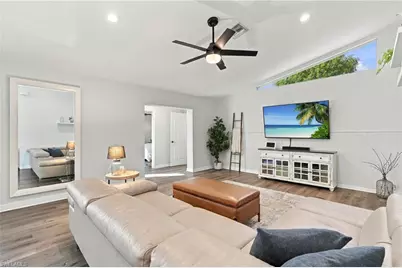
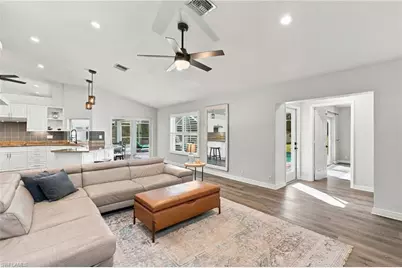
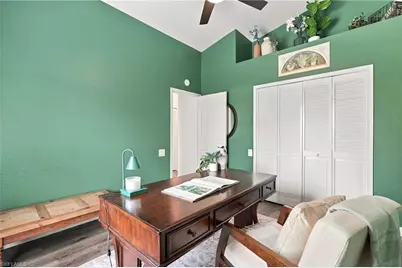
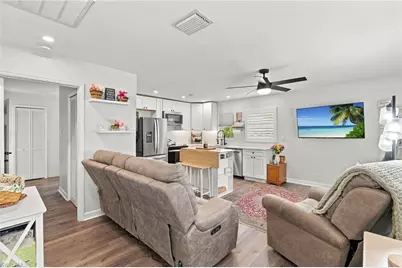
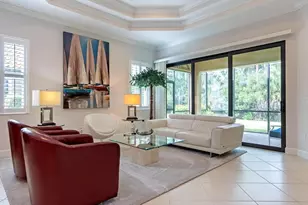
- Interior Features: Great Room, Split Bedrooms, Attached Apartment, Den - Study, Family Room, Guest Bath, Guest Room, Built-In Cabinets, Wired for Data, Cathedral Ceiling(s), Closet Cabinets, Entrance Foyer, Pantry, Walk-In Closet(s)
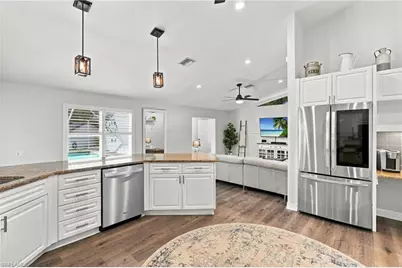
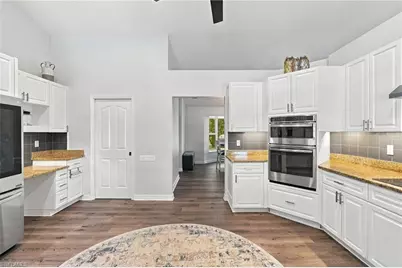
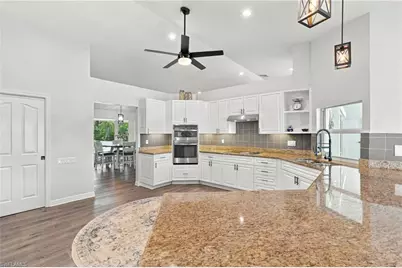
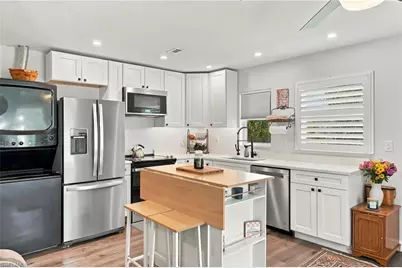
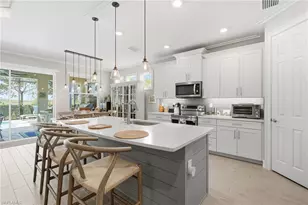
- Appliances: Electric Cooktop, Dishwasher, Disposal, Double Oven, Dryer, Microwave, Refrigerator/Freezer, Reverse Osmosis, Wall Oven, Washer
- Furnishings: Unfurnished
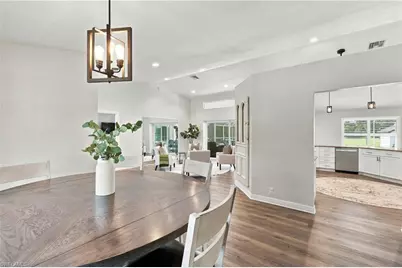
- Flooring: Tile, Vinyl
Rooms
- Total Bathrooms: 5
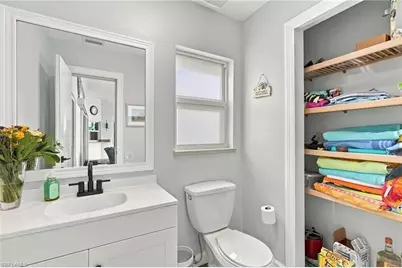
- Full Bathrooms: 4
- Half Bathrooms: 1
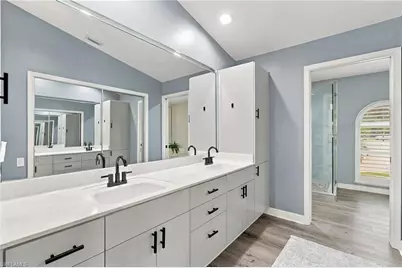
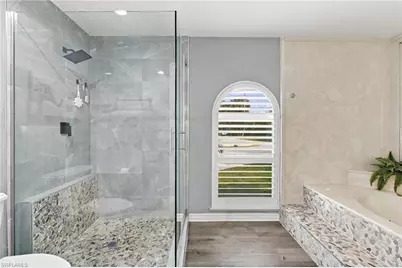
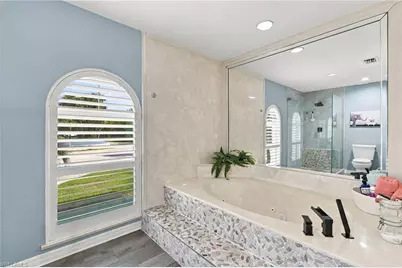
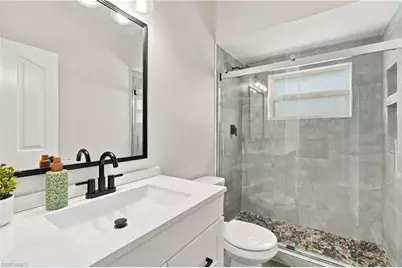
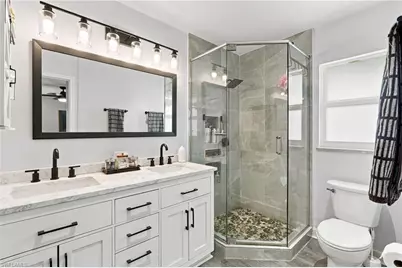
- Primary Bathroom: 2 Masters, Dual Sinks, Separate Tub And Shower
- Total Bedrooms: 5
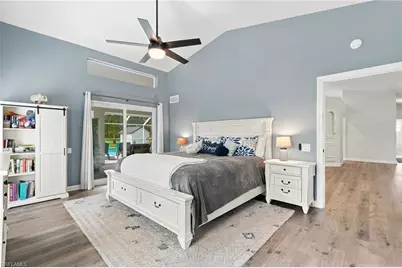
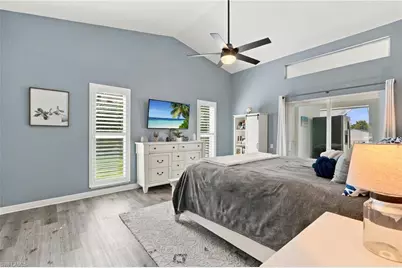
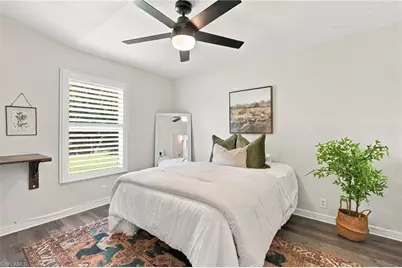
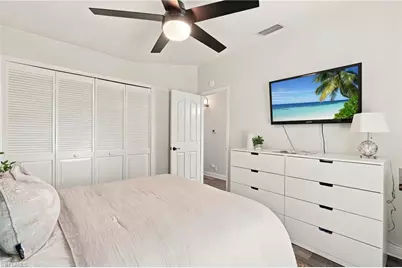
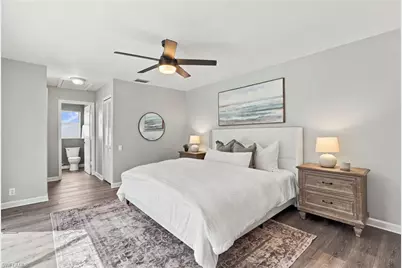
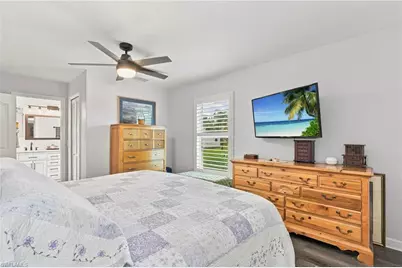
- Primary Bedroom: Two Master Suites, Master BR Ground
- Kitchen: Built-In Desk, Walk-In Pantry
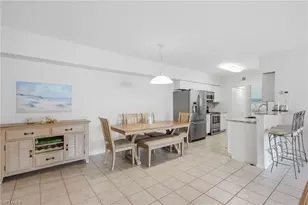
- Dining Room: Breakfast Bar, Breakfast Room, Eat-in Kitchen, Formal
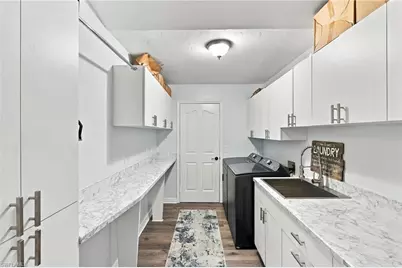
- Laundry: Washer/Dryer Hookup, Inside
Additional Information
- Shared Amenities: None, Non-Gated
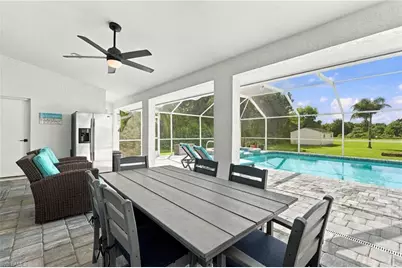
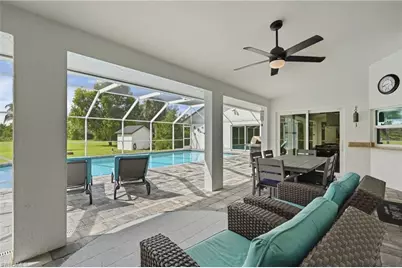
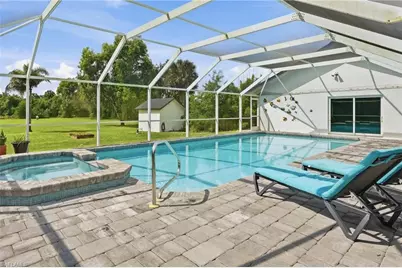
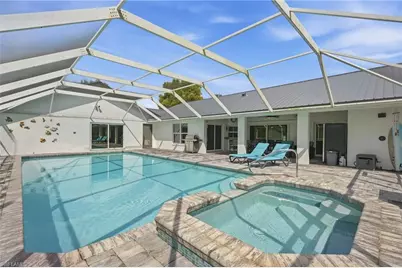
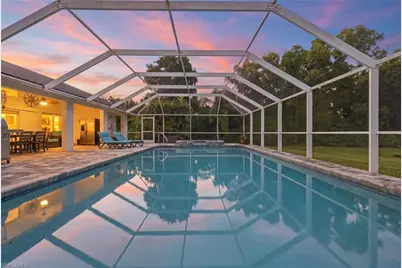
- Pool: Yes
- Private Pool: Yes
- Pool Description: In Ground, Electric Heat
- Spa: Yes
- Spa Description: In Ground, Heated (Electric)
- Security/Safety: Smoke Detector(s), Smoke Detectors
Exterior
- Exterior Features: Outdoor Shower, Automatic Sprinkler, Storage
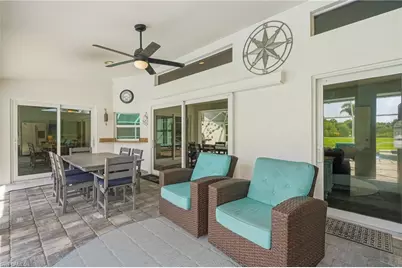
- Porch/Patio/Deck: Screened Lanai/Porch
Parking
- Garage: Yes
- Attached garage: Yes
- Garage Spaces: 2
- Covered Spaces: 2
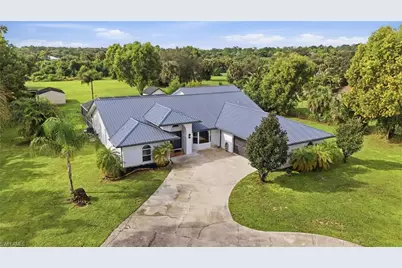
- Parking Features: 2+ Spaces, Circular Driveway, Driveway Paved, Under Bldg Closed, Garage Door Opener, Attached
Location
- Area: NA44 - GGE 14, 16-18, 23-25, 49, 50, 67-78
- County: Collier
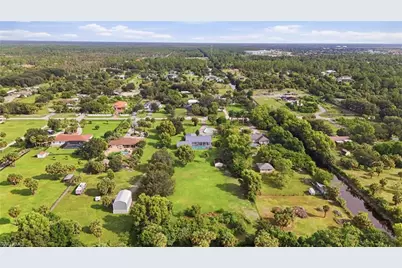
- Subdivision: GOLDEN GATE ESTATES
- Building Name: GOLDEN GATE ESTATES
- Direction Faces: North
School Information
- Elementary School: CORKSCREW ELEMENTARY SCHOOL
- Middle School: CORKSCREW MIDDLE SCHOOL
- High School: PALMETTO RIDGE HIGH SCHOOL
Community
- Assoc. Fees Include: None
- Pets Allowed: Yes
- Management Type: None
Heating & Cooling
- Air Conditioning: Yes
- Cooling Type: Ceiling Fan(s), Central Electric
- Heating Type: Central Electric
- Ceiling Fan(s): 7
Utilities
- Sewer: Septic Tank
- Water: Reverse Osmosis - Entire House, Well
- Cable Available: Yes
- Utility Description: Cable Available
Structural Information

- Description/Design: Single Family Residence
- Exterior Const.: Concrete Block, Stucco
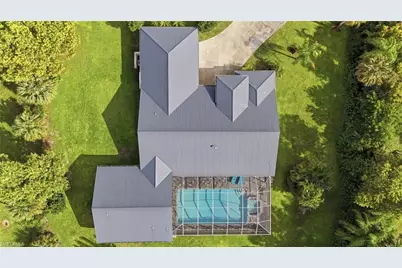
- Roof: Metal
- Windows: Double Hung, Shutters - Manual
- Entry Floor Number: 1
- Stories/Levels: 1
- Stories in Building: 1
- Square Feet: 3,295
- Sq. Ft. Source: Property Appraiser Office
- Living Area: 3,295 Sq. Ft.
- Year Built: 1992
Lot Features
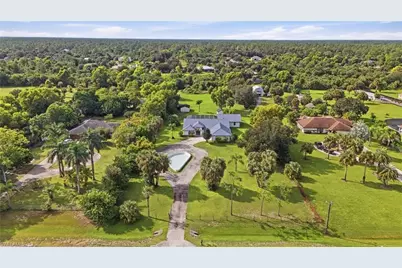
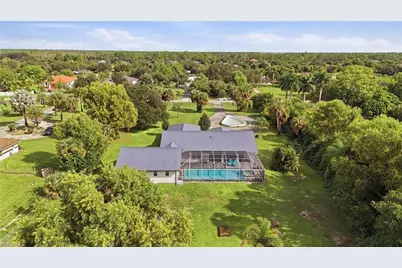
- Property View: Landscaped Area, Preserve, Trees/Woods
- Lot Size (Acres): 2.5
- Lot Size (Sq. Ft.): 108,900
- Lot Size Source: Property Appraiser Office
- Lot Dimensions: 165 x 165 x 662 x 662
- Frontage: Dead End
- Frontage Feet: 165
- Street/Road Desc.: Paved
- Road Maintenance: County Maintained
- Fence: Yes
- Irrigation System: Well
- Lot Features: Dead End, Horses Ok, Oversize
- Lot Description: Dead End, Horses OK, Oversize
- Fencing (Description): Fenced
Water Features
- Water Front Desc.: None
- Canal Width: None
Financial Considerations
- Tax Year: 2025
- Terms: Buyer Finance/Cash
Disclosures and Reports
- Ownership: Single Family
- Legal Description: GOLDEN GATE EST UNIT 23 W 1/2 OF TR 47
- Property ID: 37743681005
- Section: 27
- Block: 47
- Lot Number: 1
Listed by John R Wood Properties