This is a carousel with tiles that activate property listing cards. Use the previous and next buttons to navigate.
1/30
$3,300
This is a carousel with tiles that activate property listing cards. Use the previous and next buttons to navigate.
1/30
Property Description
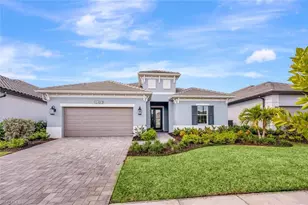
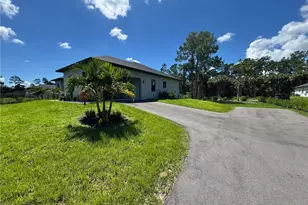
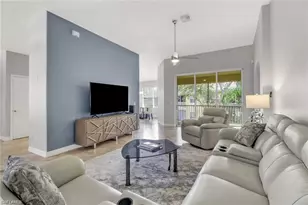
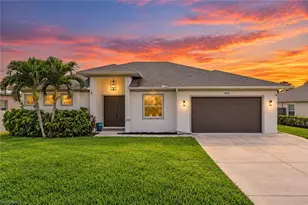
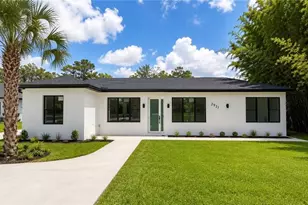
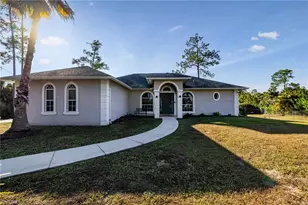
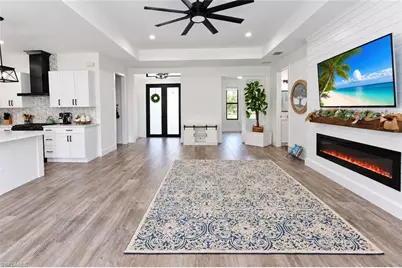
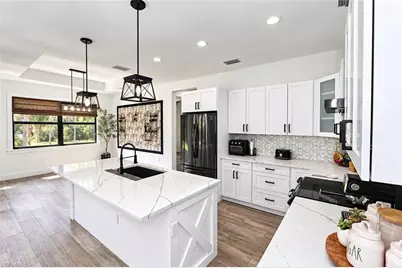
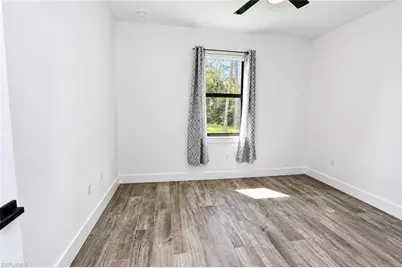
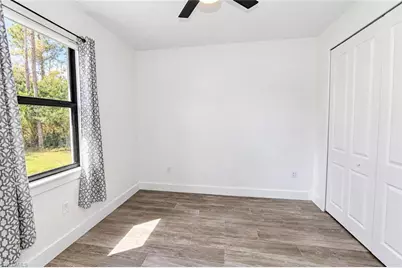
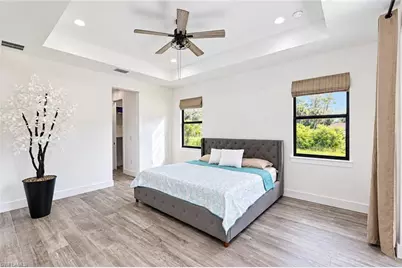
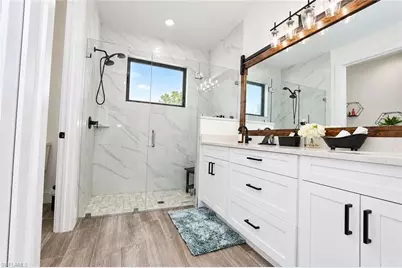
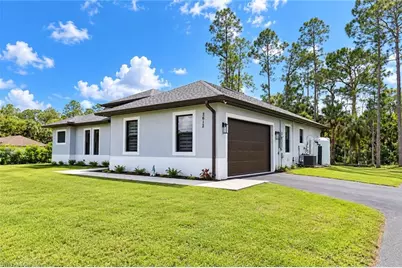
Experience the space, privacy, and relaxed lifestyle of Golden Gate Estates in this beautifully maintained 3-bedroom + den, 2.5-bath home situated on 2.73 acres. With approximately 1,900 sq. ft. of living space and 2,627 sq. ft. total, the home offers a spacious, open layout designed for comfortable everyday living. Inside, 24x24 porcelain tile flows throughout the home, complemented by crown molding, quartz countertops, solid wood cabinetry, and stainless steel appliances. Tray ceilings add architectural detail to both the living room and primary suite. The flexible den provides valuable additional space for a home office, study, fitness room, playroom, or guest area. The primary suite offers a peaceful retreat with an oversized bedroom, two spacious closets, dual vanities, and a glass-enclosed shower. Step outside to the large lanai and enjoy morning coffee, quiet evenings, or outdoor dining surrounded by the privacy and open space that make Golden Gate Estates so desirable. An outdoor summer kitchen extends the living area and makes entertaining at home effortless. Beautiful landscaping with an automatic sprinkler system enhances the property, while impact-resistant windows and doors provide additional protection and peace of mind. The home also features smart-home technology and security cameras throughout the property, a 2-car garage, and ample outdoor space. Offered as an annual rental at $3,300 per month, this property combines modern finishes, privacy, generous acreage, and the feeling of having room to truly live-all while remaining conveniently located in Naples.
Full Property Details
Full Property Details for 2612 14th Ave NE
General
- Rent: $3,300
- Status: Active
- Type: Single Family
- Source: Bonita_Springs
- MLS ID: 226035329
- Updated: 10/7/2026
- Added to Site: 8 day(s) ago
Rental Information
- Lease/Rent Term: 365
- Min. Lease (Days): 365
Interior
- Interior Features: Great Room, Den - Study, Built-In Cabinets, Closet Cabinets, Entrance Foyer, Walk-In Closet(s)
- Appliances: Dishwasher, Microwave, Range, Refrigerator
- Furnishings: Unfurnished
- Flooring: Tile
Rooms
Bathrooms
- Total Bathrooms: 3
- Full Bathrooms: 2
- Half Bathrooms: 1
Bedrooms
- Total Bedrooms: 3
Other Rooms
- Laundry: Inside, Sink
Additional Information
- Shared Amenities: None, Non-Gated
Exterior
- Exterior Features: Outdoor Kitchen
Parking
- Garage: Yes
- Attached garage: Yes
- Garage Spaces: 2
- Covered Spaces: 2
- Parking Features: Garage Door Opener, Attached
Location
- Area: NA44 - GGE 14, 16-18, 23-25, 49, 50, 67-78
- County: Collier
- Subdivision: GOLDEN GATE ESTATES
- Building Name: GOLDEN GATE ESTATES
Community
- Units Assoc/Comm: 1
- Pets Allowed: Yes
Heating & Cooling
- Air Conditioning: Yes
- Cooling Type: Ceiling Fan(s), Central Electric
- Heating Type: Central Electric
Utilities
- Cable Available: Yes
- Utility Description: Cable Available
Structural Information
- Architectural Style: Traditional
- Description/Design: Single Family Residence
- Exterior Const.: Concrete Block
- Doors: French Doors
- Stories/Levels: 1
- Stories in Building: 1
- Square Feet: 1,927
- Living Area: 1,927 Sq. Ft.
- Year Built: 2021
Lot Features
- Property View: Trees/Woods
- Lot Size (Acres): 2.73
- Lot Size (Sq. Ft.): 118,918
Water Features
- Water Front Desc.: None
- Canal Width: None
Financial Considerations
- Security Deposit: $3,300
- Cleaning Deposit/Fee: $250
- Owner Pays: Taxes
- Tenant Pays: Credit Application, Departure Cleaning, Electricity, Telephone, Grounds Care, Long Distance Telephone
Disclosures and Reports
- Legal Description: GOLDEN GATE EST UNIT 75 W 180FT OF TR 53
- Property ID: 40573760002
- Section: 31
- Block: 53
Listed by Xclusive Homes LLC
Schools
Schools serving 2612 14th Ave NE
School District:Collier County School District
| Name | Grades | Distance |
|---|---|---|
Sabal Palm Elementary School, Naples, FL 4095 18th Avenue Northeast, Naples, FL 34120 | PK-5 | 1.9 mi |
Cypress Palm Middle School 4255 18th Avenue Northeast, Naples, FL 34120 | 6-8 | 2 mi |
Palmetto Ridge High School 1655 Victory Lane, Naples, FL 34120 | 9-12 | 3.1 mi |
Disclaimer:
School attendance boundaries provided by ATTOM Data Solutions and are for reference only. Contact the school directly to verify enrollment eligibility.
Price History for 2612 14th Ave NE
Date
Details
Price
Change
Source
10/06/2026
Listed
$3,300
—
MLS
Disclaimer: Historical sales information is derived from public records provided by the county offices. Information is not guaranteed and should be independently verified.

2612 14th Ave NE, Naples, FL 34120 (MLS# 226035329) is a Single Family property with 3 bedrooms, 2 full bathrooms and 1 partial bathroom. 2612 14th Ave NE is currently listed for rent at $3,300 and was received on October 06, 2026. Want to learn more about 2612 14th Ave NE? Do you have questions about finding other real estate for sale or rent in Naples? You can browse all Naples rentals or contact a Coldwell Banker agent to request more information.