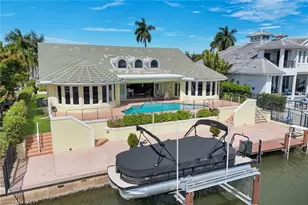
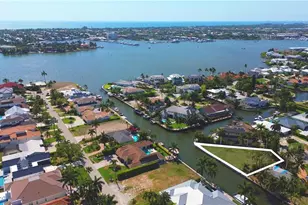
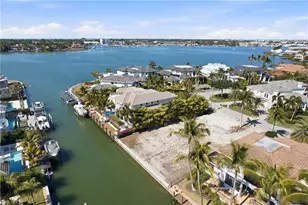
Full Property Details for 2649 Riverview Dr
General
- Sold For: $2,775,000
- Taxes: (2025)
- Status: Closed
- Type: Single Family
- Source: Bonita_Springs
- MLS ID: 226009516
- Added to Site: 220 day(s) ago
Interior
- Interior Features: Split Bedrooms, Built-In Cabinets, Volume Ceiling, Walk-In Closet(s), Wet Bar
- Appliances: Dishwasher, Microwave, Range, Refrigerator/Freezer, Wine Cooler
- Furnishings: Unfurnished
- Flooring: Tile, Wood
Rooms
- Total Bathrooms: 5
- Full Bathrooms: 4
- Half Bathrooms: 1
- Primary Bathroom: Dual Sinks, Shower Only
- Dining Room: Breakfast Bar, Eat-in Kitchen
- Laundry: Washer/Dryer Hookup
Additional Information
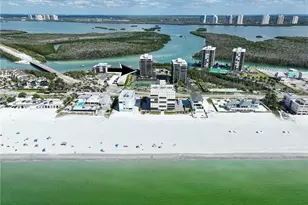
- Shared Amenities: Bike And Jog Path, Fish Cleaning Station, Internet Access, Pickleball, Racquetball, Sidewalks, Street Lights, Boating
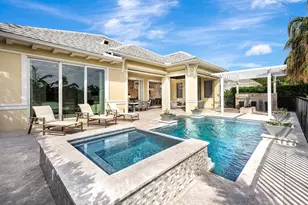
- Pool: Yes
- Private Pool: Yes
- Pool Description: In Ground, Concrete, Electric Heat
- Spa: Yes
- Spa Description: In Ground, Concrete, Heated (Electric)
- Security/Safety: Smoke Detector(s), Smoke Detectors
Exterior
- Exterior Features: Gas Grill, Dock, Boat Lift, Elec Avail at dock, Water Avail at Dock, Balcony, Outdoor Grill, Outdoor Kitchen, Automatic Sprinkler
- Porch/Patio/Deck: Open Porch/Lanai
Parking
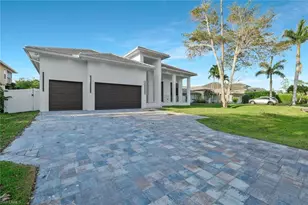
- Garage: Yes
- Attached garage: Yes
- Garage Spaces: 2
- Covered Spaces: 2
- Parking Features: Garage Door Opener, Attached
Location
- Area: NA08 - Royal Harbor-Windstar Are
- County: Collier
- Subdivision: GULF SHORES
- Building Name: GULF SHORES
- Direction Faces: South
Community
- Assoc. Fees Include: None
- Units Assoc/Comm: 1
- Pets Allowed: Yes
- Management Type: None
Heating & Cooling
- Air Conditioning: Yes
- Cooling Type: Central Electric
- Heating Type: Central Electric
Utilities
- Gas: Propane
- Sewer: Central
- Water: Central
- Cable Available: Yes
- Utility Description: Propane, Cable Available
Structural Information
- Description/Design: Single Family Residence
- Exterior Const.: Concrete Block, Stucco
- Roof: Metal
- Windows: Impact Resistant, Impact Resistant Windows
- Doors: Impact Resistant Doors
- Stories/Levels: 2
- Stories in Building: 2
- Square Feet: 2,416
- Sq. Ft. Source: Floor Plan Service
- Living Area: 2,416 Sq. Ft.
- Year Built: 2026
- Property Condition: New Construction
Lot Features
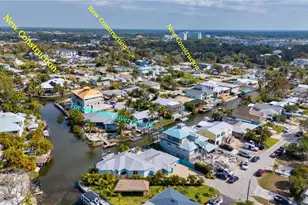
- Property View: Canal
- Lot Size (Acres): 0.16
- Lot Size (Sq. Ft.): 6,969
- Lot Size Source: Property Appraiser Office
- Lot Dimensions: 67 x 65 x 102 x 112
- Frontage Feet: 67
- Irrigation System: Central
- Lot Features: Cul-De-Sac
- Lot Description: Cul-De-Sac
Water Features
- Water Front: Yes
- Gulf Access: Yes
- Water Front Desc.: No Bridge(s)/Water Direct, Canal Front
- Canal Width: Canal Width 31-80
- Boat Dock Slip: Yes
Financial Considerations
- Tax Year: 2025
- Terms: Buyer Finance/Cash
Disclosures and Reports
- Ownership: Single Family
- Legal Description: GULF SHORES BLK 4 LOT 12
- Property ID: 48172720005
- Section: 14
- Block: 4
- Lot Number: 12
Listed by John R Wood Properties
Sold by Serhant-Naples











![[Address not provided], Bonita Springs, FL 34135 - Photo 1](https://m1.cbhomes.com/p/327/226026053/767dDeFff846431/s23cc.webp)