This is a carousel with tiles that activate property listing cards. Use the previous and next buttons to navigate.
1/39
$1,400,000
This is a carousel with tiles that activate property listing cards. Use the previous and next buttons to navigate.
1/39
Property Description
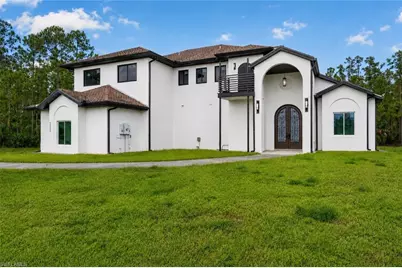
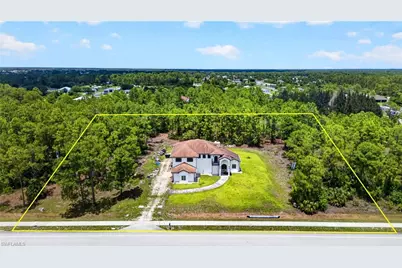
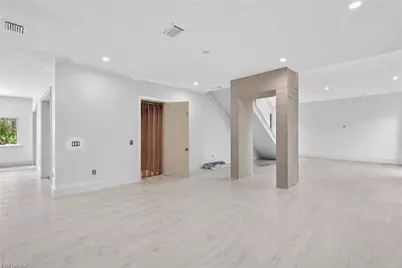
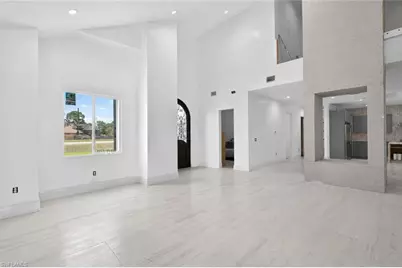
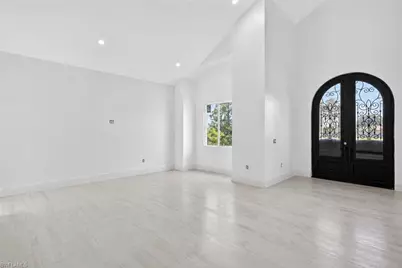
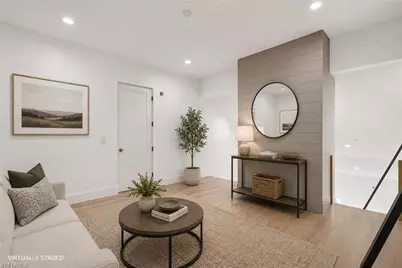
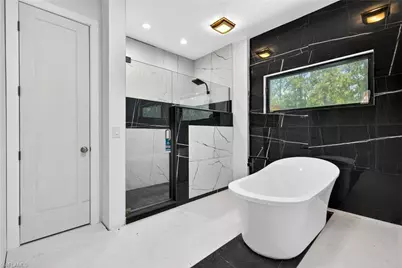
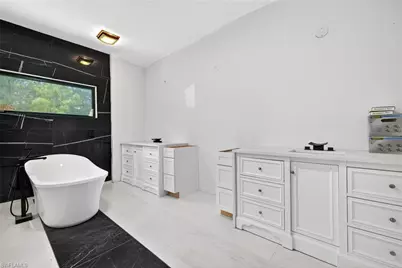
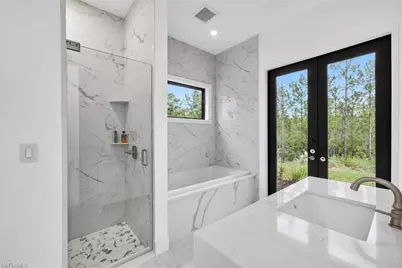
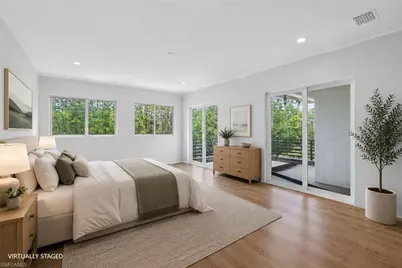
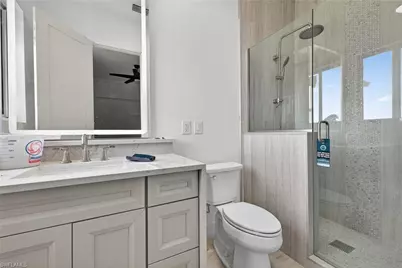
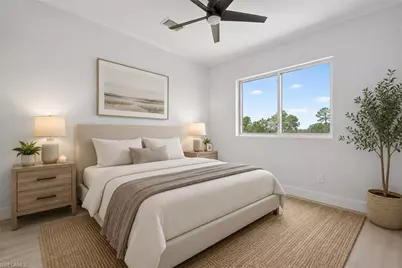
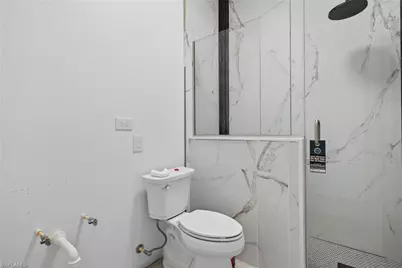
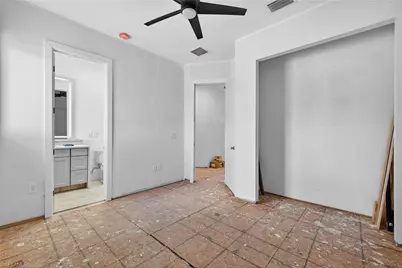
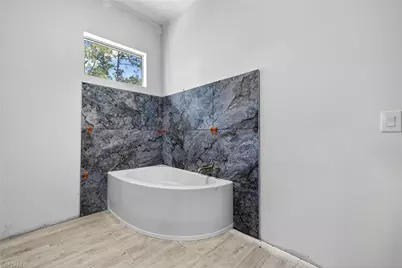
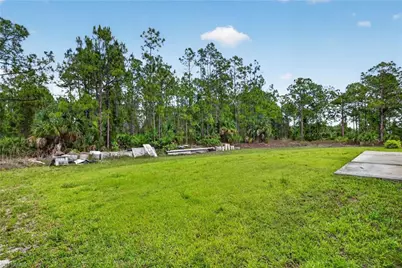
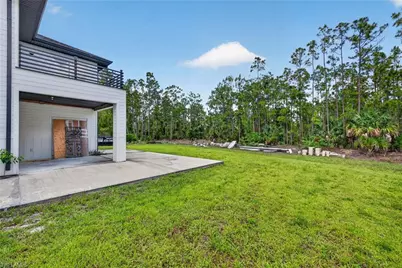
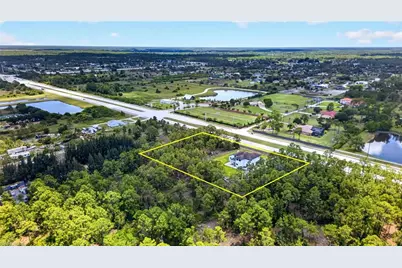
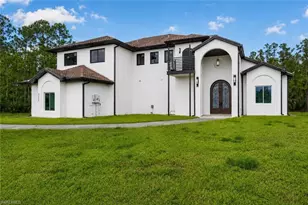
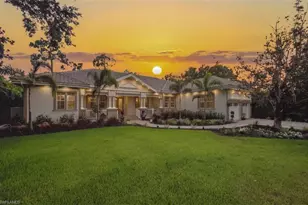
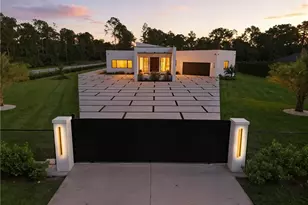
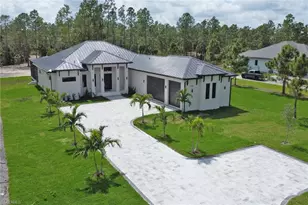
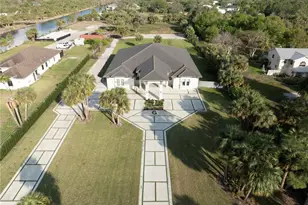
Welcome to this exceptional constructed private estate, perfectly positioned on a breathtaking 2-acre wooded homesite that offers an extraordinary sense of privacy, scale, and serenity. Encompassing approximately 4,400 square feet under air, this custom luxury residence was thoughtfully designed to blend sophisticated modern living with timeless craftsmanship and long-term durability. This expansive single-family home features 5 bedrooms, 5 full baths, 1 half bath, and a versatile den/flex space, with the builder currently exploring the addition of a sixth bedroom to provide even greater flexibility for multigenerational living, guest accommodations, or a private executive suite. Built to an exceptional standard, the residence showcases full impact glass and doors throughout, soaring 10-foot ceilings, solid 8-foot core doors with custom millwork, a private elevator, dual laundry rooms, and an insulated 3-car garage. At the center of the home, a spectacular 14' x 21' chef's kitchen serves as the showpiece of the main living area. Designed for both elevated entertaining and everyday comfort, it features a professional-grade 48-inch double oven range, additional wall oven, dramatic 54-inch hood, and an impressive 66-inch refrigerator/freezer. A 42-inch farmhouse sink, paneled dishwasher, built-in microwave, and expansive 11' x 6.5' waterfall island complete the space. Oversized 24" x 48" Italian porcelain tile flooring flows seamlessly throughout the first level, creating a refined and cohesive modern aesthetic. A spacious walk-in pantry connects directly to the first-floor laundry room for added convenience. Nearby, a private office and guest bath lead into the main-level primary suite - a peaceful retreat featuring a custom-designed spa-inspired en-suite bath and private patio access through dual entrances. Upstairs, accessible by staircase or private elevator, a second luxurious primary suite offers a striking en-suite bath and oversized walk-in closet. Three additional bedrooms, each with their own custom en-suite bath, provide exceptional comfort and privacy for family and guests alike. One of the estate's most remarkable features is the expansive rear balcony overlooking the entire two-acre wooded setting - a rare and tranquil backdrop that creates an unmatched sense of seclusion and natural beauty. Originally built in 2014 and extensively enhanced with major improvements finalized in 2024, the residence is now in its final phase before completion, with many of the home's high-end finishes and luxury materials already in place. Significant recent updates include a redesigned upper level, rebuilt balcony, added elevator integration, and additional structural and interior enhancements that further elevate the estate's custom design and functionality. This offering presents a rare opportunity to acquire a substantially completed luxury estate with exceptional scale, privacy, and craftsmanship
Full Property Details
Full Property Details for 2665 Oil Well Rd
General
- Price: $1,400,000
- Taxes: (2025)
- Status: Active
- Type: Single Family
- Source: Bonita_Springs
- MLS ID: 2026023196
- Updated: 5/23/2026
- Added to Site: 49 day(s) ago
Interior
- Interior Features: Elevator, Den - Study, Entrance Foyer, Volume Ceiling
- Appliances: Gas Cooktop, Microwave, Refrigerator/Freezer
- Furnishings: Unfurnished
- Flooring: Tile
Rooms
Bathrooms
- Total Bathrooms: 6
- Full Bathrooms: 5
- Half Bathrooms: 1
- Primary Bathroom: Separate Tub And Shower
Bedrooms
- Total Bedrooms: 5
- Primary Bedroom: Two Master Suites, Master BR Ground, Master B
Other Rooms
- Dining Room: Dining - Family
- Laundry: Washer/Dryer Hookup, In Garage
Additional Information
- Shared Amenities: Horses OK, See Remarks, Non-Gated
- Security/Safety: Security System, Smoke Detectors
Exterior
- Exterior Features: Room for Pool, Automatic Sprinkler
- Porch/Patio/Deck: Open Porch/Lanai
Parking
- Garage: Yes
- Attached garage: Yes
- Garage Spaces: 3
- Covered Spaces: 3
- Parking Features: Driveway Unpaved, Attached
Location
- Area: NA43 - GGE 22, 36, 38-47, 59-65
- County: Collier
- Subdivision: GOLDEN GATE ESTATES
- Building Name: GOLDEN GATE ESTATES
- Direction Faces: South
Community
- Assoc. Fees Include: Internet
- Pets Allowed: Yes
- Management Type: None
Heating & Cooling
- Air Conditioning: Yes
- Cooling Type: Central Electric
- Heating Type: Central Electric
Utilities
- Gas: Natural
- Sewer: Septic Tank
- Water: Reverse Osmosis - Entire House
- Cable Available: Yes
- Utility Description: Natural Gas Connected, Cable Available
Structural Information
- Description/Design: Single Family Residence
- Exterior Const.: Concrete Block, Stucco
- Roof: Shingle
- Windows: Impact Resistant, Impact Resistant Windows
- Doors: Impact Resistant Doors
- Stories/Levels: 2
- Stories in Building: 2
- Square Feet: 4,400
- Sq. Ft. Source: Floor Plan Service
- Living Area: 4,400 Sq. Ft.
- Year Built: 2014
Lot Features
- Property View: Landscaped Area
- Lot Size (Acres): 2
- Lot Size (Sq. Ft.): 87,120
- Lot Size Source: Floor Plan Service
- Lot Dimensions: 329 x 329 x 265 x 266
- Frontage: Private Road
- Frontage Feet: 329
- Irrigation System: Well
- Lot Features: Oversize
- Lot Description: Oversize
Horse Property
- Horse Property: Yes
Water Features
- Water Front Desc.: None
- Canal Width: None
Financial Considerations
- Tax Year: 2025
- Terms: Buyer Finance/Cash
Disclosures and Reports
- Ownership: Single Family
- Legal Description: GOLDEN GATE EST UNIT 64 TR 63 LESS S 50FT FOR R/W AS DESC IN OR 4322 PG 664
- Property ID: 39895880008
- Section: 18
- Block: 63
Listed by Anchorpoint Real Estate, LLC

Get Pre-Approved Today
Schools
Schools serving 2665 Oil Well Rd
School District:Collier County School District
| Name | Grades | Distance |
|---|---|---|
Estates Elementary School 5945 Everglades Boulevard North, Naples, FL 34120 | K-5 | 3.2 mi |
Corkscrew Middle School 1165 County Road 858, Naples, FL 34120 | 6-8 | 2 mi |
Palmetto Ridge High School 1655 Victory Lane, Naples, FL 34120 | 9-12 | 1.4 mi |
Disclaimer:
School attendance boundaries provided by ATTOM Data Solutions and are for reference only. Contact the school directly to verify enrollment eligibility.
Price & Sales History for 2665 Oil Well Rd
Date
Details
Price
Change
Source
5/23/2026
Listed
$1,400,000
3011.11%
MLS
3/29/2013
Sold
$45,000
—
Public Record
Disclaimer: Historical sales information is derived from public records provided by the county offices. Information is not guaranteed and should be independently verified.
Tax History
Tax History for 2665 Oil Well Rd
Year
Property Taxes
Change
Tax Assessment
Change
2025
$11,868
1041%
$1,197,930
2786%
2024
$1,040
28%
$41,502
10%
2023
$810
67%
$37,729
21%
2021
$486
-29%
$31,181
-9%
2022
$684
41%
$34,299
21%
2021
$486
16%
$28,346
10%
2019
$419
10%
$25,769
10%
2018
$380
23%
$23,426
-9%
2017
$309
12%
$25,650
14%
2016
$277
8%
$22,500
28%
2015
$257
16%
$17,600
10%
2014
$221
140%
$16,000
141%
2013
$92
—
$6,630
—
Disclaimer: Historical tax information is derived from public records provided by the county offices. Information is not guaranteed and should be independently verified.
Estimate the Cost
Estimate the Cost for 2665 Oil Well Rd
2665 Oil Well Rd, Naples, FL 34120 (MLS# 2026023196) is a Single Family property with 5 bedrooms, 5 full bathrooms and 1 partial bathroom. 2665 Oil Well Rd is currently listed for $1,400,000 and was received on May 23, 2026. Want to learn more about 2665 Oil Well Rd? Do you have questions about finding other Single Family real estate for sale in Naples? You can browse all Naples real estate or contact a Coldwell Banker agent to request more information.