This is a carousel with tiles that activate property listing cards. Use the previous and next buttons to navigate.
1/1
$866,000
This is a carousel with tiles that activate property listing cards. Use the previous and next buttons to navigate.
1/1
Property Description
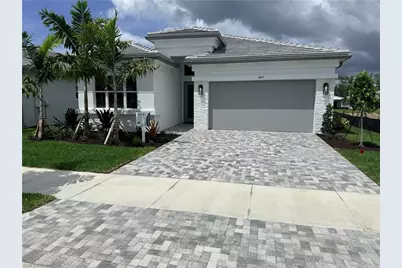
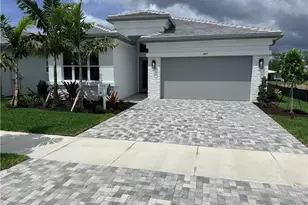
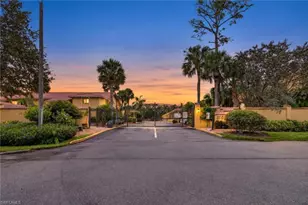
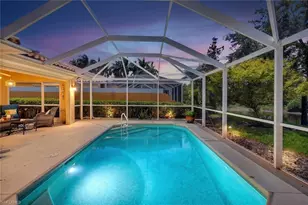
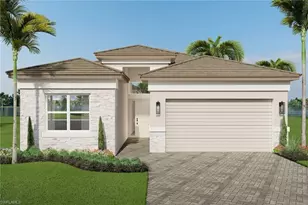
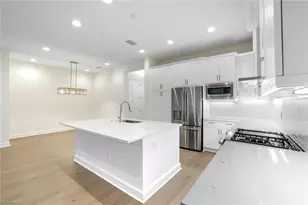
New construction available for IMMEDIATE OCCUPANCY! Ideally situated on a premium lake view lot, with extended patio, this home offers tranquil water vistas and a perfect blend of luxury, comfort, and modern design. This beautifully appointed "Eclipse" floor plan features 3 bedrooms plus a den, 3 full baths, and a 2-car garage. Thoughtfully upgraded throughout, the home showcases engineered wood flooring in the main living areas, upgraded 24x24 tile in the bathrooms, custom interior paint, window treatments, and more. The open-concept layout is ideal for both everyday living and entertaining. The gourmet kitchen is equipped with stainless steel GE appliances, vented hood, white soft-close cabinetry with dovetail drawers, and elegant quartz countertops. The spacious primary suite features dual walk-in closets and a luxurious bath with dual sinks. Additional highlights include impact-resistant windows throughout, glass entry doors, natural stacked stone on the front elevation, a gas tankless water heater, and a covered patio with summer kitchen stub-out and gas pre-plumb, perfect for outdoor living. Valencia Sky offers a premier active adult lifestyle with resort-style amenities and a vibrant social atmosphere. The impressive 35,000 sq. ft. clubhouse and lifestyle complex includes a grand social hall, restaurant, bar and lounge, state-of-the-art fitness center, yoga garden, arts & crafts studio, card room, sports lounge with simulator, full-service salon, massage rooms, steam room, salt sauna, cold plunge, and more. A full-time on-site lifestyle director ensures a dynamic calendar of events and activities for residents. Conveniently located just minutes from Naples' famous 5th Avenue shopping, dining, and Gulf beaches, Valencia Sky sets a new standard for luxury 55+ living. Don't miss your opportunity to be among the first to own in this exceptional new community, at a premier Naples location close to shopping, dining, and Gulf beaches. **This home is unfurnished; photos are of the builders decorated model on site for illustrative purpose.** The List Price provided includes Seller's promotional credits and is subject to Seller's terms, conditions and limitations such as, but not limited to, use of GLFinancial Services, LLC ("GLFinancial") if financing or cash transaction and title and settlement services being provided by Nova Title Company (including, without limitation, the purchase of an owner's title policy in an amount not less than the Total Purchase Price of the Home), but using GLFinancial or Nova Title is not required to purchase a home. However, if you elect not to, Seller's promotional credits will not apply and the final list price will increase.
Full Property Details
Full Property Details for 2669 Hyacinth Pl
General
- Sold For: $866,000
- HOA FEE: $599/month
- HOA FEE FREQ.: Quarterly
- Taxes: (2025)
- Status: Closed
- Type: Single Family
- Source: Bonita_Springs
- MLS ID: 226014544
- Added to Site: 94 day(s) ago
Rental Information
- Lease/Rent Term: 210
- Min. Lease (Days): 210
Interior
- Interior Features: Split Bedrooms, Great Room, Den - Study, Built-In Cabinets, Wired for Data, Entrance Foyer, Pantry, Walk-In Closet(s)
- Appliances: Dishwasher, Disposal, Dryer, Microwave, Range, Refrigerator/Freezer, Refrigerator with Icemaker, Tankless Water Heater, Washer
- Furnishings: Unfurnished
- Flooring: Carpet, Tile, Wood
Rooms
Bathrooms
- Total Bathrooms: 3
- Full Bathrooms: 3
- Primary Bathroom: Dual Sinks, Shower Only
Bedrooms
- Total Bedrooms: 3
- Primary Bedroom: Master BR Ground
Other Rooms
- Kitchen: Kitchen Island, Pantry
- Dining Room: Breakfast Bar, Dining - Living, Eat-in Kitchen
- Laundry: Washer/Dryer Hookup, Inside
Additional Information
- Shared Amenities: Beauty Salon, Billiards, Bocce Court, Cabana, Clubhouse, Park, Pool, Community Room, Community Spa/Hot tub, Dog Park, Fitness Center, Full Service Spa, Hobby Room, Internet Access, Pickleball, Restaurant, Sauna, Sidewalks, Street Lights, Tennis Court(s), Gated, Tennis
- Pool: Yes
- Pool Description: Community Lap Pool
- Tennis: Yes
- Security/Safety: Security System, Smoke Detector(s), Smoke Detectors
Exterior
- Exterior Features: Automatic Sprinkler
- Porch/Patio/Deck: Screened Lanai/Porch
Parking
- Garage: Yes
- Attached garage: Yes
- Garage Spaces: 2
- Covered Spaces: 2
- Parking Features: Driveway Paved, Attached
Location
- Area: NA18 - N/O Rattlesnake to Davis
- County: Collier
- Subdivision: VALENCIA SKY
- Building Name: VALENCIA SKY
- Driving Directions: From I-75, use Exit 105 (Golden Gate Parkway). Travel East on Golden Gate Parkway for 1 mile, then turn right onto Santa Barbara Blvd, for approximately 3 miles. After Davis Blvd, travel approximately .5 miles then turn left onto Aurora Blvd.
- Direction Faces: South
Community
- Association: Yes
- Assoc. Fees Include: Irrigation Water, Maintenance Grounds, Legal/Accounting, Manager, Reserve, Security, Street Lights, Street Maintenance
- Units Assoc/Comm: 574
- Pets Allowed: Yes
- Number of Pets: 2
- Management Type: Professional
Heating & Cooling
- Air Conditioning: Yes
- Cooling Type: Central Electric
- Heating Type: Central Electric
Utilities
- Gas: Natural
- Sewer: Central
- Water: Central
- Cable Available: Yes
- Utility Description: Underground Utilities, Natural Gas Connected, Cable Available
Structural Information
- Description/Design: Single Family Residence
- Exterior Const.: Concrete Block, Stucco
- Roof: Tile
- Windows: Impact Resistant, Impact Resistant Windows, Window Coverings
- Doors: Impact Resistant Doors
- Entry Floor Number: 1
- Stories/Levels: 1
- Stories in Building: 1
- Square Feet: 2,070
- Sq. Ft. Source: Developer Brochure
- Living Area: 2,070 Sq. Ft.
- Year Built: 2026
- Property Condition: New Construction
Lot Features
- Property View: Lake
- Lot Size (Acres): 0.12
- Lot Size (Sq. Ft.): 5,227
- Lot Size Source: Developer Brochure
- Lot Dimensions: 55 x 50 x 96 x 96
- Frontage: Private Road
- Frontage Feet: 55
- Street/Road Desc.: Paved
- Irrigation System: Central
- Lot Features: Regular
- Lot Description: Regular
Water Features
- Water Front: Yes
- Water Front Desc.: Lake Front
- Lake Front: Yes
Financial Considerations
- Association Fee: $1,797
- Assoc Fee Freq.: Quarterly
- Tax Year: 2025
- Terms: Buyer Finance/Cash
Disclosures and Reports
- Ownership: Single Family
- Legal Description: VALENCIA SKY REPLAT LOT 148
- Property ID: 78712003521
- Section: 9
- Lot Number: 148
Listed and Sold by William Raveis Real Estate

Get Pre-Approved Today
Schools
Schools serving 2669 Hyacinth Pl
School District:Collier County School District
| Name | Grades | Distance |
|---|---|---|
Lely Elementary School 8125 Lely Cultural Parkway, Naples, FL 34113 | PK-5 | 2.2 mi |
East Naples Middle School 4100 Estey Avenue, Naples, FL 34104 | 6-8 | 3 mi |
Lely High School 1 Lely High School Boulevard, Naples, FL 34113 | 9-12 | 2.9 mi |
Disclaimer:
School attendance boundaries provided by ATTOM Data Solutions and are for reference only. Contact the school directly to verify enrollment eligibility.
Price & Sales History for 2669 Hyacinth Pl
Date
Details
Price
Change
Source
6/12/2026
Sold
$866,000
-1.36%
MLS
4/25/2026
Price Increased
$877,900
1.15%
MLS
4/08/2026
Listed
$867,900
—
MLS
Disclaimer: Historical sales information is derived from public records provided by the county offices. Information is not guaranteed and should be independently verified.
Home Warranty : Included
2669 Hyacinth Pl, Naples, FL 34112 (MLS# 226014544) is a Single Family property that was sold at $866,000 on June 12, 2026. Want to learn more about 2669 Hyacinth Pl? Do you have questions about finding other Single Family real estate for sale in Naples? You can browse all Naples real estate or contact a Coldwell Banker agent to request more information.