This is a carousel with tiles that activate property listing cards. Use the previous and next buttons to navigate.
1/24
$359,900 Just Listed
This is a carousel with tiles that activate property listing cards. Use the previous and next buttons to navigate.
1/24
Property Description
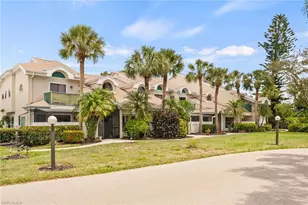
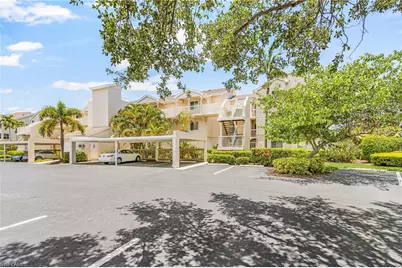
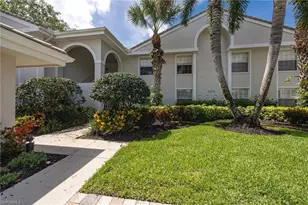
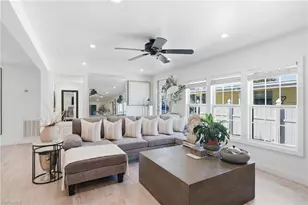
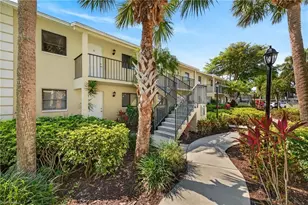
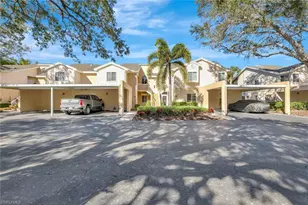
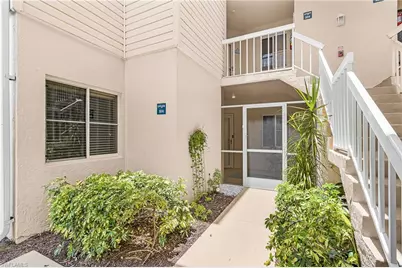
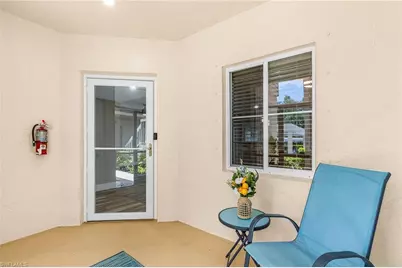
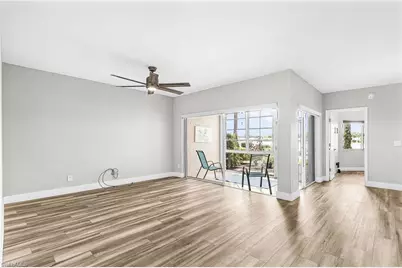
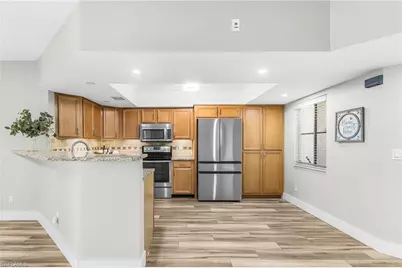
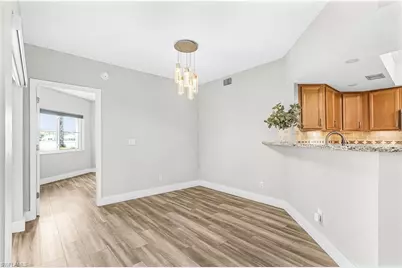
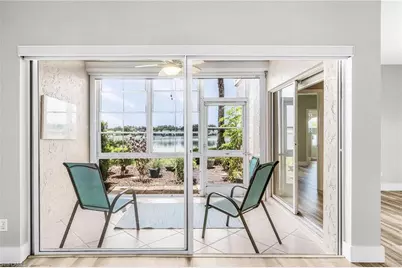
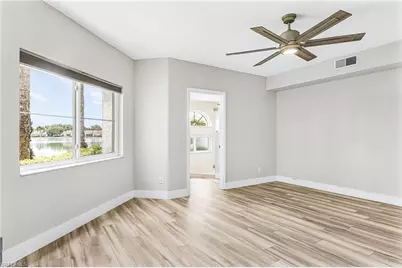
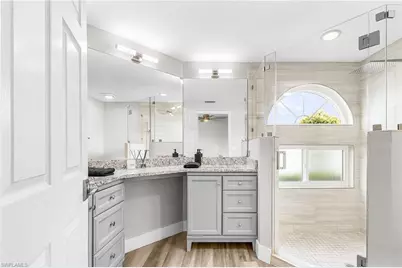
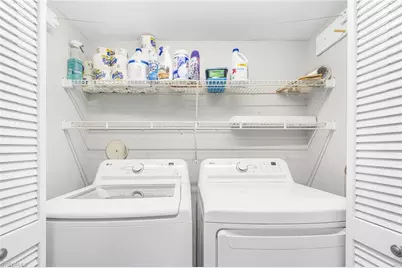
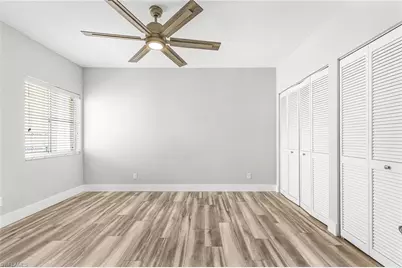
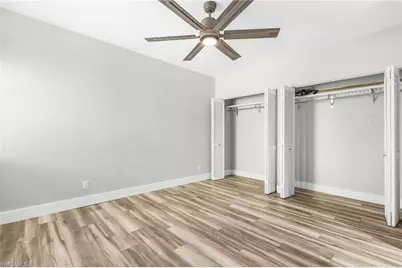
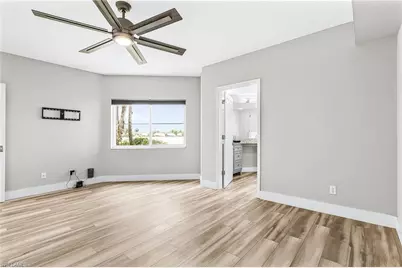
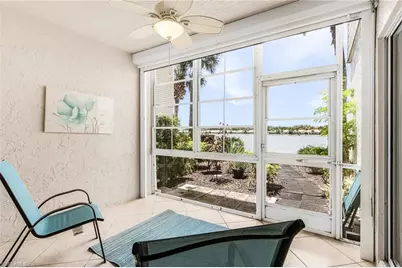
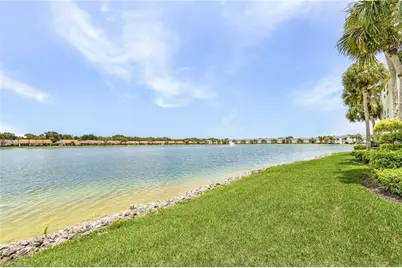
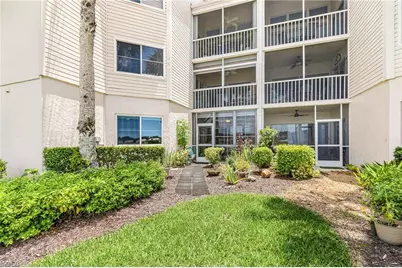
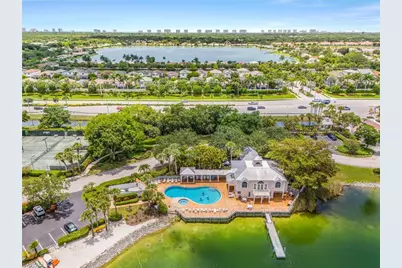
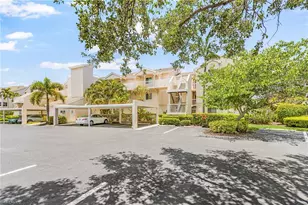
Experience the ultimate lakeside lifestyle in this beautifully updated, move-in-ready condo located within a premier, gated community. Centered around a scenic 40-acre lake perfect for fishing and kayaking, this spacious residence boasts a bright, open floor plan optimized for comfortable living and seamless entertaining. Meticulously maintained, the home offers unparalleled peace of mind with a fully re-piped plumbing system, hurricane-impact windows in the primary suite, a Storm Smart lanai protection screen, and a newer A/C, water heater, refrigerator, washer, and dryer. Relax on your screened front porch or enjoy the versatile back lanai, with vinyl window enclosures and direct lake access. Indoors, automatic blinds on the living and dining sliders add effortless privacy. Storage, storage, storage, don't miss the two storage closets. Plenty of room for everything. Residents enjoy access to a vibrant, tight-knit neighborhood featuring an "Old Florida" clubhouse, community events, two pools, tennis, pickleball, bocce, shuffleboard, and a 1.5-mile lakeside walking path. Situated just moments from championship golf, shopping, and pristine beaches, this turnkey property is the perfect place to build lifelong memories.
Full Property Details
Full Property Details for 2671 Citrus Lake Dr #E104
General
- Price: $359,900
- HOA FEE: $713/month
- HOA FEE FREQ.: Quarterly
- Taxes: (2025)
- Status: Active
- Type: Single Family
- Source: Bonita_Springs
- MLS ID: 226023447
- Updated: 7/6/2026
- Added to Site: 4 day(s) ago
Rental Information
- Lease/Rent Term: 30
- Min. Lease (Days): 30
Interior
- Interior Features: Common Elevator, Split Bedrooms, Great Room, Pantry
- Appliances: Dishwasher, Microwave, Refrigerator
- Furnishings: Unfurnished
- Flooring: Vinyl
Rooms
Bathrooms
- Total Bathrooms: 2
- Full Bathrooms: 2
- Primary Bathroom: Shower Only
Bedrooms
- Total Bedrooms: 2
Other Rooms
- Dining Room: Dining - Family
- Laundry: Inside
Additional Information
- Shared Amenities: Billiards, Clubhouse, Pool, Community Room, Fitness Center, Extra Storage, Internet Access, Library, Pickleball, Shuffleboard, Sidewalks, Street Lights, Gated, Tennis
- Pool: Yes
- Pool Description: Community Lap Pool
- Tennis: Yes
Exterior
- Exterior Features: Storage, Tennis Court(s)
- Porch/Patio/Deck: Screened Lanai/Porch
Parking
- Carports: Yes
- Carport Spaces: 1
- Covered Spaces: 1
- Parking Features: Covered, Detached Carport
Location
- Area: NA14 -Vanderbilt Rd to Pine Ridge Rd
- County: Collier
- Subdivision: LAKESIDE GARDENS
- Building Name: LAKESIDE
- Driving Directions: Vanderbilt Rd. to Airport Pulling south to Lakeside subdivision.
- Direction Faces: South
School Information
- Elementary School: PELICAN MARSH ELEMENTARY
- Middle School: PINE RIDGE MIDDLE
- High School: BARRON COLLIER HIGH
Community
- Association: Yes
- Assoc. Fees Include: Cable TV, Internet, Laundry Facilities, Pest Control Exterior, Pest Control Interior, Rec Facilities, Street Lights, Trash, Water
- Units Assoc/Comm: 396
- Pets Allowed: Yes
- Number of Pets: 1
- Management Type: On-Site
Heating & Cooling
- Air Conditioning: Yes
- Cooling Type: Central Electric
- Heating Type: Central Electric
Utilities
- Sewer: Central
- Water: Central
- Cable Available: Yes
- Utility Description: Underground Utilities, Cable Available
Structural Information
- Description/Design: Low Rise (1-3)
- Exterior Const.: Concrete Block, Vinyl Siding
- Roof: Shingle
- Windows: Single Hung, Impact Resistant Windows
- Entry Floor Number: 1
- Stories/Levels: 1
- Stories in Building: 1
- Square Feet: 1,272
- Sq. Ft. Source: Property Appraiser Office
- Living Area: 1,272 Sq. Ft.
- Year Built: 1990
- Other Struct. Feat.: Elevator
Lot Features
- Property View: Lake
- Lot Size Source: Property Appraiser Office
- Irrigation System: Reclaimed
- Lot Features: Regular
- Lot Description: Regular
Water Features
- Water Front: Yes
- Water Front Desc.: Lake Front
- Lake Front: Yes
- Canal Width: None
Financial Considerations
- Association Fee: $2,140
- Assoc Fee Freq.: Quarterly
- Application Fee: $150
- Tax Year: 2025
- Terms: Buyer Finance/Cash
Disclosures and Reports
- Ownership: Condo
- Legal Description: LAKESIDE GARDENS CONDOMINIUM A BLDG E-104
- Property ID: 53421600447
- Section: 1
- Block: E
- Lot Number: 104
Listed by John R Wood Properties
Get Pre-Approved Today
Schools
Schools serving 2671 Citrus Lake Dr #E104
School District:Collier County School District
| Name | Grades | Distance |
|---|---|---|
Pelican Marsh Elementary School 9480 Airport Rd N, Naples, FL 34109 | K-5 | 1.5 mi |
Pine Ridge Middle School 1515 Pine Ridge Road, Naples, FL 34109 | 6-8 | 2 mi |
Barron Collier High School 5600 Cougar Drive, Naples, FL 34109 | 9-12 | 1.3 mi |
Disclaimer:
School attendance boundaries provided by ATTOM Data Solutions and are for reference only. Contact the school directly to verify enrollment eligibility.
Price & Sales History for 2671 Citrus Lake Dr #E104
Date
Details
Price
Change
Source
7/06/2026
Listed
$359,900
—
MLS
Disclaimer: Historical sales information is derived from public records provided by the county offices. Information is not guaranteed and should be independently verified.

Estimate the Cost
Estimate the Cost for 2671 Citrus Lake Dr #E104
2671 Citrus Lake Dr #E104, Naples, FL 34109 (MLS# 226023447) is a Single Family property with 2 bedrooms and 2 full bathrooms. 2671 Citrus Lake Dr #E104 is currently listed for $359,900 and was received on July 06, 2026. Want to learn more about 2671 Citrus Lake Dr #E104? Do you have questions about finding other Single Family real estate for sale in Naples? You can browse all Naples real estate or contact a Coldwell Banker agent to request more information.