This is a carousel with tiles that activate property listing cards. Use the previous and next buttons to navigate.
1/20
$799,000 Just Listed
This is a carousel with tiles that activate property listing cards. Use the previous and next buttons to navigate.
1/20
Property Description
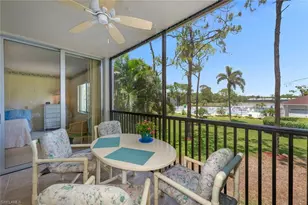
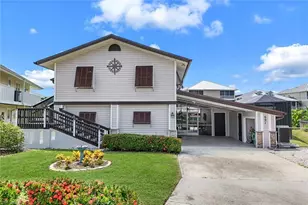
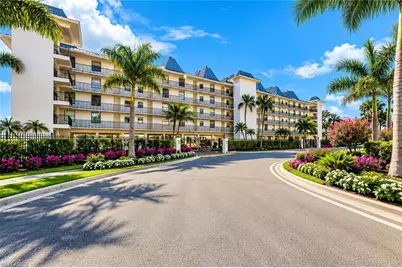
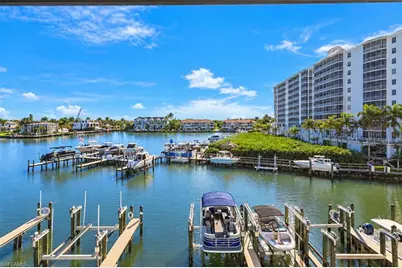
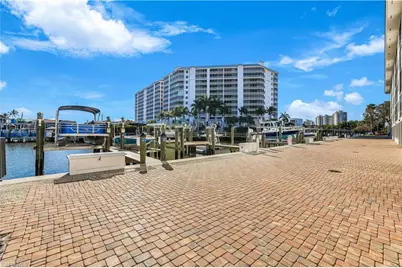
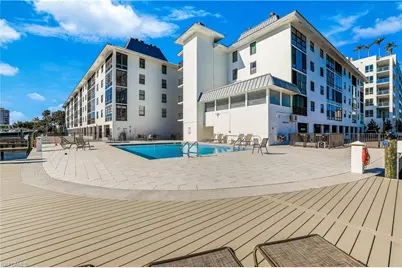
One or more photo(s) has been virtually staged, AI generated or rendered. Rarely available end-unit residence in Barefoot Pelican offering stunning, expansive bay views and an exceptional coastal lifestyle! This desirable 2-bedroom, 2-bath corner residence is ideally located just steps from the white sandy shores of Vanderbilt Beach and features a beautiful lanai where you can enjoy sunset cocktails, take in breathtaking water views, and watch manatees play in the bay. Boating enthusiasts will appreciate the private 40-foot boat slip on the newly updated docks, with direct Gulf access. The community has undergone numerous improvements, including new lanai windows, refreshed landscaping, and an enhanced pool and expansive pool deck. Enjoy an unbeatable location near the prestigious Ritz-Carlton Residences, The Turtle Club, BALEEN, and the shopping, dining, and entertainment at Mercato. Inside, the residence offers an opportunity to create a personalized coastal retreat in one of Naples' most desirable beachside locations. With flexible rental opportunities, this property is ideal as a personal beach getaway, seasonal residence, or investment opportunity. Experience the best of Naples waterfront living with spectacular bay views, private boating access, and the beach just moments away!
Full Property Details
Full Property Details for 271 Southbay Dr #240
General
- Price: $799,000
- HOA FEE: $1,073/month
- HOA FEE FREQ.: Quarterly
- Taxes: (2025)
- Status: Active
- Type: Condo
- Source: Bonita_Springs
- MLS ID: 226037029
- Updated: Today (10/17/2026)
- Added to Site: Today
Rental Information
- Lease/Rent Term: 30
- Min. Lease (Days): 30
Interior
- Number of Rooms: 5
- Interior Features: Common Elevator, Split Bedrooms
- Appliances: Cooktop, Dishwasher, Disposal, Dryer, Microwave, Range, Refrigerator/Freezer, Washer
- Furnished: Yes
- Furnishings: Furnished
- Flooring: Carpet, Tile
Rooms
Bathrooms
- Total Bathrooms: 2
- Full Bathrooms: 2
- Primary Bathroom: Shower Only
Bedrooms
- Total Bedrooms: 2
Other Rooms
- Dining Room: Dining - Living
Additional Information
- Shared Amenities: Barbecue (Picnic), Bike And Jog Path, Bike Storage, Boat Storage, Community Boat Slip, Pool, Extra Storage, Fish Cleaning Station, Fishing, Marina, Playground, Sidewalks, Street Lights, Trash Chute, Vehicle Wash Area, Boating, Gated
- Security/Safety: Smoke Detector(s)
Exterior
- Exterior Features: Boat Slip, Concrete Dock, Automatic Sprinkler
Parking
- Carports: Yes
- Carport Spaces: 1
- Covered Spaces: 1
- Parking Features: Covered, Attached Carport
Location
- Area: NA02 - Vanderbilt Beach Area
- County: Collier
- Subdivision: BAREFOOT PELICAN
- Building Name: VANDERBILT BEACH
- Direction Faces: West
School Information
- Elementary School: NAPLES PARK ELEMENTARY
- Middle School: PINE RIDGE MIDDLE SCHOOL
- High School: BARRON COLLIER HIGH SCHOOL
Community
- Association: Yes
- Assoc. Fees Include: Cable TV, Insurance, Irrigation Water, Maintenance Grounds, Legal/Accounting, Manager, Pest Control Exterior, Reserve, Security, Sewer, Street Lights, Trash, Water
- Units Assoc/Comm: 60
- Pets Allowed: Yes
- Number of Pets: 1
- Management Type: On-Site
Heating & Cooling
- Air Conditioning: Yes
- Cooling Type: Ceiling Fan(s), Central Electric
- Heating Type: Central Electric
Utilities
- Sewer: Central
- Water: Central
- Cable Available: Yes
- Utility Description: Cable Available
Structural Information
- Architectural Style: Garden Apt
- Description/Design: Mid Rise (4-7)
- Exterior Const.: Concrete Block, Metal Frame, Stucco
- Roof: Built-Up or Flat
- Windows: Other
- Entry Floor Number: 4
- Stories/Levels: 1
- Stories in Building: 1
- Square Feet: 1,075
- Sq. Ft. Source: Floor Plan Service
- Living Area: 1,075 Sq. Ft.
- Year Built: 1986
- Other Struct. Feat.: Elevator
Lot Features
- Property View: Bay, Lagoon
- Lot Size Source: Property Appraiser Office
- Irrigation System: Central
- Lot Features: Corner Lot
- Lot Description: Corner Lot
Water Features
- Water Front: Yes
- Gulf Access: Yes
- Water Front Desc.: Bridge(s)/Water Indirect, Bay
- Canal Width: Canal Width 81-120
- Boat Dock Slip: Yes
Financial Considerations
- Condo Fee: $3,220
- Condo Fee Freq: Quarterly
- Application Fee: $100
- Tax Year: 2025
- Terms: Buyer Finance/Cash
Disclosures and Reports
- Ownership: Condo
- Legal Description: BAREFOOT PELICAN CONDOMINIUM UNIT 240
- Property ID: 22923400008
- Section: 29
- Lot Number: 240
Listed by William Raveis Real Estate
Get Pre-Approved Today
Price & Sales History for 271 Southbay Dr #240
Date
Details
Price
Change
Source
10/17/2026
Listed
$799,000
—
MLS
Disclaimer: Historical sales information is derived from public records provided by the county offices. Information is not guaranteed and should be independently verified.

Tax History
Tax History for 271 Southbay Dr #240
Year
Property Taxes
Change
Tax Assessment
Change
2025
$3,969
—
$407,850
10%
2025
$3,969
5%
$371,363
10%
2024
$3,792
3%
$337,603
10%
2023
$3,690
-12%
$306,912
-14%
2021
$4,178
-14%
$356,500
-9%
2022
$4,881
17%
$392,150
15%
2021
$4,178
4%
$342,250
—
2019
$4,001
9%
$342,250
6%
2018
$3,662
2%
$322,000
3%
2017
$3,581
4%
$312,500
4%
2016
$3,436
7%
$300,000
9%
2015
$3,200
9%
$274,450
10%
2014
$2,932
-2%
$249,500
—
2013
$2,977
—
$249,500
—
Disclaimer: Historical tax information is derived from public records provided by the county offices. Information is not guaranteed and should be independently verified.
Estimate the Cost
Estimate the Cost for 271 Southbay Dr #240
271 Southbay Dr #240, Naples, FL 34108 (MLS# 226037029) is a Condo property with 2 bedrooms and 2 full bathrooms. 271 Southbay Dr #240 is currently listed for $799,000 and was received on October 17, 2026. Want to learn more about 271 Southbay Dr #240? Do you have questions about finding other Condo real estate for sale in Naples? You can browse all Naples real estate or contact a Coldwell Banker agent to request more information.