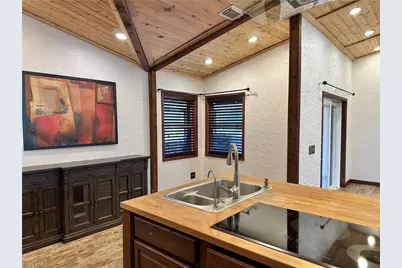
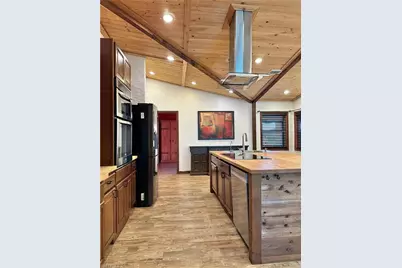
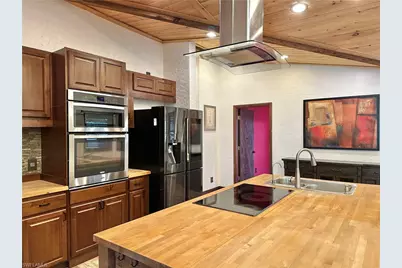
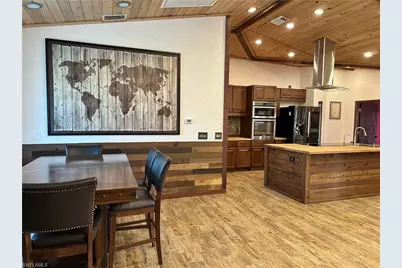
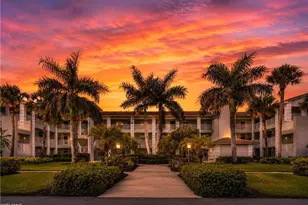
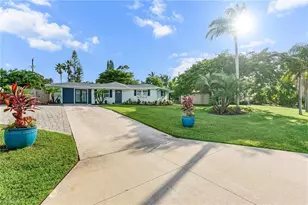
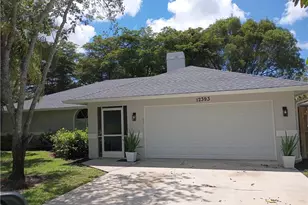
This is a carousel with tiles that activate property listing cards. Use the previous and next buttons to navigate.
1/49
$479,900 Sale Pending
This is a carousel with tiles that activate property listing cards. Use the previous and next buttons to navigate.
1/49
Property Description
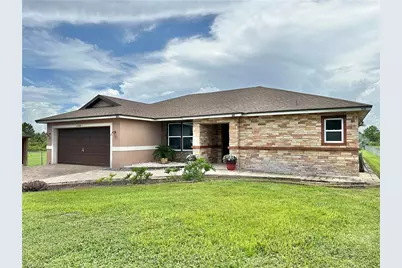
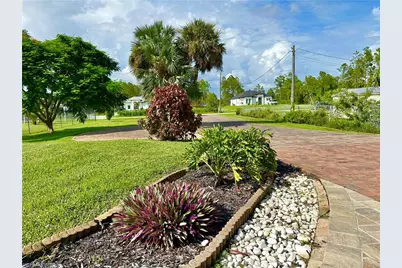
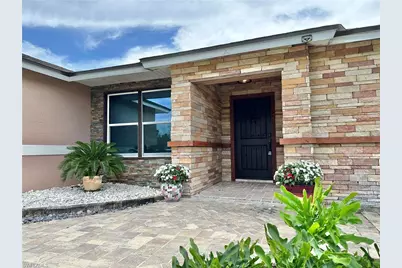
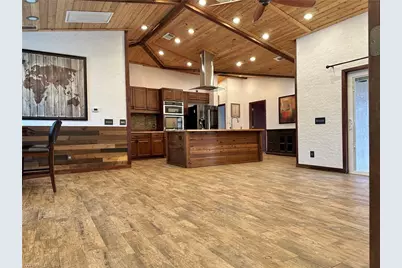
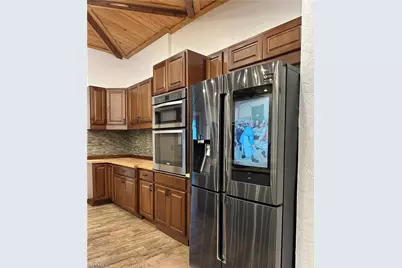
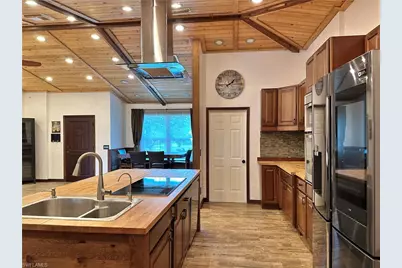
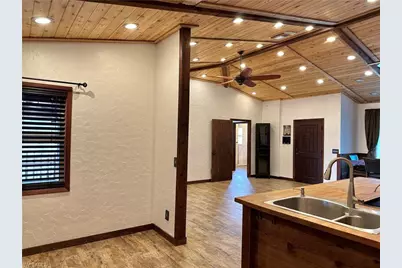
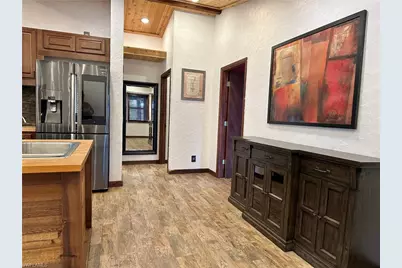
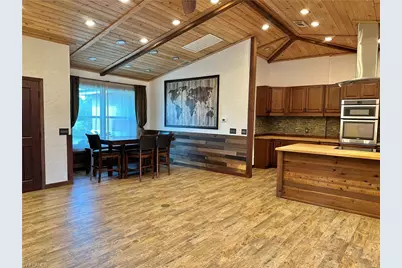
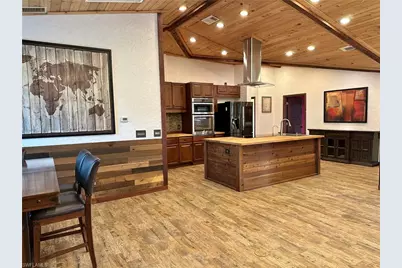
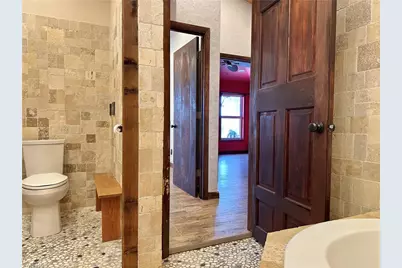
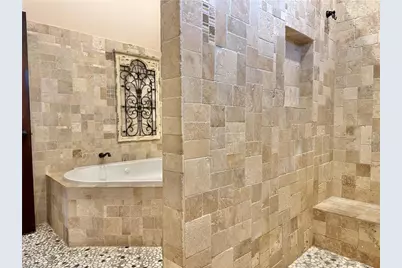
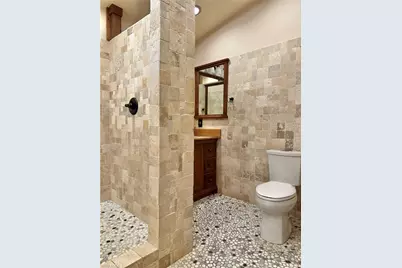
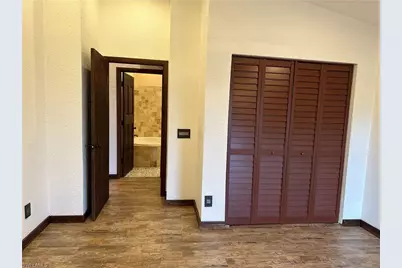
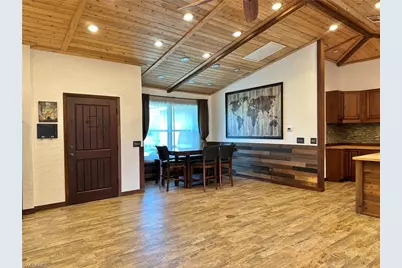
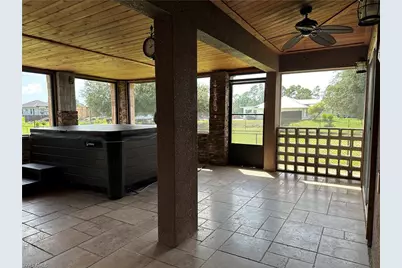
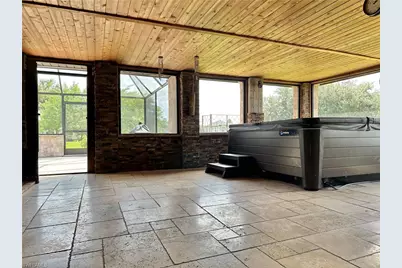
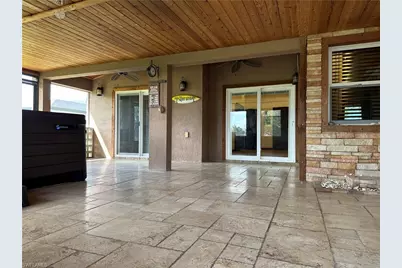
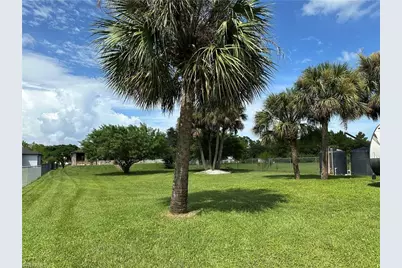
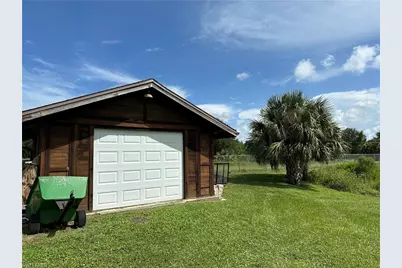
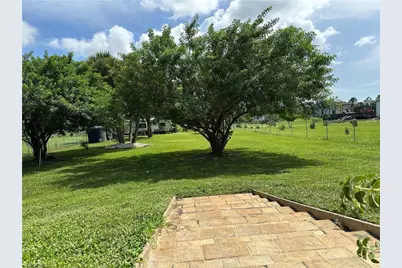
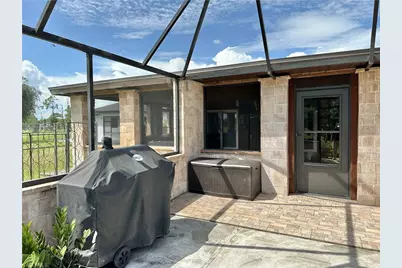
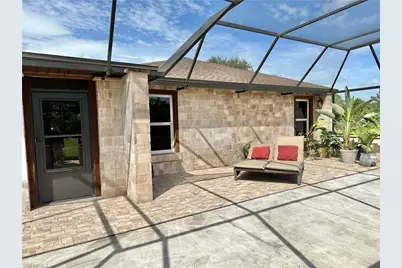
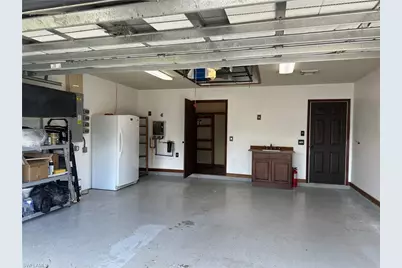
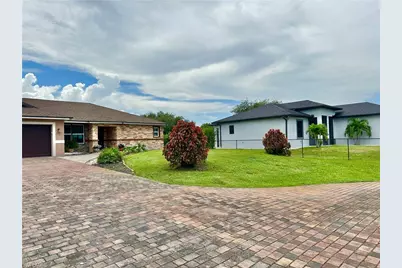
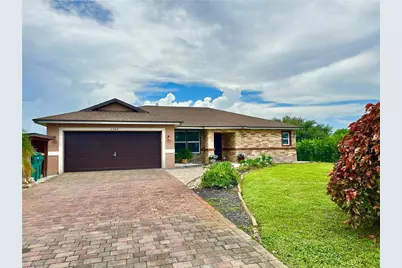
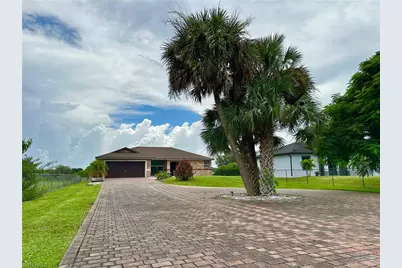
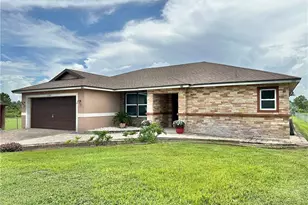
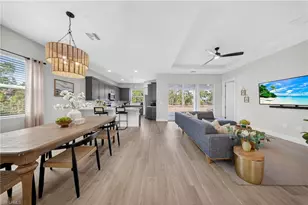
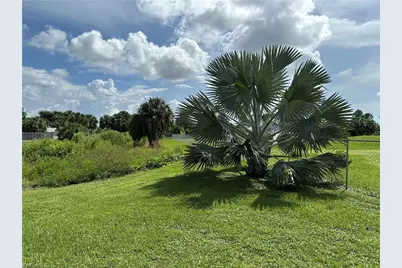
This, one of a kind updated and aesthetically pleasing home is eagerly awaiting its new owner to fulfill their aspirations on their new journey. The seller is generously offering a $10,000 contribution towards closing cost to the buyer at closing. The property boasts a recently installed roof (2024), a tankless water heater, a 3.5-ton air conditioning unit (2022), and a reverse osmosis well water system. Additionally, there is a 250-gallon underground propane tank connected to a generator. The property is equipped with hurricane impact windows, and it is fully fenced. The property includes two spacious screened lanais, which are ideal for entertaining guests. Conveniently located near the intersection of Oil Well Rd and Everglades Blvd., the property is close to a shopping center and features a completely cleared lot with ample potential for expansion.
Full Property Details
Full Property Details for 2744 39th Ave NE
General
- Price: $479,900
- Taxes: (2025)
- Status: Pending
- Type: Single Family
- Source: Bonita_Springs
- MLS ID: 226028845
- Updated: 9/20/2026
- Added to Site: 10 day(s) ago
Interior
- Number of Rooms: 1
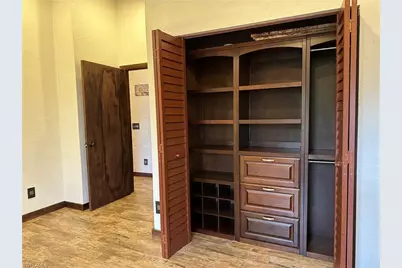
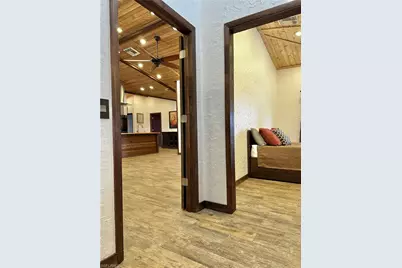
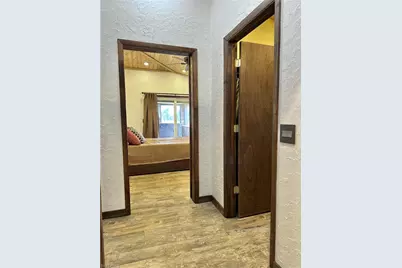
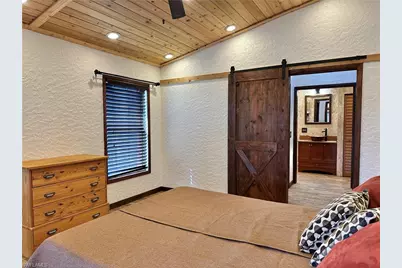
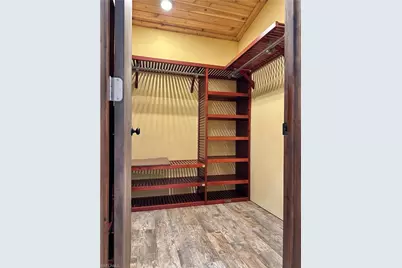
- Interior Features: Split Bedrooms, Workshop, Coffered Ceiling(s), Vaulted Ceiling(s), Walk-In Closet(s)
- Appliances: Dishwasher, Microwave, Refrigerator/Freezer, Refrigerator with Icemaker, Reverse Osmosis, Self-Cleaning Oven, Tankless Water Heater, Washer
- Furnishings: Unfurnished
- Flooring: Tile, Wood
Rooms
Bathrooms
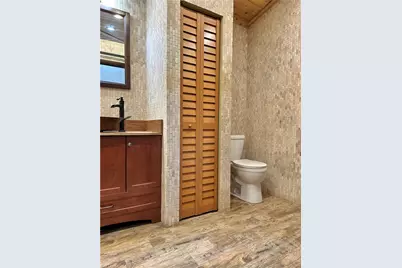
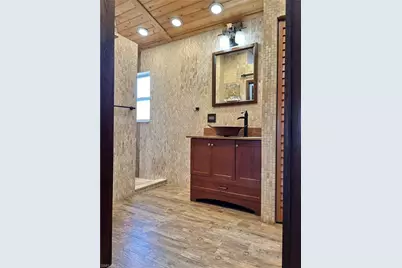
- Total Bathrooms: 2
- Full Bathrooms: 2
- Primary Bathroom: Separate Tub And Shower
Bedrooms
- Total Bedrooms: 3
Other Rooms
- Dining Room: Dining - Living
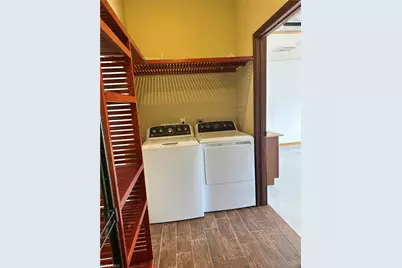
- Laundry: In Garage, Sink
Additional Information
- Shared Amenities: Extra Storage, Horses OK, Non-Gated
Exterior
- Exterior Features: Screened Balcony, Room for Pool, Storage
- Porch/Patio/Deck: Screened Lanai/Porch, Patio
Parking
- Garage: Yes
- Attached garage: Yes
- Garage Spaces: 2
- Covered Spaces: 2
- Parking Features: Garage Door Opener, Attached
Location
- Area: NA43 - GGE 22, 36, 38-47, 59-65
- County: Collier
- Subdivision: GOLDEN GATE ESTATES
- Building Name: GOLDEN GATE ESTATES
- Direction Faces: North
School Information
- Elementary School: ESTATES ELEMENTARY SCHOOL
- Middle School: CORKSCREW MIDDLE SCHOOL
- High School: PALMETTO RIDGE HIGH SCHOOL
Community
- Assoc. Fees Include: None
- Units Assoc/Comm: 1
- Pets Allowed: Yes
- Management Type: None
Heating & Cooling
- Air Conditioning: Yes
- Cooling Type: Central Electric
- Heating Type: Central Electric
Utilities
- Sewer: Septic Tank
- Water: Reverse Osmosis - Entire House, Well
- Cable Available: Yes
- Utility Description: Underground Utilities, Cable Available
Structural Information
- Architectural Style: Traditional
- Description/Design: Single Family Residence
- Exterior Const.: Concrete Block, Stone, Stucco
- Roof: Shingle
- Windows: Impact Resistant, Impact Resistant Windows, Window Coverings
- Entry Floor Number: 1
- Stories/Levels: 1
- Stories in Building: 1
- Square Feet: 1,625
- Sq. Ft. Source: Property Appraiser Office
- Living Area: 1,625 Sq. Ft.
- Year Built: 2006
Lot Features
- Property View: Landscaped Area, Trees/Woods
- Lot Size (Acres): 1.14
- Lot Size (Sq. Ft.): 49,658
- Lot Size Source: Property Appraiser Office
- Lot Dimensions: 75 x 75 x 660 x 660
- Frontage Feet: 75
- Fence: Yes
- Irrigation System: Well
- Lot Features: Horses Ok, Oversize, Regular
- Zoning: 1
- Lot Description: Horses OK, Oversize, Regular
- Fencing (Description): Fenced
Horse Property
- Horse Property: Yes
Water Features
- Water Front Desc.: None
- Canal Width: None
Financial Considerations
- Tax Year: 2025
- Terms: Buyer Finance/Cash
Disclosures and Reports
- Ownership: Single Family
- Legal Description: GOLDEN GATE EST UNIT 64 E 75FT OF TR 71 OR 512 PG 364
- Property ID: 39896600009
- Section: 18
- Block: 71
- Lot Number: 1
Listed by Premiere Plus Realty Company

Get Pre-Approved Today
Schools
Schools serving 2744 39th Ave NE
School District:Collier County School District
| Name | Grades | Distance |
|---|---|---|
Estates Elementary School 5945 Everglades Boulevard North, Naples, FL 34120 | K-5 | 2.6 mi |
Corkscrew Middle School 1165 County Road 858, Naples, FL 34120 | 6-8 | 2.2 mi |
Palmetto Ridge High School 1655 Victory Lane, Naples, FL 34120 | 9-12 | 1.5 mi |
Disclaimer:
School attendance boundaries provided by ATTOM Data Solutions and are for reference only. Contact the school directly to verify enrollment eligibility.
Price & Sales History for 2744 39th Ave NE
Date
Details
Price
Change
Source
9/16/2026
Listed
$479,900
230.97%
MLS
11/22/2013
Sold
$145,000
—
Public Record
Disclaimer: Historical sales information is derived from public records provided by the county offices. Information is not guaranteed and should be independently verified.
Tax History
Tax History for 2744 39th Ave NE
Year
Property Taxes
Change
Tax Assessment
Change
2025
$3,801
—
$280,306
-3%
2025
$3,801
1%
$288,790
1%
2024
$3,773
-1%
$286,591
10%
2023
$3,796
20%
$260,537
21%
2021
$3,169
-12%
$215,320
-9%
2022
$3,618
14%
$236,852
13%
2021
$3,169
6%
$209,617
3%
2019
$2,984
5%
$202,821
3%
2018
$2,844
2%
$196,748
1%
2017
$2,777
9%
$194,664
9%
2016
$2,537
9%
$179,233
15%
2015
$2,330
19%
$155,844
10%
2014
$1,955
24%
$141,676
22%
2013
$1,577
—
$116,140
—
Disclaimer: Historical tax information is derived from public records provided by the county offices. Information is not guaranteed and should be independently verified.
Estimate the Cost
Estimate the Cost for 2744 39th Ave NE
2744 39th Ave NE, Naples, FL 34120 (MLS# 226028845) is a Single Family property with 3 bedrooms and 2 full bathrooms. 2744 39th Ave NE is currently listed for $479,900 and was received on September 16, 2026. Want to learn more about 2744 39th Ave NE? Do you have questions about finding other Single Family real estate for sale in Naples? You can browse all Naples real estate or contact a Coldwell Banker agent to request more information.