This is a carousel with tiles that activate property listing cards. Use the previous and next buttons to navigate.
1/50
$2,750,000
This is a carousel with tiles that activate property listing cards. Use the previous and next buttons to navigate.
1/50
Property Description
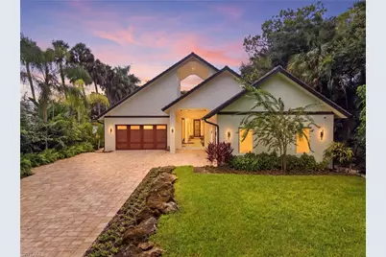
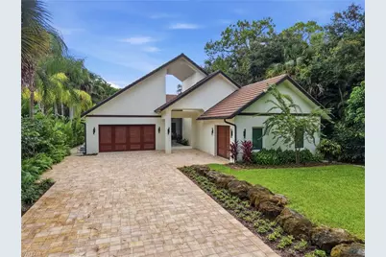
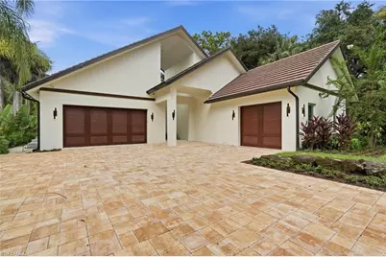
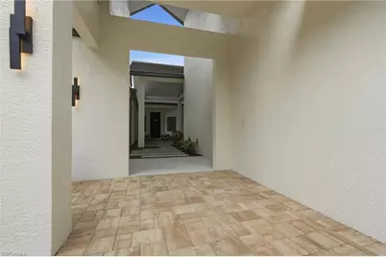
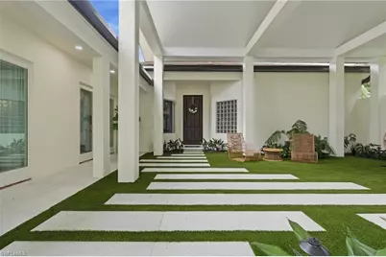
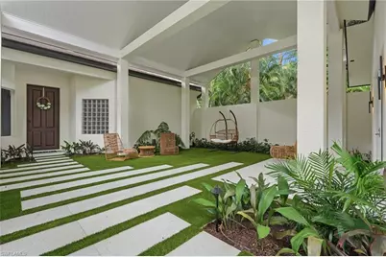
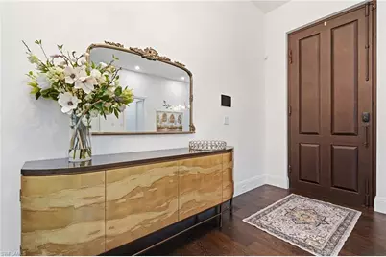
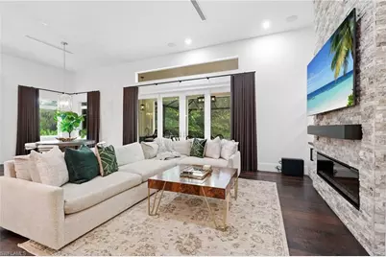
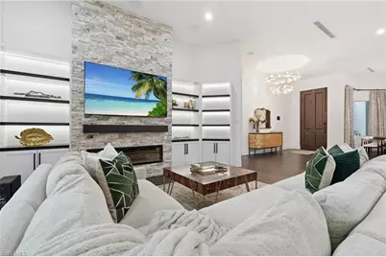
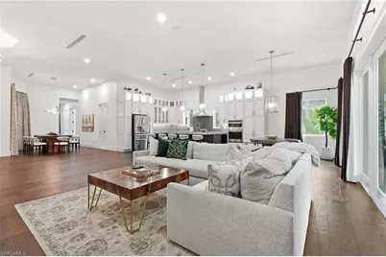
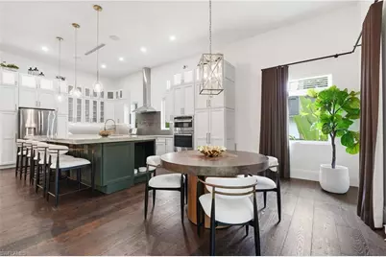
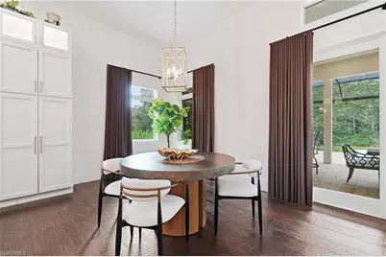
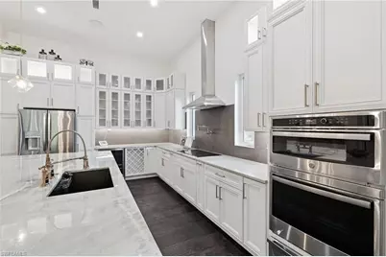
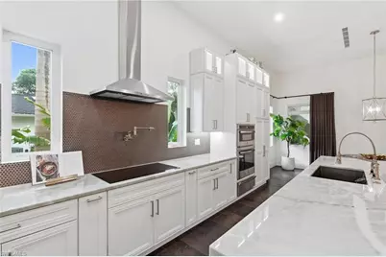
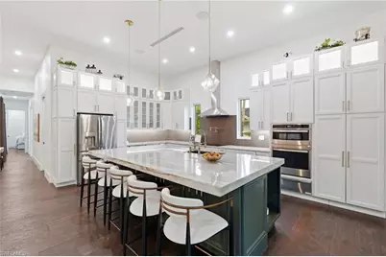
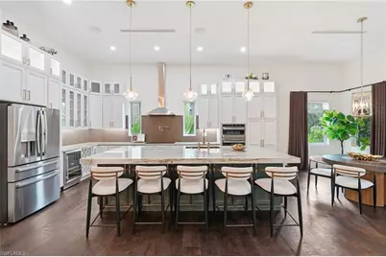
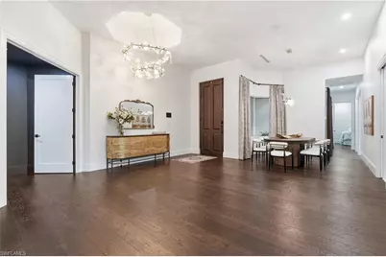
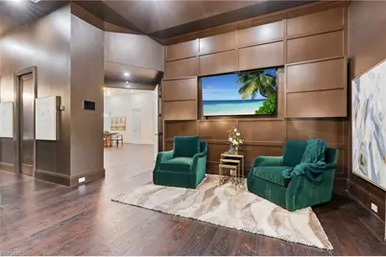
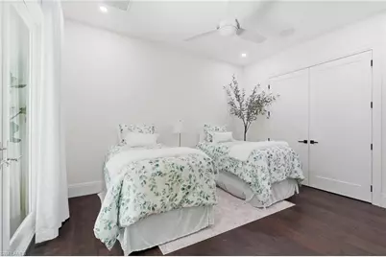
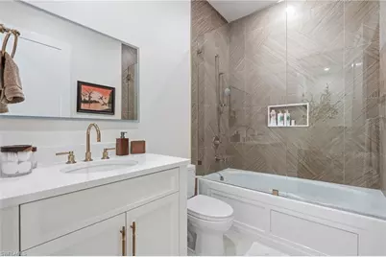
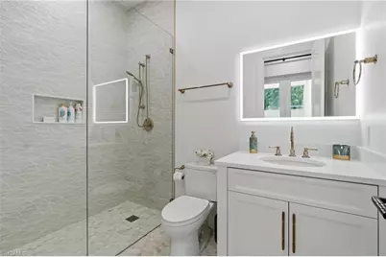
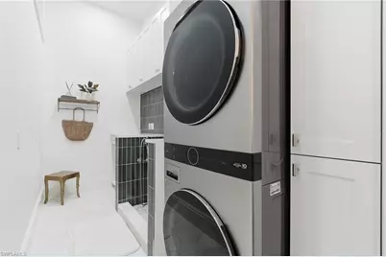
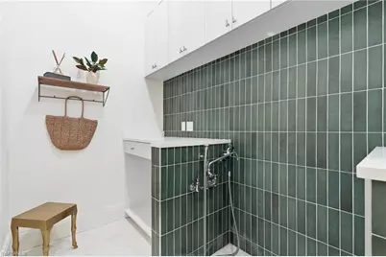
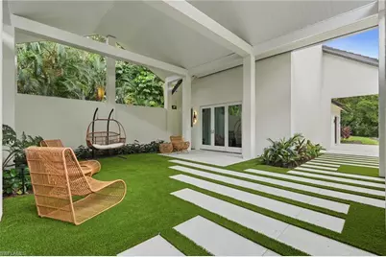
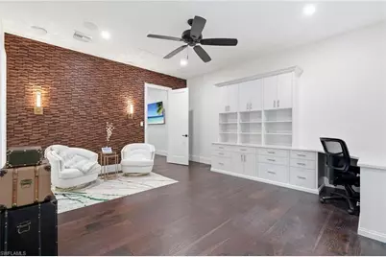
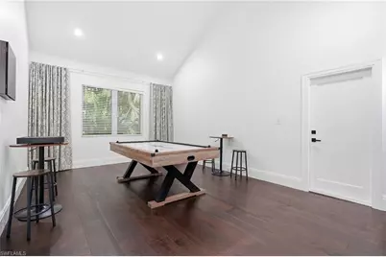
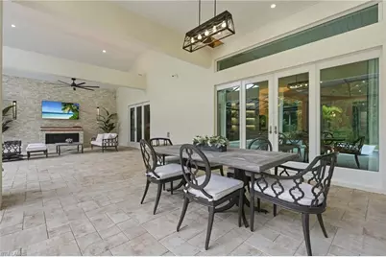
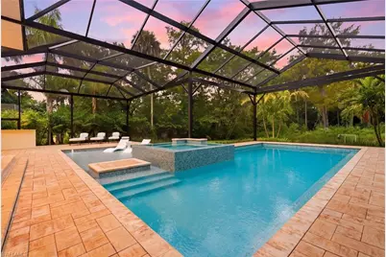
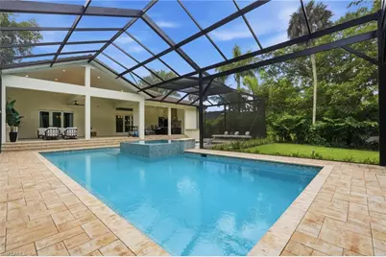
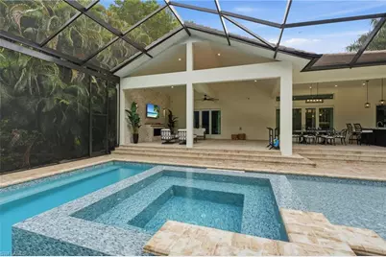
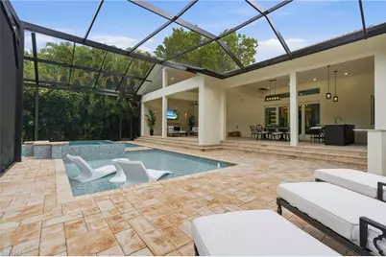
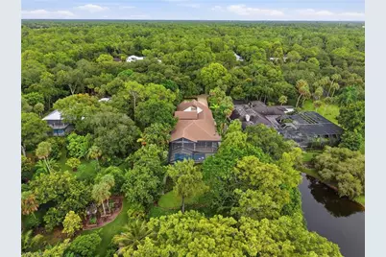
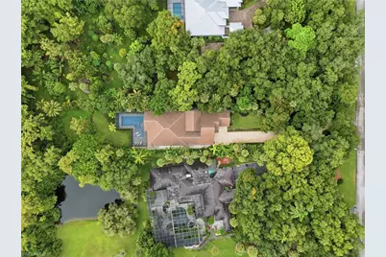
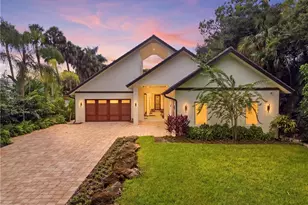
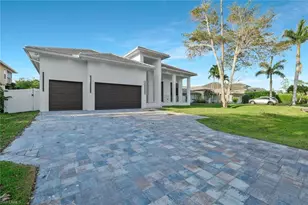
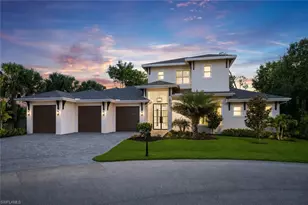
Step into a world where modern sophistication meets effortless coastal luxury. This stunning residence, completely renovated down to the studs, offers a rare combination of architectural integrity and high-design finishes. The experience begins at the gated entry, leading through a private front courtyard to a commanding 10-foot iron front door that sets the tone for the craftsmanship found within. Inside, the home breathes with 10 to 12-foot ceilings and rich real hardwood flooring that flows seamlessly throughout. The heart of the home is a chef's masterpiece, anchored by a massive 3-inch Aqua Mare Crystal Quartzite island. Custom cabinetry, a suite of high-end propane-powered GE Monogram appliances, a dedicated wine cooler, and elegant gold hardware create an environment that is as functional as it is beautiful. The primary suite serves as a true sanctuary, featuring 12-foot ceilings with intricate 13-inch coffered detailing and spacious dual closets. The en-suite bathroom is a spa-inspired retreat, finished with premium Waterworks fixtures and an expansive shower equipped with dual rain showerheads. Designed for those who love to entertain, the interior living spaces transition effortlessly to a private outdoor oasis. The screened terrace features a shimmering saltwater pool and spa, a cozy gas fireplace for cooler evenings, and a fully equipped outdoor kitchen with marine-grade cabinetry and a professional-grade propane grill. Integrated Sonos audio ensures the perfect ambiance whether you're hosting a dinner party or enjoying a quiet afternoon. For guests, a detached casita offers a private one-bedroom plus den layout with a full bath and its own dedicated electric water heater, providing a secluded space that mirrors the main home's quality. Beyond the aesthetics, the home is engineered for peak performance and peace of mind. The property is supported by an expansive 1,000-gallon propane tank, powering the kitchen, outdoor amenities, and two dedicated water heaters for the main residence. The infrastructure is further enhanced by a pre-plumbed generator pad, ensuring seamless continuity. Practical luxury is rounded out by a three-car garage, a dedicated dog wash station, and a comprehensive security system. This is more than just a renovation; it is a complete reimagining of the Naples lifestyle.
Full Property Details
Full Property Details for 2751 68th St SW
General
- Price: $2,750,000
- Taxes: (2025)
- Status: Active
- Type: Single Family
- Source: Bonita_Springs
- MLS ID: 226030894
- Updated: 8/31/2026
- Added to Site: 14 day(s) ago
Interior
- Interior Features: Split Bedrooms, Den - Study, Guest Bath, Guest Room, Built-In Cabinets, Wired for Data, Closet Cabinets, Custom Mirrors, Entrance Foyer, Wired for Sound, Tray Ceiling(s), Volume Ceiling, Walk-In Closet(s)
- Fireplace: Yes
- Fireplace(s): Outside
- Appliances: Electric Cooktop, Dishwasher, Dryer, Freezer, Microwave, Pot Filler, Range, Refrigerator, Washer, Wine Cooler
- Furnished: Yes
- Furnishings: Furnished
- Flooring: Tile, Wood
Rooms
Bathrooms
- Total Bathrooms: 5
- Full Bathrooms: 4
- Half Bathrooms: 1
- Primary Bathroom: Dual Sinks, Multiple Shower Heads, Separate Tub And Shower
Bedrooms
- Total Bedrooms: 4
- Primary Bedroom: Master BR Ground
Other Rooms
- Kitchen: Kitchen Island, Pantry
- Dining Room: Breakfast Bar, Eat-in Kitchen, Formal
- Laundry: Inside, Sink
Additional Information
- Shared Amenities: None, Non-Gated
- Pool: Yes
- Private Pool: Yes
- Pool Description: In Ground, Concrete, Salt Water, Screen Enclosure
- Spa: Yes
- Spa Description: In Ground, Concrete, Screened
Exterior
- Exterior Features: Gas Grill, Outdoor Grill, Outdoor Kitchen
- Porch/Patio/Deck: Screened Lanai/Porch
Parking
- Garage: Yes
- Attached garage: Yes
- Garage Spaces: 3
- Covered Spaces: 3
- Parking Features: Driveway Paved, Paved, Garage Door Opener, Attached
Location
- Area: NA23 - S/O Pine Ridge 26, 29, 30, 31, 33, 34
- County: Collier
- Subdivision: GOLDEN GATE ESTATES
- Building Name: GOLDEN GATE ESTATES
- Direction Faces: East
Community
- Assoc. Fees Include: None
- Units Assoc/Comm: 1
- Pets Allowed: Yes
- Management Type: None
Heating & Cooling
- Air Conditioning: Yes
- Cooling Type: Ceiling Fan(s), Central Electric
- Heating Type: Central Electric, Fireplace(s)
Utilities
- Gas: Propane
- Sewer: Septic Tank
- Water: Well
- Cable Available: Yes
- Utility Description: Propane, Cable Available
Structural Information
- Description/Design: Single Family Residence
- Exterior Const.: Concrete Block, Stucco
- Roof: Tile
- Windows: Single Hung, Sliding, Window Coverings
- Entry Floor Number: 1
- Stories/Levels: 1
- Stories in Building: 1
- Square Feet: 3,535
- Sq. Ft. Source: Property Appraiser Office
- Living Area: 3,535 Sq. Ft.
- Year Built: 1999
Additional Structures
- Other Structures: Guest House
Lot Features
- Property View: Landscaped Area, Trees/Woods
- Lot Size (Acres): 1.14
- Lot Size (Sq. Ft.): 49,658
- Lot Size Source: Property Appraiser Office
- Lot Dimensions: 75 x 660 x 660 x 75
- Frontage Feet: 75
- Road Maintenance: County Maintained
- Irrigation System: Well
- Lot Features: Oversize
- Lot Description: Oversize
Water Features
- Water Front Desc.: None
- Canal Width: None
Financial Considerations
- Tax Year: 2025
- Terms: Buyer Finance/Cash, Cash
Disclosures and Reports
- Ownership: Single Family
- Legal Description: GOLDEN GATE EST UNIT 29 S 75FT OF N 150FT OF TR 41
- Property ID: 38103600007
- Section: 30
- Block: 41
- Lot Number: 2
Listed by Compass Florida LLC

Get Pre-Approved Today
Schools
Schools serving 2751 68th St SW
School District:Collier County School District
| Name | Grades | Distance |
|---|---|---|
Poinciana Elementary School, Naples, FL 2825 Airport Rd N, Naples, FL 34105 | PK-5 | 1.5 mi |
Naples High School 1100 Golden Eagle Circle, Naples, FL 34102 | 9-12 | 3.1 mi |
Gulfview Middle School 255 6th Street South, Naples, FL 34102 | 6-8 | 4 mi |
Disclaimer:
School attendance boundaries provided by ATTOM Data Solutions and are for reference only. Contact the school directly to verify enrollment eligibility.
Price & Sales History for 2751 68th St SW
Date
Details
Price
Change
Source
8/31/2026
Listed
$2,750,000
323.08%
MLS
4/23/2021
Sold
$650,000
—
Public Record
Disclaimer: Historical sales information is derived from public records provided by the county offices. Information is not guaranteed and should be independently verified.
Tax History
Tax History for 2751 68th St SW
Year
Property Taxes
Change
Tax Assessment
Change
2025
$8,159
—
$1,052,241
40%
2025
$8,159
4%
$751,684
—
2024
$7,821
8%
$748,033
10%
2023
$7,262
123%
$680,030
122%
2021
$3,263
-56%
$305,789
-53%
2022
$7,431
128%
$656,803
118%
2021
$3,263
4%
$301,567
2%
2019
$3,127
2%
$294,787
2%
2018
$3,055
2%
$289,290
2%
2017
$3,004
2%
$283,340
2%
2016
$2,933
-1%
$277,512
1%
2015
$2,953
6%
$275,583
1%
2014
$2,776
1%
$273,396
1%
2013
$2,760
—
$269,356
—
Disclaimer: Historical tax information is derived from public records provided by the county offices. Information is not guaranteed and should be independently verified.
Estimate the Cost
Estimate the Cost for 2751 68th St SW
2751 68th St SW, Naples, FL 34105 (MLS# 226030894) is a Single Family property with 4 bedrooms, 4 full bathrooms and 1 partial bathroom. 2751 68th St SW is currently listed for $2,750,000 and was received on August 31, 2026. Want to learn more about 2751 68th St SW? Do you have questions about finding other Single Family real estate for sale in Naples? You can browse all Naples real estate or contact a Coldwell Banker agent to request more information.