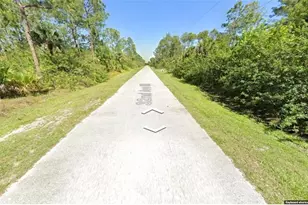
This is a carousel with tiles that activate property listing cards. Use the previous and next buttons to navigate.
1/1
$50,000
This is a carousel with tiles that activate property listing cards. Use the previous and next buttons to navigate.
1/1
Property Description
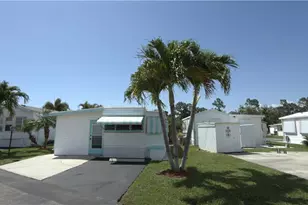
Located in a desirable 55+ community in Naples. Community offers a peaceful setting with well-maintained surroundings and amenities for active adult living. Conveniently located near shopping, dining, golf, and Gulf beaches. Great opportunity for seasonal, retirement, or low-maintenance living.
Full Property Details
Full Property Details for 278 Cape Sable Dr
General
- Sold For: $50,000
- Taxes: (2025)
- Status: Closed
- Type: Mobile Home
- Source: Bonita_Springs
- MLS ID: 226021342
- Added to Site: 133 day(s) ago
Interior
- Interior Features: Other
- Appliances: None
- Furnishings: Unfurnished
- Flooring: Other
Rooms
Bathrooms
- Total Bathrooms: 2
- Full Bathrooms: 1
- Half Bathrooms: 1
- Primary Bathroom: None
Bedrooms
- Total Bedrooms: 4
Other Rooms
- Dining Room: Dining - Family
Additional Information
- Shared Amenities: Clubhouse, Mobile/Manufactured
Exterior
- Exterior Features: None
Parking
- Carports: Yes
- Carport Spaces: 1
- Covered Spaces: 1
- Parking Features: Attached Carport
Location
- Area: NA17 - N/O Davis Blvd
- County: Collier
- Subdivision: NAPLES MOBILE ESTATES
- Building Name: NAPLES MOBILE ESTATE
- Direction Faces: West
Community
- Association: Yes
- Assoc. Fees Include: Maintenance Grounds
- Units Assoc/Comm: 1
- Pets Allowed: Yes
- Management Type: On-Site
Heating & Cooling
- Cooling Type: None
- Heating Type: Central Electric
Utilities
- Sewer: Assessment Paid
- Water: Assessment Paid
- Cable Available: Yes
- Utility Description: Cable Available
Structural Information
- Description/Design: Manufactured Home
- Structure Type: Modular
- Roof: Shingle
- Windows: Other
- Stories/Levels: 1
- Stories in Building: 1
- Square Feet: 792
- Sq. Ft. Source: Architectural Plans
- Living Area: 792 Sq. Ft.
- Year Built: 1972
Lot Features
- Property View: Landscaped Area
- Lot Size (Acres): 0.11
- Lot Size (Sq. Ft.): 4,791
- Lot Size Source: Architectural Plans
- Lot Dimensions: 50 x 50 x 100 x 100
- Frontage Feet: 50
- Irrigation System: Other
Water Features
- Water Front Desc.: None
- Canal Width: None
Financial Considerations
- Other Assoc Fees: $188
- Other Fee Freq.: Monthly
- Tax Year: 2025
- Terms: Cash
Disclosures and Reports
- Ownership: Single Family
- Legal Description: NAPLES MOBILE EST BLK A LOT 39
- Property ID: 62361760001
- Section: 6
- Block: A
- Lot Number: 39
Listed and Sold by Joseph Walter Realty LLC

Get Pre-Approved Today
Schools
Schools serving 278 Cape Sable Dr
School District:Collier County School District
| Name | Grades | Distance |
|---|---|---|
Shadowlawn Elementary School, Naples, FL 2161 Shadowlawn Drive, Naples, FL 34112 | K-5 | 2.2 mi |
Naples High School 1100 Golden Eagle Circle, Naples, FL 34102 | 9-12 | 3.9 mi |
East Naples Middle School 4100 Estey Avenue, Naples, FL 34104 | 6-8 | 1.3 mi |
Disclaimer:
School attendance boundaries provided by ATTOM Data Solutions and are for reference only. Contact the school directly to verify enrollment eligibility.
Price & Sales History for 278 Cape Sable Dr
Date
Details
Price
Change
Source
8/21/2026
Sold
$50,000
-23.08%
MLS
7/20/2026
Price Reduced
$64,999
-7.14%
MLS
7/07/2026
Price Reduced
$69,999
-4.11%
MLS
6/29/2026
Price Reduced
$72,999
-8.75%
MLS
6/12/2026
Price Reduced
$79,999
-4.76%
MLS
6/09/2026
Price Reduced
$83,999
-6.67%
MLS
6/03/2026
Price Reduced
$89,999
-3.23%
MLS
5/29/2026
Listed
$92,999
—
MLS
Disclaimer: Historical sales information is derived from public records provided by the county offices. Information is not guaranteed and should be independently verified.
278 Cape Sable Dr, Naples, FL 34104 (MLS# 226021342) is a Mobile Home property that was sold at $50,000 on August 21, 2026. Want to learn more about 278 Cape Sable Dr? Do you have questions about finding other Mobile Home real estate for sale in Naples? You can browse all Naples real estate or contact a Coldwell Banker agent to request more information.