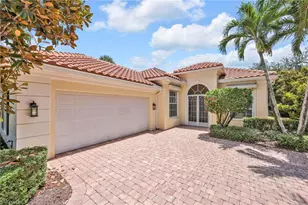
Full Property Details for 2831 Jude Is Wy
General
- Sold For: $535,000
- HOA FEE: $567/month
- HOA FEE FREQ.: Quarterly
- Taxes: (2024)
- Status: Closed
- Type: Single Family
- Source: Bonita_Springs
- MLS ID: 225082576
- Added to Site: 259 day(s) ago
Rental Information
- Lease/Rent Term: 120
- Min. Lease (Days): 120
Interior
- Interior Features: Central Vacuum, Split Bedrooms, Den - Study, Wired for Data, Cathedral Ceiling(s), Pantry, Vaulted Ceiling(s), Walk-In Closet(s)
- Appliances: Dishwasher, Disposal, Microwave, Range, Refrigerator/Freezer, Refrigerator with Icemaker, Self-Cleaning Oven, Washer
- Furnished: Yes
- Furnishings: Furnished
- Flooring: Carpet, Tile
Rooms
- Total Bathrooms: 3
- Full Bathrooms: 2
- Half Bathrooms: 1
- Primary Bathroom: Dual Sinks, Separate Tub And Shower
- Kitchen: Kitchen Island, Pantry
- Dining Room: Dining - Family
- Laundry: Inside, Sink
Additional Information
- Shared Amenities: Beauty Salon, Bike And Jog Path, Bocce Court, Business Center, Clubhouse, Pool, Fitness Center, Internet Access, Pickleball, Restaurant, Sidewalks, Street Lights, Tennis Court(s), Vehicle Wash Area, Gated, Tennis
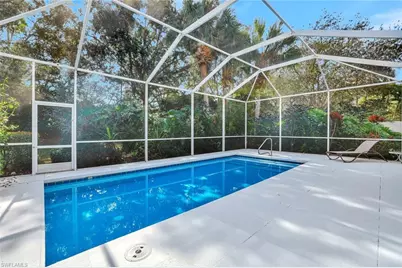
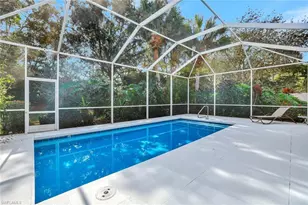
- Pool: Yes
- Private Pool: Yes
- Pool Description: In Ground, Concrete, Screen Enclosure
- Tennis: Yes
- Security/Safety: Smoke Detector(s), Smoke Detectors
Exterior
- Exterior Features: Automatic Sprinkler
- Porch/Patio/Deck: Screened Lanai/Porch
Parking
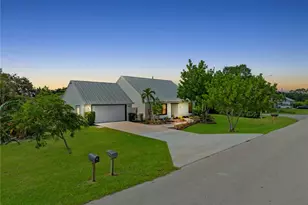
- Garage: Yes
- Attached garage: Yes
- Garage Spaces: 2
- Covered Spaces: 2
- Parking Features: 2 Assigned, Driveway Paved, Garage Door Opener, Attached
Location
- Area: NA22 - S/O Immokalee 1, 2, 32, 95, 96, 97
- County: Collier
- Subdivision: ISLAND WALK
- Building Name: ISLAND WALK
- Direction Faces: Northwest
Community
- Association: Yes
- Assoc. Fees Include: Cable TV, Internet, Irrigation Water, Maintenance Grounds, Legal/Accounting, Manager, Pest Control Exterior, Security, Street Lights, Street Maintenance, Trash, Water
- Units Assoc/Comm: 1856
- Pets Allowed: Yes
- Management Type: Professional
Heating & Cooling
- Air Conditioning: Yes
- Cooling Type: Ceiling Fan(s), Central Electric
- Heating Type: Central Electric
- Ceiling Fan(s): 3
Utilities
- Sewer: Central
- Water: Central
- Cable Available: Yes
- Utility Description: Underground Utilities, Cable Available
Structural Information
- Description/Design: Single Family Residence
- Exterior Const.: Concrete, Stucco
- Roof: Tile
- Windows: Single Hung, Shutters - Manual, Decorative Shutters, Window Coverings
- Doors: French Doors
- Stories/Levels: 1
- Stories in Building: 1
- Square Feet: 1,983
- Sq. Ft. Source: Property Appraiser Office
- Living Area: 1,983 Sq. Ft.
- Year Built: 2002
Lot Features
- Property View: Landscaped Area
- Lot Size Source: Property Appraiser Office
- Irrigation System: Central
- Lot Features: Zero Lot Line
- Lot Description: Zero Lot Line
Water Features
- Water Front Desc.: None
- Canal Width: None
Financial Considerations
- Association Fee: $1,701
- Assoc Fee Freq.: Quarterly
- Application Fee: $150
- Tax Year: 2024
- Terms: Buyer Finance/Cash
Disclosures and Reports
- Ownership: Single Family
- Legal Description: ISLANDWALK PHASE SIX LOT 1275
- Property ID: 52252001148
- Section: 33
- Lot Number: 1275
Listed and Sold by Premiere Plus Realty Company