Full Property Details for 2850 Gulf Shore Blvd N #201
General
- Sold For: $1,275,000
- HOA FEE: $1,733/month
- HOA FEE FREQ.: Quarterly
- Taxes: (2025)
- Status: Closed
- Type: Condo
- Source: Bonita_Springs
- MLS ID: 226028238
- Added to Site: 60 day(s) ago
Rental Information
- Lease/Rent Term: 30
- Min. Lease (Days): 30
Interior
- Number of Rooms: 5
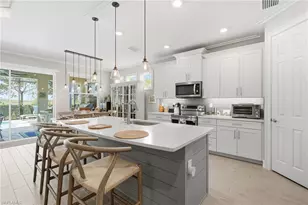
- Interior Features: Common Elevator, Split Bedrooms, Wired for Data, Closet Cabinets, Walk-In Closet(s), Wet Bar
- Appliances: Dishwasher, Dryer, Microwave, Range, Refrigerator, Washer, Wine Cooler
- Furnishings: Unfurnished
- Flooring: Wood
Rooms
- Total Bathrooms: 2
- Full Bathrooms: 2
- Primary Bathroom: Dual Sinks, Shower Only
- Kitchen: Kitchen Island
- Dining Room: Dining - Living
- Laundry: Inside
Additional Information
- Shared Amenities: Barbecue (Picnic), Beach Access, Beach Club Available, Bike And Jog Path, Pool, Boating
- Security/Safety: Smoke Detector(s), Smoke Detectors
Exterior
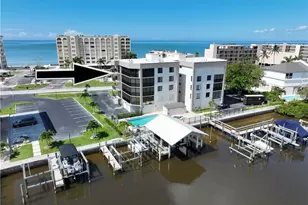
- Exterior Features: Dock Lease, Water Avail at Dock, Wooden Dock, Automatic Sprinkler
- Porch/Patio/Deck: Open Porch/Lanai, Patio
Parking
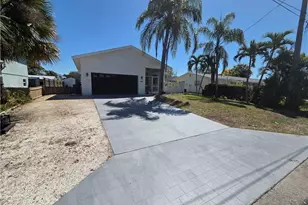
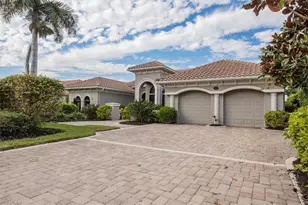
- Carports: Yes
- Carport Spaces: 1
- Covered Spaces: 1
- Parking Features: Detached Carport
Location
- Area: NA05 - Seagate Dr to Golf Dr
- County: Collier
- Subdivision: JENNIFER SHORES
- Building Name: MOORINGS
- Direction Faces: West
School Information
- Elementary School: SEA GATE ELEMENTARY
- Middle School: GULFVIEW MIDDLE
- High School: NAPLES HIGH
Community
- Association: Yes
- Assoc. Fees Include: Insurance, Maintenance Grounds, Legal/Accounting, Manager, Pest Control Exterior, Rec Facilities, Reserve, Sewer, Trash, Water
- Units Assoc/Comm: 32
- Pets Allowed: Yes
- Number of Pets: 2
- Management Type: Professional
Heating & Cooling
- Air Conditioning: Yes
- Cooling Type: Ceiling Fan(s), Central Electric
- Heating Type: Central Electric
Utilities
- Sewer: Central
- Water: Central
- Cable Available: Yes
- Utility Description: Cable Available
Structural Information
- Architectural Style: Traditional
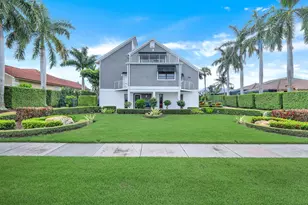
- Description/Design: Mid Rise (4-7)
- Exterior Const.: Concrete, Stucco
- Roof: Built-Up or Flat
- Windows: Casement, Window Coverings
- Entry Floor Number: 2
- Stories/Levels: 1
- Stories in Building: 1
- Square Feet: 1,434
- Sq. Ft. Source: Property Appraiser Office
- Living Area: 1,434 Sq. Ft.
- Year Built: 1971
- Other Struct. Feat.: Elevator
Lot Features
- Property View: Bay, Water
- Lot Size Source: Property Appraiser Office
- Irrigation System: Central
Water Features
- Water Front: Yes
- Gulf Access: Yes
- Water Front Desc.: No Bridge(s)/Water Direct, Bay, Navigable Water, Seawall
- Canal Width: None
- Boat Dock Slip: Yes
Financial Considerations
- Condo Fee: $5,198
- Condo Fee Freq: Quarterly
- Application Fee: $150
- Tax Year: 2025
- Terms: Cash
Disclosures and Reports
- Ownership: Condo
- Legal Description: JENNIFER SHORES A CONDOMINIUM UNIT 201
- Property ID: 10580440002
- Section: 28
- Lot Number: 201
Listed by Compass Florida LLC
Sold by Shawn Stuben Naples Properties