This is a carousel with tiles that activate property listing cards. Use the previous and next buttons to navigate.
1/1
$770,000
This is a carousel with tiles that activate property listing cards. Use the previous and next buttons to navigate.
1/1
Property Description
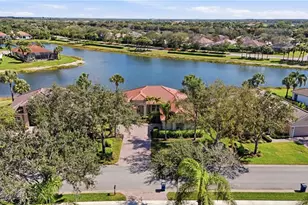
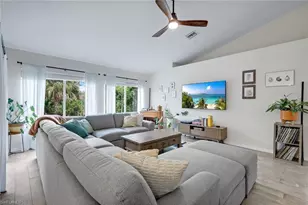
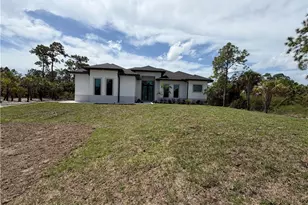
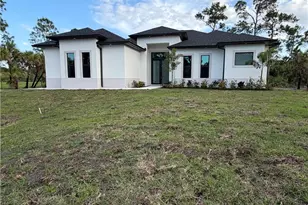
Welcome to Nature Lovers Paradise on this Beautiful 5 Acre Lot full of beautiful landscaping and serene views of nature at its best! This Charming 2 Story Farm house offers incredible light and space in its 4 bedroom/4 bath living courters. One Master bed/Master bath upstairs and 2 full bedrooms/1 full bath that fit large bunk beds and King size bed. The first floor has its own seperate entrance and was converted to a large in law suite with its own private kitchen, laundry and recently remodeled cabana bath. The living room has the most beautiful Porch looking out to grand luscious green fields where you can enjoy a beautiful lunch or dinner. You will love having family and friends to enjoy the pool with color changing light system and paver deck. Plenty of space for barbque and fire pits. Home comes complete with a 50x35 metal shop building wich is the ultimate man cave with bar area and plenty of space for gatherings or parties. There are 2 kids houses with AC, perfect for play. Plenty of outdoor space for events, parking or having RVs or boats. This exquisite will fill your family with lots of beautiful events and memories to share!
Full Property Details
Full Property Details for 2920 24th Ave SE
General
- Sold For: $770,000
- Taxes: (2024)
- Status: Closed
- Type: Single Family
- Source: Bonita_Springs
- MLS ID: 225080364
- Added to Site: 245 day(s) ago
Interior
- Interior Features: Split Bedrooms, Built-In Cabinets, Pantry, Walk-In Closet(s)
- Fireplace: Yes
- Fireplace(s): Outside
- Appliances: Electric Cooktop, Dishwasher, Range, Refrigerator, Washer, Wine Cooler
- Furnishings: Unfurnished
- Flooring: Tile, Vinyl
Rooms
Bathrooms
- Total Bathrooms: 4
- Full Bathrooms: 3
- Half Bathrooms: 1
- Primary Bathroom: 2 Masters, Shower Only
Bedrooms
- Total Bedrooms: 4
- Primary Bedroom: Two Master Suites, Master BR Upstairs
Other Rooms
- Kitchen: Walk-In Pantry
- Dining Room: Dining - Living, Eat-in Kitchen
Additional Information
- Shared Amenities: Barbecue (Picnic), Bike Storage, Billiards, Extra Storage, Horses OK, Internet Access, Playground, Stable(s), Gated
- Pool: Yes
- Private Pool: Yes
- Pool Description: In Ground
- Security/Safety: Fire Sprinkler System, Smoke Detectors
Exterior
- Exterior Features: Automatic Sprinkler
Parking
- Carports: Yes
- Carport Spaces: 4
- Covered Spaces: 4
- Parking Features: 2+ Spaces, Covered, Driveway Paved, Free Standing, Attached Carport
Location
- Area: NA45 - GGE 13, 48, 51, 79-93
- County: Collier
- Subdivision: GOLDEN GATE ESTATES
- Building Name: GOLDEN GATE ESTATES
- Direction Faces: North
Community
- Assoc. Fees Include: None
- Pets Allowed: Yes
- Management Type: None
Heating & Cooling
- Air Conditioning: Yes
- Cooling Type: Ceiling Fan(s), Central Electric
- Heating Type: Central Electric, Fireplace(s)
Utilities
- Sewer: Septic Tank
- Water: Well
- Utility Description: Cable Not Available
Structural Information
- Architectural Style: Traditional
- Description/Design: Single Family Residence
- Exterior Const.: Elevated, Vinyl Siding
- Roof: Metal
- Windows: Sliding
- Stories/Levels: 2
- Stories in Building: 2
- Square Feet: 2,362
- Sq. Ft. Source: Property Appraiser Office
- Living Area: 2,362 Sq. Ft.
- Year Built: 1985
Additional Structures
- Other Structures: Barn(s)
Lot Features
- Property View: Landscaped Area
- Lot Size (Acres): 5
- Lot Size (Sq. Ft.): 217,800
- Lot Size Source: Property Appraiser Office
- Frontage: Access Road, Public Road
- Fence: Yes
- Irrigation System: Well
- Lot Features: 5 Plus Lots
- Lot Description: 5 Plus Lots
- Fencing (Description): Fenced
Horse Property
- Horse Property: Yes
Water Features
- Water Front Desc.: None
- Canal Width: None
Financial Considerations
- Tax Year: 2024
- Terms: Buyer Finance/Cash
Disclosures and Reports
- Ownership: Single Family
- Multiple Parcels: Yes
- Legal Description: GOLDEN GATE EST UNIT 87 TR 64
- Property ID: 41285080008
- Section: 19
Get Pre-Approved Today
Schools
Schools serving 2920 24th Ave SE
School District:Collier County School District
| Name | Grades | Distance |
|---|---|---|
Palmetto Elementary School, Naples, FL 3000 10th Avenue Southeast, Naples, FL 34117 | K-5 | 1.7 mi |
Cypress Palm Middle School 4255 18th Avenue Northeast, Naples, FL 34120 | 6-8 | 5.6 mi |
Palmetto Ridge High School 1655 Victory Lane, Naples, FL 34120 | 9-12 | 7.8 mi |
Disclaimer:
School attendance boundaries provided by ATTOM Data Solutions and are for reference only. Contact the school directly to verify enrollment eligibility.
Price & Sales History for 2920 24th Ave SE
Date
Details
Price
Change
Source
6/02/2026
Sold
$770,000
-10.98%
MLS
2/13/2026
Price Reduced
$865,000
-1.14%
MLS
12/22/2025
Price Reduced
$875,000
-1.69%
MLS
11/18/2025
Listed
$890,000
—
MLS
Disclaimer: Historical sales information is derived from public records provided by the county offices. Information is not guaranteed and should be independently verified.
2920 24th Ave SE, Naples, FL 34117 (MLS# 225080364) is a Single Family property that was sold at $770,000 on June 02, 2026. This property was listed by Cristina Garcia from our Naples 5th Avenue Office.Want to learn more about 2920 24th Ave SE? Do you have questions about finding other Single Family real estate for sale in Naples? You can browse all Naples real estate or contact a Coldwell Banker agent to request more information.