This is a carousel with tiles that activate property listing cards. Use the previous and next buttons to navigate.
1/1
$2,750,000
This is a carousel with tiles that activate property listing cards. Use the previous and next buttons to navigate.
1/1
Property Description
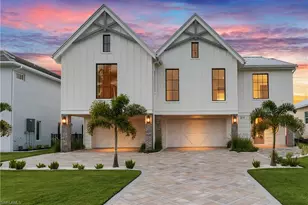
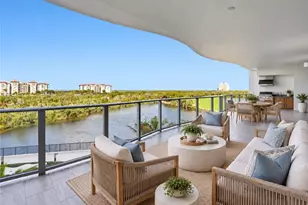
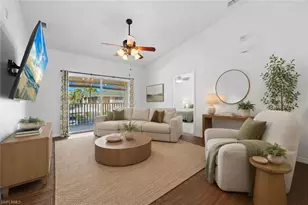
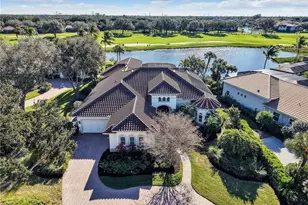
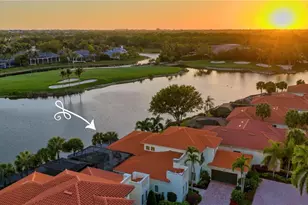
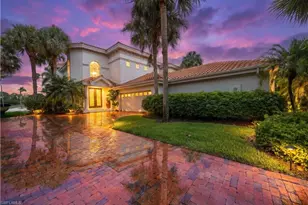
Welcome to the PREMIERE GARDENS NEIGHBORHOOD in the Kensington Community. This High End DESIGNER RENOVATED home will surely impress and there is a FULL GOLFING MEMBERSHIP AVAILABLE TO TRANSFER! A NEW WHOLE HOUSE GENERATOR has been recently installed and a newer ROOF with Dark Gray Flat Tile. From the Moment you enter this 3-Car Garage home, you experience an Open Concept Living/Kitchen/Family Room Areas with HARDWOOD ENGINEERED FLOORING, CUSTOM CROWN MOLDINGS , CUSTOM BASEBOARDS, and Beautiful Pool / Golf Course Views. The EAT-IN KITCHEN boasts; QUARTZ Countertops, DOUBLE ISLAND, CUSTOM CABINETS with PULL OUT DRAWERS, DESIGNER LIGHTING, 5 SUB ZERO REFRIGERATORS/FREEZER including CUSTOM PANELED MAIN REFRIGERATOR, WOLF RANGE with STEAM OVEN, BUILT IN WOLF MICROWAVE ,WALL OVEN and BOSCH DISHWASHER . The Formal Dining Room with easy access to the kitchen has a NEW DESIGNER CHANDELIER to make this room extra special. The Living Room has a Unique CUSTOM STONE WALL with a Built in Lighted Bookcases, ELECTRIC FIREPLACE, and Trey Ceiling. The Family Room with CORNER POCKET SLIDERS to the LANAI lends itself for TRUE INDOOR-OUTDOOR LIVING with a NEW BAR AREA. The LANAI has a CUSTOM DESIGNED SALT WATER POOL and SPA, PICTURE WINDOW CAGE and SCREEN, SPACIOUS UNDER COVER SEATING AREA , DINING AREA, BUILT-IN Grill and KITCHEN AREA, OUTDOOR SHOWER, UPDATED POOL EQUIPMENT and HEATER and ELECTRIC STORM SHUTTERS to Protect the SEATING AREA. .The MASTER BEDROOM'S Main ORGANIZED WALK-IN CLOSET is SIMPLY AMAZING! It includes an ISLAND with STORAGE, Built-in CABINETS with CUSTOM MIRROR, Plenty of Storage Shelves ,Cubbies , Hanging Areas, and a Sitting space with a Bench. The Master Bedroom is ENSUITE with WET ROOM including TWO SEPARATE SHOWER HEADS and SOAKING TUB, there are DOUBLE SINKS ON OPPOSITE WALLS, CUSTOM MIRRORS, CUSTOM CABINETS and SEPARATE WATER CLOSET. The Master Bedroom offers 2 additional organized WALK-IN Closets , Access to the Lanai, Crown Molding, Trey Ceiling, Plantation Shutters and a Sitting Area that could also be used for a Work Space while enjoying the view. One of the 3 Guests Bedrooms lives like a Master Bedroom with Access to the Lanai and Ensuite. The remaining 2 Guests Bedrooms share a jack and Jill bath with separate sink area. THE CUSTOM DESIGNED SALT WATER POOL and SPA AREA offers UNDER COVER SEATING AREA , DINING AREA, BUILT-IN Grill and KITCHEN AREA, OUTDOOR SHOWER, ELECTRIC STORM SHUTTERS to Protect the SEATING AREA. There is an in-house Laundry Room with Full Size Front Loader Washer and Dryer, STORAGE CABINETS, Tub Sink, Counter Space , Utility Closet and Access to the Garage. There is also an AIR CONDITIONED MULTI-PURPOSE BONUS STORAGE ROOM with Garage Access. This Home has also been PAINTED inside and Outside, Updated Landscaping and Landscape Lighting THIS ESTATE HOME IS TRULY SPECIAL AND SHOULD NOT BE MISSED!
Full Property Details
Full Property Details for 2944 Gardens Blvd
General
- Sold For: $2,750,000
- HOA FEE: $86/month
- HOA FEE FREQ.: Quarterly
- Taxes: $17,420 (2025)
- Status: Closed
- Type: Single Family
- Source: Bonita_Springs
- MLS ID: 226022874
- Added to Site: 68 day(s) ago
Rental Information
- Lease/Rent Term: 30
- Min. Lease (Days): 30
Interior
- Interior Features: Split Bedrooms, Great Room, Built-In Cabinets, Wired for Data, Closet Cabinets, Custom Mirrors, Entrance Foyer, Pantry, Tray Ceiling(s), Volume Ceiling, Walk-In Closet(s)
- Fireplace: Yes
- Appliances: Electric Cooktop, Dishwasher, Dryer, Freezer, Ice Maker, Microwave, Range, Refrigerator, Steam Oven, Wall Oven, Washer, Wine Cooler
- Furnishings: Unfurnished
- Flooring: Tile, Wood
Rooms
Bathrooms
- Total Bathrooms: 4
- Full Bathrooms: 3
- Half Bathrooms: 1
- Primary Bathroom: Dual Sinks, Multiple Shower Heads, Separate Tub And Shower
Bedrooms
- Total Bedrooms: 4
Other Rooms
- Kitchen: Kitchen Island, Pantry
- Dining Room: Breakfast Bar, Dining - Family, Eat-in Kitchen, Formal
- Laundry: Inside, Sink
Additional Information
- Shared Amenities: Golf Non Equity, Private Membership, Sidewalks, Street Lights, Golf Course, Tennis
- Pool: Yes
- Private Pool: Yes
- Pool Description: In Ground, Pool Bath, Salt Water, Screen Enclosure
- Spa: Yes
- Spa Description: In Ground, Pool Bath, Integrated with Pool, Screened
- Tennis: Yes
- Security/Safety: Smoke Detector(s), Smoke Detectors
- Equipment: Generator
Exterior
- Exterior Features: Outdoor Grill, Outdoor Shower, Automatic Sprinkler
- Porch/Patio/Deck: Screened Lanai/Porch
Parking
- Garage: Yes
- Attached garage: Yes
- Garage Spaces: 3
- Covered Spaces: 3
- Parking Features: Driveway Paved, Garage Door Opener, Attached
Location
- Area: NA16 - Goodlette W/O 75
- County: Collier
- Subdivision: KENSINGTON GARDENS
- Building Name: KENSINGTON
- Driving Directions: The Gardens Neighborhood is closest to the back gate off Livingston Rd. From Pine Ridge Rd, turn onto Kensington Park Blvd. Turn left onto Kensington High St. Turn right onto Eatonwood Ln. Left on Gardens Blvd. 2944 Gardens Blvd will be on the left.
- Direction Faces: Northwest
School Information
- Elementary School: OSCEOLA ELEMENTARY
- Middle School: PINE RIDGE MIDDLE
- High School: BARRON COLLIER HIGH
Community
- Association: Yes
- Assoc. Fees Include: Cable TV, Internet, Irrigation Water, Manager, Security, Street Maintenance
- Units Assoc/Comm: 563
- Pets Allowed: Yes
- Management Type: Professional
Heating & Cooling
- Air Conditioning: Yes
- Cooling Type: Ceiling Fan(s), Central Electric
- Heating Type: Central Electric, Fireplace(s)
Utilities
- Gas: Propane
- Sewer: Central
- Water: Central
- Cable Available: Yes
- Utility Description: Underground Utilities, Propane, Cable Available
Structural Information
- Description/Design: Single Family Residence
- Exterior Const.: Concrete Block, Stucco
- Roof: Tile
- Windows: Single Hung, Sliding, Shutters Electric, Window Coverings
- Doors: Zero/Corner Door Sliders
- Entry Floor Number: 1
- Stories/Levels: 1
- Stories in Building: 1
- Square Feet: 3,331
- Sq. Ft. Source: Property Appraiser Office
- Living Area: 3,331 Sq. Ft.
- Year Built: 2002
Lot Features
- Property View: Golf Course, Landscaped Area
- Lot Size (Acres): 0.28
- Lot Size (Sq. Ft.): 12,196
- Lot Size Source: Property Appraiser Office
- Lot Dimensions: 150 x 150 x 80 x 80
- Frontage: Private Road
- Frontage Feet: 150
- Street/Road Desc.: Paved
- Irrigation System: Lake/Canal
- Lot Features: Regular
- Lot Description: Regular
Water Features
- Water Front Desc.: None
- Canal Width: None
Financial Considerations
- Association Fee: $259
- Assoc Fee Freq.: Quarterly
- Other Assoc Fees: $1,284
- Application Fee: $150
- Other Fee Freq.: Quarterly
- Tax Amount: $17,420
- Tax Year: 2025
- Terms: Buyer Finance/Cash
Disclosures and Reports
- Ownership: Single Family
- Legal Description: KENSINGTON GARDENS BLOCK I LOT 33
- Property ID: 52720001340
- Section: 13
- Block: I
- Lot Number: 33
Listed by Premiere Plus Realty Company
Sold by Berkshire Hathaway FL Realty

Get Pre-Approved Today
Schools
Schools serving 2944 Gardens Blvd
School District:Collier County School District
| Name | Grades | Distance |
|---|---|---|
Osceola Elementary School, Naples, FL 5770 Osceola Trail, Naples, FL 34109 | K-5 | 1.2 mi |
Pine Ridge Middle School 1515 Pine Ridge Road, Naples, FL 34109 | 6-8 | 2.1 mi |
Barron Collier High School 5600 Cougar Drive, Naples, FL 34109 | 9-12 | 1.1 mi |
Disclaimer:
School attendance boundaries provided by ATTOM Data Solutions and are for reference only. Contact the school directly to verify enrollment eligibility.
Price & Sales History for 2944 Gardens Blvd
Date
Details
Price
Change
Source
7/24/2026
Sold
$2,750,000
2.23%
MLS
6/18/2026
Listed
$2,690,000
—
MLS
Disclaimer: Historical sales information is derived from public records provided by the county offices. Information is not guaranteed and should be independently verified.
2944 Gardens Blvd, Naples, FL 34105 (MLS# 226022874) is a Single Family property that was sold at $2,750,000 on July 24, 2026. Want to learn more about 2944 Gardens Blvd? Do you have questions about finding other Single Family real estate for sale in Naples? You can browse all Naples real estate or contact a Coldwell Banker agent to request more information.