

This is a carousel with tiles that activate property listing cards. Use the previous and next buttons to navigate.
1/1
$279,000
This is a carousel with tiles that activate property listing cards. Use the previous and next buttons to navigate.
1/1
Property Description
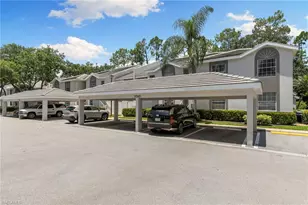
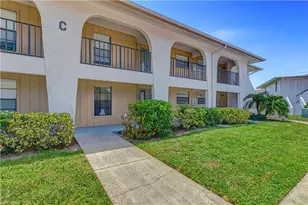
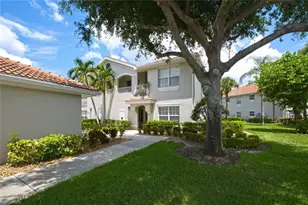
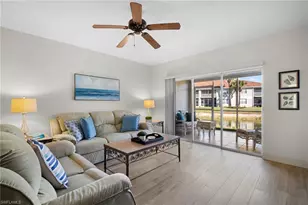
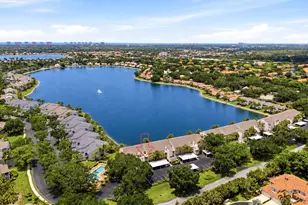
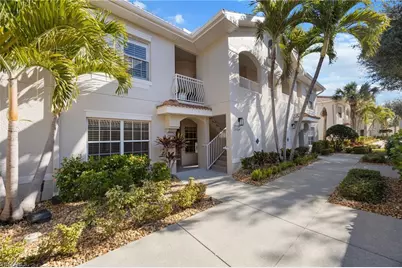
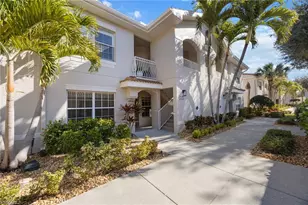
This first-floor residence opens with a lushly landscaped courtyard entry before revealing a bright, thoughtfully appointed two-bedroom, two-bath layout that flows naturally toward the water. Both the living room and primary suite open onto a screened lanai - your front-row seat to lake views that never get old, whether over morning coffee or evening cocktails. The eat-in kitchen is warm and inviting, the primary suite offers a walk-in closet and dual-vanity ensuite, and guests enjoy a spacious second bedroom with a private bath nearby. A detached garage and dedicated parking spot add a level of convenience that's genuinely rare in condo living. Beyond your door, Bridgewater Bay's newly redesigned 36,000-square-foot clubhouse delivers resort-style living: pool and sundeck, lap pool, fitness center, saunas, steam rooms, poolside bar, and tennis, pickleball, and bocce courts - with the Gulf's pristine beaches just minutes away. Bridgewater Bay isn't just a place to live. It's a life you'll love coming home to.
Full Property Details
Full Property Details for 3013 Driftwood Way #2905
General
- Sold For: $279,000
- HOA FEE: $410/month
- HOA FEE FREQ.: Quarterly
- Taxes: (2024)
- Status: Closed
- Type: Single Family
- Source: Bonita_Springs
- MLS ID: 226007236
- Added to Site: 193 day(s) ago
Rental Information
- Lease/Rent Term: 30
- Min. Lease (Days): 30
Interior
- Interior Features: Great Room, Guest Room, Bar, Wired for Data, Entrance Foyer, Pantry, Walk-In Closet(s)
- Appliances: Electric Cooktop, Dishwasher, Disposal, Dryer, Freezer, Microwave, Refrigerator, Refrigerator/Freezer, Washer
- Furnished: Yes
- Furnishings: Furnished
- Flooring: Tile
Rooms
Bathrooms
- Total Bathrooms: 2
- Full Bathrooms: 2
- Primary Bathroom: Dual Sinks, Shower Only
Bedrooms
- Total Bedrooms: 2
- Primary Bedroom: Master BR Ground
Other Rooms
- Kitchen: Pantry
- Dining Room: Breakfast Bar, Dining - Living, Eat-in Kitchen
- Laundry: Washer/Dryer Hookup, Inside
Additional Information
- Shared Amenities: Basketball, Billiards, Boat Storage, Bocce Court, Clubhouse, Park, Pool, Community Room, Fitness Center, Internet Access, Library, Pickleball, Putting Green, Sauna, Tennis Court(s), Gated
- Pool: Yes
- Pool Description: Community Lap Pool
- Tennis: Yes
- Security/Safety: Smoke Detector(s), Fire Sprinkler System, Smoke Detectors
Exterior
- Exterior Features: Automatic Sprinkler
- Porch/Patio/Deck: Screened Lanai/Porch
Parking
- Garage: Yes
- Garage Spaces: 1
- Covered Spaces: 1
- Parking Features: 1 Assigned, Covered, RV-Boat, On Street, Garage Door Opener, Detached
Location
- Area: NA14 -Vanderbilt Rd to Pine Ridge Rd
- County: Collier
- Subdivision: TREASURE BAY
- Building Name: BRIDGEWATER BAY
- Driving Directions: Drive thru Orange Blossom gate, turn right onto Driftwood Way, building is 3013 is on the left hand side.
- Direction Faces: Southwest
School Information
- Elementary School: OSCEOLA ELEM SCH
- Middle School: PINE RIDGE MIDDLE
- High School: BARRON COLLIER HIGH
Community
- Association: Yes
- Assoc. Fees Include: Cable TV, Insurance, Internet, Irrigation Water, Maintenance Grounds, Manager, Pest Control Exterior, Rec Facilities, Reserve, Security, Sewer, Street Lights, Street Maintenance, Trash, Water
- Units Assoc/Comm: 524
- Pets Allowed: Yes
- Management Type: Condo
Heating & Cooling
- Air Conditioning: Yes
- Cooling Type: Ceiling Fan(s), Central Electric
- Heating Type: Central Electric
- Ceiling Fan(s): 3
Utilities
- Sewer: Central
- Water: Central
- Cable Available: Yes
- Utility Description: Underground Utilities, Cable Available
Structural Information
- Description/Design: Low Rise (1-3)
- Exterior Const.: Concrete Block, Stucco
- Roof: Shingle
- Windows: Other, Window Coverings
- Entry Floor Number: 1
- Stories/Levels: 2
- Stories in Building: 1
- Square Feet: 1,248
- Sq. Ft. Source: Condo Documents
- Living Area: 1,248 Sq. Ft.
- Year Built: 2003
Lot Features
- Property View: Pond, Water
- Street/Road Desc.: Paved
- Irrigation System: Other
Water Features
- Water Front: Yes
- Water Front Desc.: Lagoon
- Canal Width: Canal Width 31-80
- Boat Dock Slip: Yes
Financial Considerations
- Other Assoc Fees: $1,330
- Condo Fee: $1,230
- Condo Fee Freq: Quarterly
- Application Fee: $150
- Other Fee Freq.: Quarterly
- Tax Year: 2024
- Terms: Buyer Finance/Cash
Disclosures and Reports
- Ownership: Condo
- Legal Description: TREASURE BAY I AT BRIDGEWATER BAY A CONDOMINIUM UNIT 2905
- Property ID: 77450010262
- Section: 1
- Lot Number: 2905
Get Pre-Approved Today
Schools
Schools serving 3013 Driftwood Way #2905
School District:Collier County School District
| Name | Grades | Distance |
|---|---|---|
Osceola Elementary School, Naples, FL 5770 Osceola Trail, Naples, FL 34109 | K-5 | 1.2 mi |
Pine Ridge Middle School 1515 Pine Ridge Road, Naples, FL 34109 | 6-8 | 2.5 mi |
Barron Collier High School 5600 Cougar Drive, Naples, FL 34109 | 9-12 | 1.4 mi |
Disclaimer:
School attendance boundaries provided by ATTOM Data Solutions and are for reference only. Contact the school directly to verify enrollment eligibility.
Price & Sales History for 3013 Driftwood Way #2905
Date
Details
Price
Change
Source
8/18/2026
Sold
$279,000
-10%
MLS
4/25/2026
Price Reduced
$310,000
-4.32%
MLS
3/23/2026
Price Reduced
$324,000
-5.12%
MLS
2/13/2026
Listed
$341,500
—
MLS
Disclaimer: Historical sales information is derived from public records provided by the county offices. Information is not guaranteed and should be independently verified.
3013 Driftwood Way #2905, Naples, FL 34109 (MLS# 226007236) is a Single Family property that was sold at $279,000 on August 18, 2026. This property was listed by Elizabeth Wood from our Naples Park Shore Office.Want to learn more about 3013 Driftwood Way #2905? Do you have questions about finding other Single Family real estate for sale in Naples? You can browse all Naples real estate or contact a Coldwell Banker agent to request more information.