
This is a carousel with tiles that activate property listing cards. Use the previous and next buttons to navigate.
1/1
$550,000
This is a carousel with tiles that activate property listing cards. Use the previous and next buttons to navigate.
1/1
Property Description
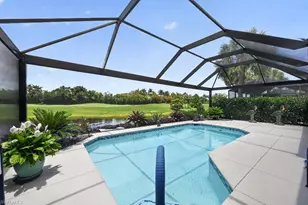
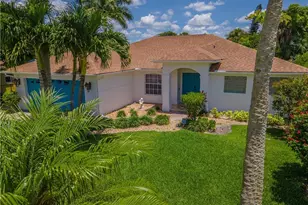
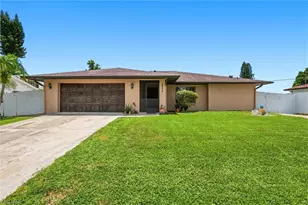
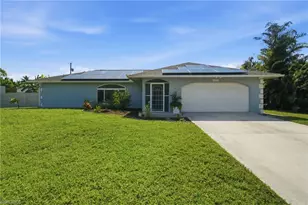
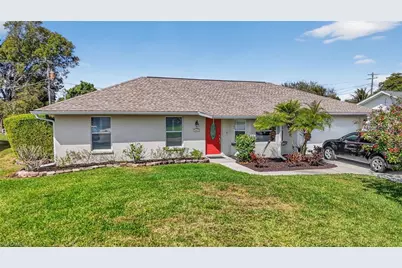
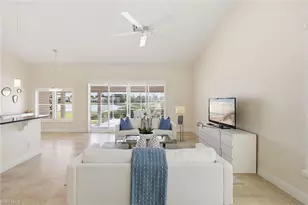
Beautifully renovated and meticulously maintained, this elegant 3-bedroom POOL home in Golden Gate City offers exceptional comfort with the advantage of NO HOA or restrictions, and NEW ROOF/2025 + NEWER A/C. Tile flooring flows throughout the common areas, while laminate flooring in the guest bedrooms enhances the home's bright and airy ambiance. The open living area provides a welcoming space to relax, while the combined family and dining area is highlighted by a sophisticated wood accent wall overlooking the sparkling pool and lush backyard. The private primary suite features refined wall details and an expanded California closet for outstanding storage. The primary bath features dual sinks, a quartz countertop, and a modern glass shower door. A desirable split-bedroom layout ensures privacy, with two additional bedrooms comfortably accommodating family or guests. The updated kitchen showcases stainless steel appliances, 42-inch wood cabinetry, quartz countertops, and a modern NEW COOKTOP - ideal for both everyday living and entertaining. Contemporary finishes and soft neutral tones create a warm, inviting atmosphere throughout the home. Outdoors, the expansive screened patio is perfect for dining, lounging, or enjoying peaceful Florida evenings by the pool. The spacious backyard offers ample room for recreation and pets. Centrally located, this home is just minutes from schools, parks, shopping, dining, and a short drive to Naples' renowned beaches - a perfect blend of style, convenience, and freedom.
Full Property Details
Full Property Details for 3035 42nd Terrace SW
General
- Sold For: $550,000
- Taxes: (2025)
- Status: Closed
- Type: Single Family
- Source: Bonita_Springs
- MLS ID: 226007915
- Added to Site: 99 day(s) ago
Interior
- Interior Features: Split Bedrooms, Great Room, Family Room, Guest Room, Built-In Cabinets, Wired for Data, Cathedral Ceiling(s), Pantry, Vaulted Ceiling(s), Walk-In Closet(s)
- Appliances: Electric Cooktop, Dishwasher, Disposal, Dryer, Freezer, Microwave, Range, Refrigerator/Freezer, Washer
- Furnishings: Unfurnished
- Flooring: Tile
Rooms
Bathrooms
- Total Bathrooms: 2
- Full Bathrooms: 2
- Primary Bathroom: Dual Sinks, Shower Only
Bedrooms
- Total Bedrooms: 3
- Primary Bedroom: Master BR Ground
Other Rooms
- Kitchen: Pantry
- Dining Room: Breakfast Bar, Dining - Family, Formal
- Laundry: In Garage
Additional Information
- Shared Amenities: None, See Remarks, Non-Gated
- Pool: Yes
- Private Pool: Yes
- Pool Description: In Ground
- Security/Safety: Smoke Detector(s), Smoke Detectors
Exterior
- Exterior Features: Automatic Sprinkler
- Porch/Patio/Deck: Screened Lanai/Porch, Patio
Parking
- Garage: Yes
- Attached garage: Yes
- Garage Spaces: 2
- Covered Spaces: 2
- Parking Features: Driveway Paved, Garage Door Opener, Attached
Location
- Area: NA24 - Golden Gate City
- County: Collier
- Subdivision: GOLDEN GATE CITY
- Building Name: GOLDEN GATE CITY
- Direction Faces: East
School Information
- Elementary School: LAVERN GAYNOR ELEMENTARY
- Middle School: GOLDEN GATE MIDDLE SCHOOL
- High School: GOLDEN GATE HIGH SCHOOL
Community
- Assoc. Fees Include: None
- Units Assoc/Comm: 500
- Pets Allowed: Yes
- Management Type: None
Heating & Cooling
- Air Conditioning: Yes
- Cooling Type: Central Electric
- Heating Type: Central Electric
- Ceiling Fan(s): 3
Utilities
- Sewer: Central
- Water: Central
- Utility Description: Underground Utilities, Cable Not Available
Structural Information
- Architectural Style: See Remarks
- Description/Design: Single Family Residence
- Exterior Const.: Concrete Block, Stucco
- Roof: Shingle
- Windows: Single Hung, Solar Tinted, Window Coverings
- Doors: French Doors
- Entry Floor Number: 1
- Stories/Levels: 1
- Stories in Building: 1
- Square Feet: 1,585
- Sq. Ft. Source: Property Appraiser Office
- Living Area: 1,585 Sq. Ft.
- Year Built: 1989
Lot Features
- Property View: Landscaped Area
- Lot Size (Acres): 0.23
- Lot Size (Sq. Ft.): 10,018
- Lot Size Source: Property Appraiser Office
- Irrigation System: Other
- Lot Features: Regular
- Lot Description: Regular
Water Features
- Water Front Desc.: None
- Canal Width: None
Financial Considerations
- Tax Year: 2025
- Terms: Buyer Finance/Cash
Disclosures and Reports
- Ownership: Single Family
- Legal Description: GOLDEN GATE UNIT 8 PART 1 BLK 274 LOT 13 OR 1378 PG 2332
- Property ID: 36514040009
- Section: 27
- Block: 274
- Lot Number: 13
Get Pre-Approved Today
Schools
Schools serving 3035 42nd Terrace SW
School District:Collier County School District
| Name | Grades | Distance |
|---|---|---|
Lavern Gaynor Elementary 2965 44th Terrace Southwest, Naples, FL 34116 | K-5 | 0.3 mi |
Golden Gate High School 2925 Titan Lane, Naples, FL 34116 | 9-12 | 0.6 mi |
Golden Gate Middle School 2701 48th Terrace Southwest, Naples, FL 34116 | 6-8 | 0.9 mi |
Disclaimer:
School attendance boundaries provided by ATTOM Data Solutions and are for reference only. Contact the school directly to verify enrollment eligibility.
Price & Sales History for 3035 42nd Terrace SW
Date
Details
Price
Change
Source
4/27/2026
Sold
$550,000
-2.65%
MLS
2/19/2026
Listed
$565,000
—
MLS
Disclaimer: Historical sales information is derived from public records provided by the county offices. Information is not guaranteed and should be independently verified.
3035 42nd Ter SW, Naples, FL 34116 (MLS# 226007915) is a Single Family property that was sold at $550,000 on April 27, 2026. This property was listed by Yanima Mazuera from our Naples 5th Avenue Office.Want to learn more about 3035 42nd Ter SW? Do you have questions about finding other Single Family real estate for sale in Naples? You can browse all Naples real estate or contact a Coldwell Banker agent to request more information.