This is a carousel with tiles that activate property listing cards. Use the previous and next buttons to navigate.
1/27
$825,000
This is a carousel with tiles that activate property listing cards. Use the previous and next buttons to navigate.
1/27
Property Description
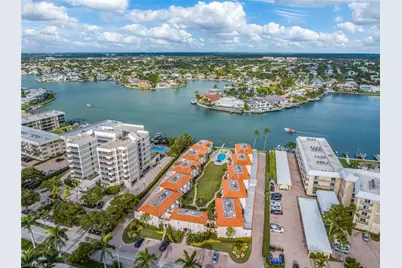
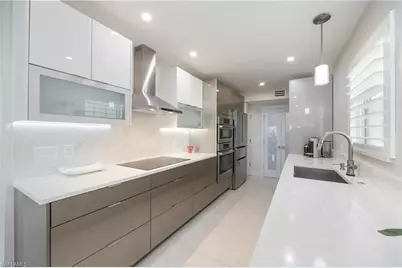
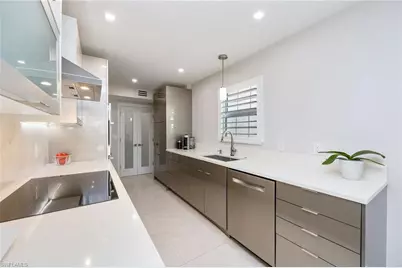
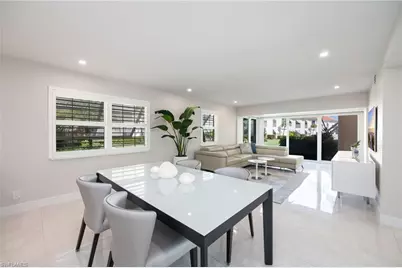
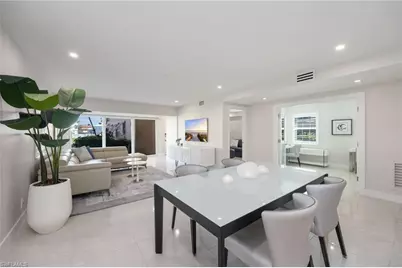
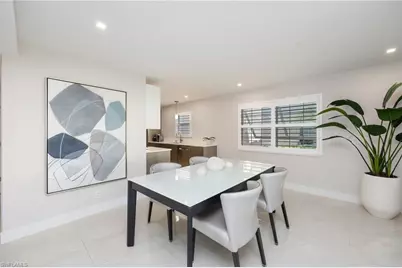
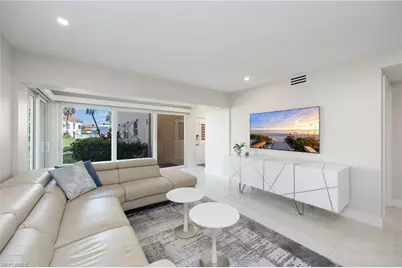
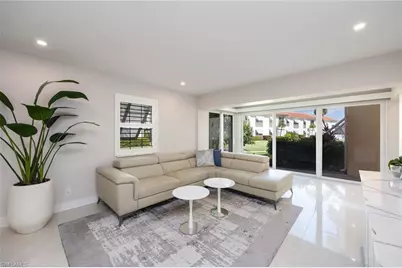
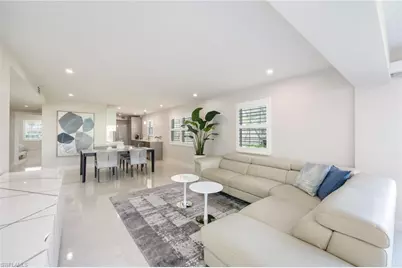
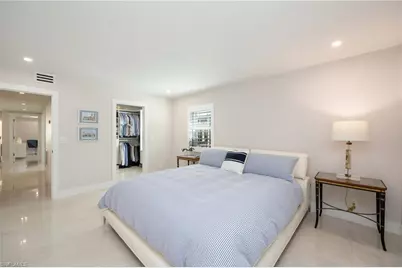
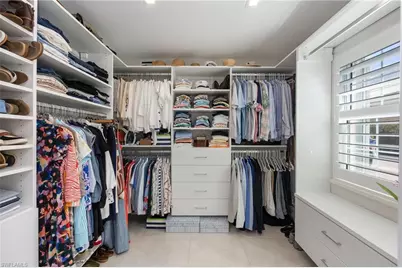
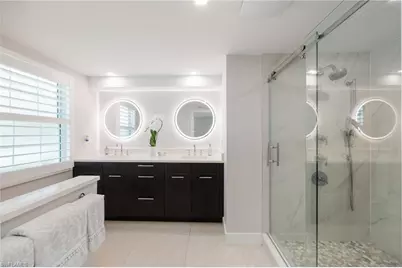
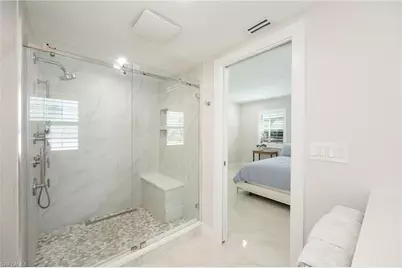
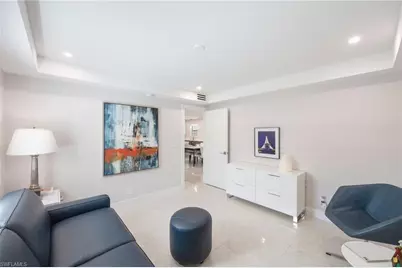
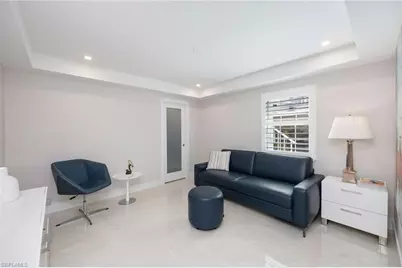
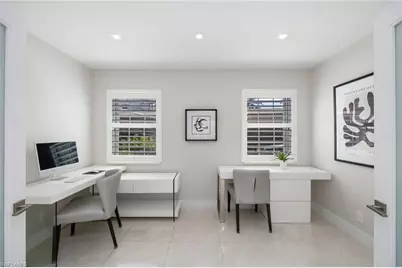
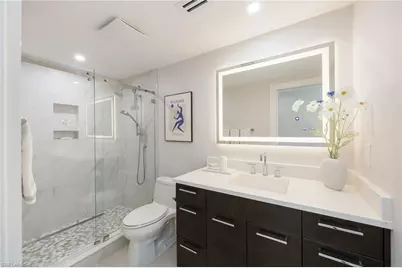
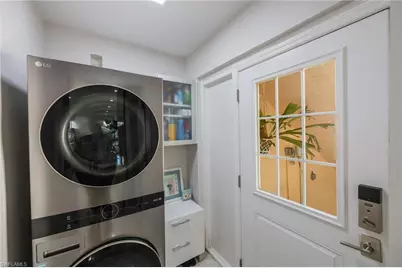
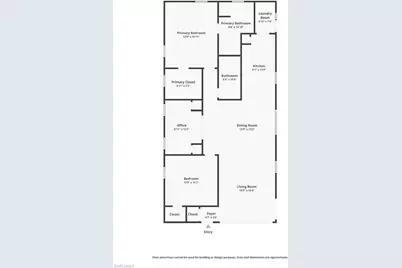
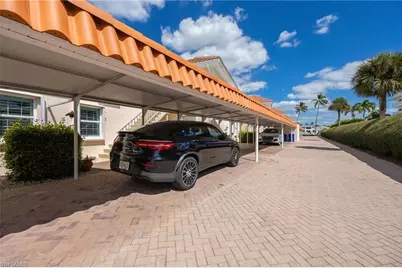
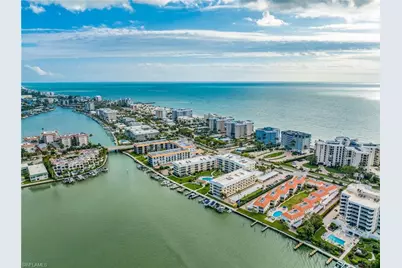
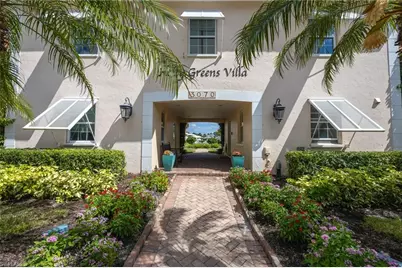
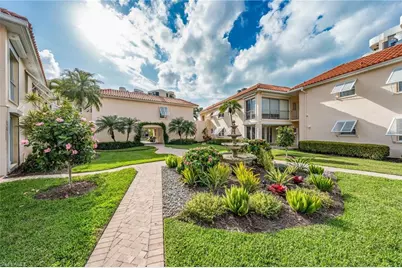
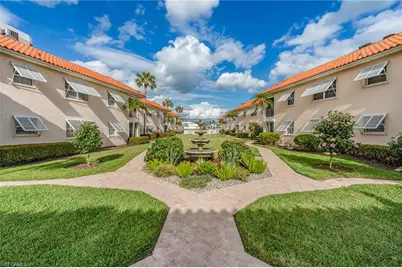
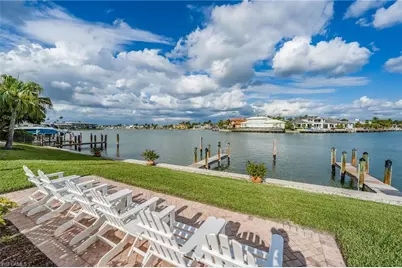
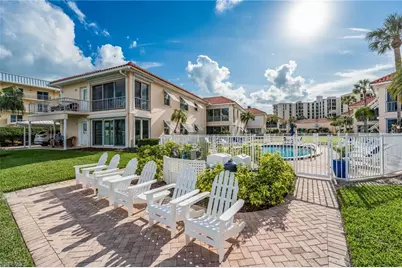
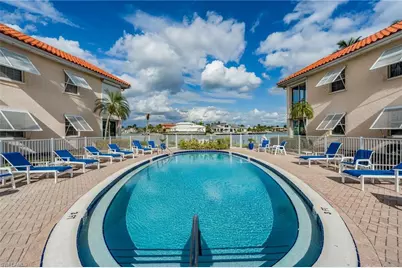
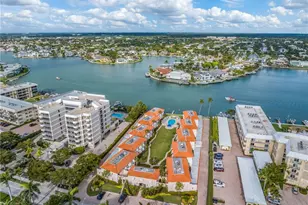
Discover Holly Greens Villas, an enchanting villa-style community offering the privacy and feel of a single-family home. Showcasing the largest floor plan available in the community, this beautifully reimagined, fully renovated ground-floor residence features an abundance of natural light with windows on all four sides and the convenience of a covered carport located directly adjacent to the unit. Originally designed as a three-bedroom residence, the interior has been thoughtfully redesigned to create a modern floor plan featuring two spacious bedrooms plus a versatile den, ideal for a home office, additional sleeping quarters, or flexible living space. Every detail has been carefully considered, blending sophisticated finishes, exceptional craftsmanship, and modern functionality. At the heart of the home is a stunning remodeled kitchen featuring custom cabinetry, generous pantry storage, elegant quartz countertops, and a premium stainless steel appliance package. Highlights include an induction cooktop, double convection ovens with microwave, and a beautifully designed layout that seamlessly connects the kitchen to the main living areas, creating an inviting space for everyday living. The spacious primary suite offers a peaceful retreat, complete with an oversized, custom walk-in closet by California Closets and a beautifully remodeled bathroom featuring quartz countertops and upscale finishes. The generously sized guest bedroom and additional renovated bathroom provide comfort and privacy for guests. Extensive renovations and upgrades include hurricane-impact windows and sliding glass doors throughout, new plumbing, updated electrical w/ upgraded 230-amp service, a new ac system, and a tankless water heater. Additional appointments include solid wood doors, recessed Lutron LED lighting, plantation shutters, electric privacy shades on sliding glass doors, and a full-size stackable LG w/d. The residence also features wiring in place for a future ev charging station! Holly Greens Villas offers an exceptional location surrounded by tree-lined streets, lush tropical landscaping, and some of Naples' most prestigious waterfront residences. The pristine Gulf beaches are conveniently located within walking distance of the community, making it easy to enjoy leisurely beach walks, breathtaking sunsets, and the coastal lifestyle that makes Naples so desirable. Residents also have the opportunity to join the Moorings Property Owners Association, which provides access to the exclusive Moorings Beach Park, featuring private beach access and convenient parking. Just minutes from the renowned waterfront dining and shopping at Venetian Village, Waterside Shops, and the vibrant boutiques and restaurants of Fifth Avenue and Third Street South, this exceptional location places the very best of Naples at your fingertips. Experience the perfect combination of sophisticated, move-in-ready living, neighborhood charm, and an unbeatable coastal Naples location.
Full Property Details
Full Property Details for 3070 Gulf Shore Blvd N #105
General
- Price: $825,000
- HOA FEE: $1,285/month
- HOA FEE FREQ.: Quarterly
- Taxes: (2025)
- Status: Active
- Type: Single Family
- Source: Bonita_Springs
- MLS ID: 226038339
- Updated: 10/23/2026
- Added to Site: 13 day(s) ago
Rental Information
- Lease/Rent Term: 90
- Min. Lease (Days): 90
Interior
- Interior Features: Split Bedrooms, Great Room, Den - Study, Family Room, Guest Bath
- Appliances: Electric Cooktop, Dishwasher, Disposal, Double Oven, Dryer, Refrigerator with Icemaker, Tankless Water Heater, Washer
- Furnishings: Negotiable
- Flooring: Tile
Rooms
Bathrooms
- Total Bathrooms: 2
- Full Bathrooms: 2
- Primary Bathroom: Shower Only
Bedrooms
- Total Bedrooms: 2
- Primary Bedroom: Master BR Ground
Other Rooms
- Kitchen: Pantry
- Dining Room: Dining - Family
- Laundry: Inside
Additional Information
- Shared Amenities: Beach Access, Community Boat Dock, Community Gulf Boat Access, Pool, Internet Access, Sidewalks, Street Lights, Boating
- Security/Safety: Smoke Detectors
Exterior
- Exterior Features: Dock Lease, None
Parking
- Carports: Yes
- Carport Spaces: 1
- Covered Spaces: 1
- Parking Features: 1 Assigned, Covered, Attached Carport
Location
- Area: NA05 - Seagate Dr to Golf Dr
- County: Collier
- Subdivision: HOLLY GREENS VILLA
- Building Name: MOORINGS
- Direction Faces: West
Community
- Assoc. Fees Include: Insurance, Internet, Irrigation Water, Maintenance Grounds, Manager, Pest Control Exterior, Reserve, Sewer, Trash, Water
- Units Assoc/Comm: 21
- Management Type: Professional
Heating & Cooling
- Air Conditioning: Yes
- Cooling Type: Central Electric
- Heating Type: Central Electric
Utilities
- Sewer: Central
- Water: Central
- Cable Available: Yes
- Utility Description: Underground Utilities, Cable Available
Structural Information
- Description/Design: Low Rise (1-3)
- Exterior Const.: Concrete Block, Stucco
- Roof: Built-Up or Flat, Tile
- Common Walls: End Unit
- Windows: Impact Resistant, Impact Resistant Windows
- Doors: Impact Resistant Doors
- Entry Floor Number: 1
- Stories/Levels: 1
- Stories in Building: 1
- Square Feet: 1,530
- Sq. Ft. Source: Property Appraiser Office
- Living Area: 1,530 Sq. Ft.
- Year Built: 1972
Lot Features
- Property View: Landscaped Area, Pool/Club
- Lot Size Source: Property Appraiser Office
- Irrigation System: None
- Lot Features: Zero Lot Line
- Lot Description: Zero Lot Line
Water Features
- Water Front: Yes
- Gulf Access: Yes
- Water Front Desc.: Bridge(s)/Water Indirect, Bay
- Canal Width: Canal Width 200+
- Boat Dock Slip: Yes
Financial Considerations
- Condo Fee: $3,855
- Condo Fee Freq: Quarterly
- Tax Year: 2025
- Terms: Buyer Finance/Cash
Disclosures and Reports
- Ownership: Condo
- Legal Description: HOLLY GREENS VILLA (CONDO) APT 105
- Property ID: 10080200001
- Section: 21
- Lot Number: 105
Listed by John R Wood Properties
Get Pre-Approved Today
Price & Sales History for 3070 Gulf Shore Blvd N #105
Date
Details
Price
Change
Source
10/23/2026
Listed
$825,000
94.12%
MLS
1/10/2019
Sold
$425,000
—
Public Record
Disclaimer: Historical sales information is derived from public records provided by the county offices. Information is not guaranteed and should be independently verified.
Tax History
Tax History for 3070 Gulf Shore Blvd N #105
Year
Property Taxes
Change
Tax Assessment
Change
2025
$3,591
—
$446,583
3%
2025
$3,591
2%
$434,842
3%
2024
$3,509
579%
$422,587
349%
2023
$517
-88%
$94,171
-79%
2021
$4,262
1%
$452,903
-3%
2022
$4,201
-1%
$466,490
4%
2021
$4,262
-11%
$446,650
-4%
2019
$4,795
—
$466,650
—
2018
$4,786
3%
$466,650
3%
2017
$4,628
10%
$451,350
11%
2016
$4,200
3%
$405,450
7%
2015
$4,058
9%
$378,675
10%
2014
$3,714
8%
$344,250
10%
2013
$3,426
—
$313,650
—
Disclaimer: Historical tax information is derived from public records provided by the county offices. Information is not guaranteed and should be independently verified.
Estimate the Cost
Estimate the Cost for 3070 Gulf Shore Blvd N #105
3070 Gulf Shore Blvd N #105, Naples, FL 34103 (MLS# 226038339) is a Single Family property with 2 bedrooms and 2 full bathrooms. 3070 Gulf Shore Blvd N #105 is currently listed for $825,000 and was received on October 23, 2026. Want to learn more about 3070 Gulf Shore Blvd N #105? Do you have questions about finding other Single Family real estate for sale in Naples? You can browse all Naples real estate or contact a Coldwell Banker agent to request more information.