This is a carousel with tiles that activate property listing cards. Use the previous and next buttons to navigate.
1/19
$799,000
This is a carousel with tiles that activate property listing cards. Use the previous and next buttons to navigate.
1/19
Property Description
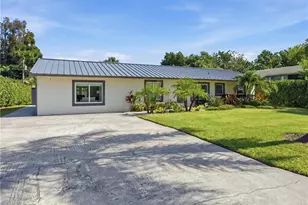
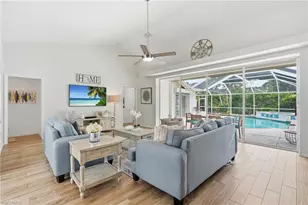
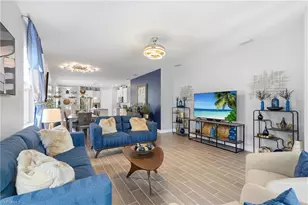
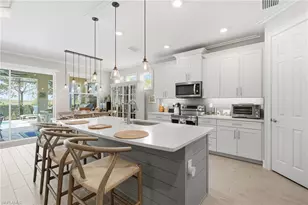
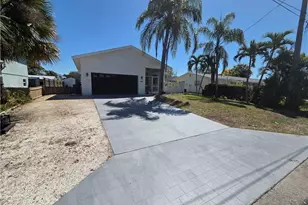
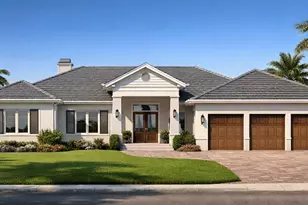
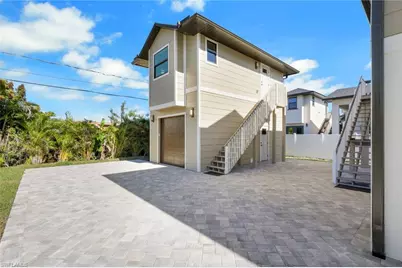
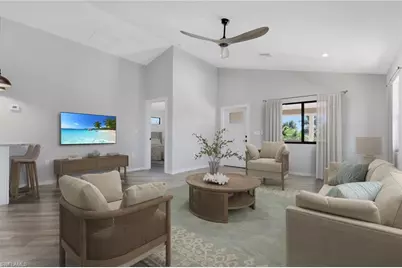

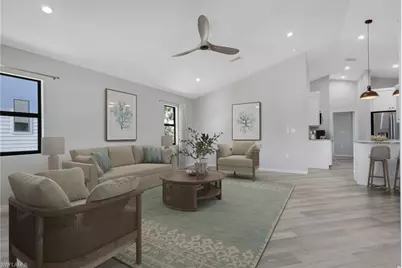
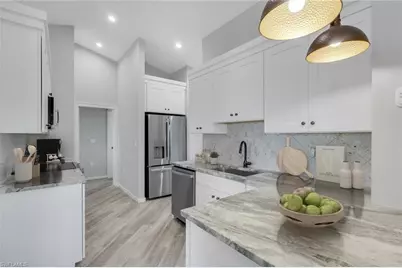
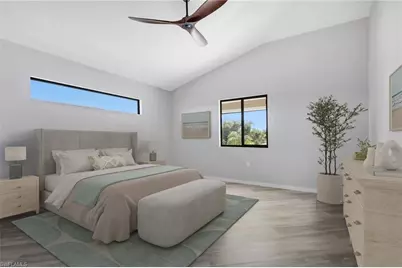
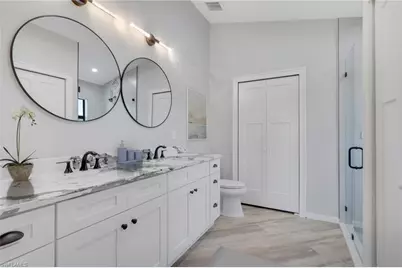
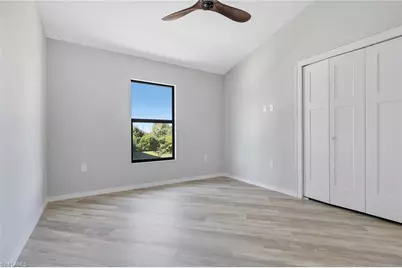
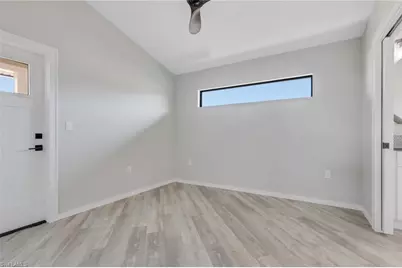
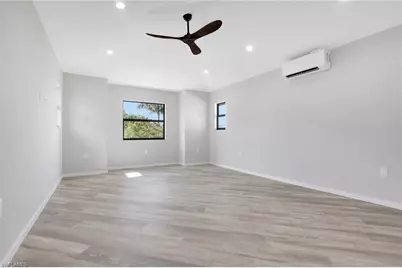
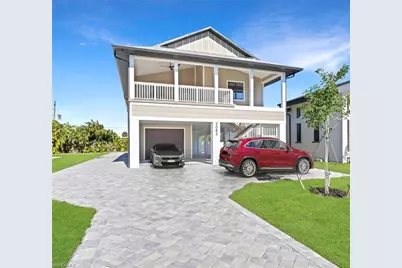
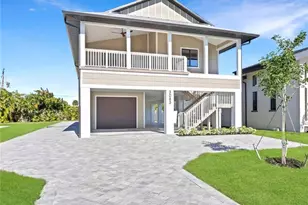
New construction home in Naples, just minutes from Downtown Naples, 5th Avenue South, Naples beaches, and I-75. The Ibis floor plan offers 4 bedrooms, 3 bathrooms, and thoughtfully designed living spaces with an open-concept layout, impact-resistant windows and doors, and modern coastal finishes throughout. The spacious kitchen flows seamlessly into the living and dining areas, creating an ideal space for entertaining and everyday living. A flexible lower-level bonus area provides endless possibilities for a home office, guest suite, gym, playroom, media room, or additional storage.Built to current construction standards, this home includes elevated living designed to meet FEMA requirements, durable composite flooring, a covered garage, and a one-year builder warranty for added peace of mind. Conveniently located near Downtown Naples, 5th Avenue South, world-class dining, shopping, beaches, and everyday conveniences, this move-in-ready home offers the benefits of new construction in one of Naples' fastest-growing neighborhoods.
Full Property Details
Full Property Details for 3085 Connecticut Ave
General
- Price: $799,000
- Taxes: (2024)
- Status: Active
- Type: Single Family
- Source: Bonita_Springs
- MLS ID: 226000412
- Updated: 6/26/2026
- Added to Site: 188 day(s) ago
Interior
- Interior Features: Great Room, Living Room, Guest Room, Home Office, Media Room, Bar, Built-In Cabinets, Wired for Data, Vaulted Ceiling(s)
- Appliances: Electric Cooktop, Dishwasher, Disposal, Dryer, Microwave, Refrigerator/Freezer, Washer
- Furnishings: Unfurnished
- Flooring: Other, Vinyl
Rooms
Bathrooms
- Total Bathrooms: 3
- Full Bathrooms: 3
- Primary Bathroom: Dual Sinks
Bedrooms
- Total Bedrooms: 4
- Primary Bedroom: Master BR Upstairs
Other Rooms
- Kitchen: Pantry
- Dining Room: Eat-in Kitchen
- Laundry: Washer/Dryer Hookup, Inside
Additional Information
- Shared Amenities: None, Non-Gated
- Security/Safety: Smoke Detectors
Exterior
- Porch/Patio/Deck: Open Porch/Lanai, Deck, Patio
Parking
- Garage: Yes
- Attached garage: Yes
- Garage Spaces: 2
- Covered Spaces: 2
- Parking Features: Covered, Driveway Paved, Under Bldg Open, Garage Door Opener, Attached, Garage
Location
- Area: NA18 - N/O Rattlesnake to Davis
- County: Collier
- Subdivision: NAPLES BETTER HOMES
- Building Name: NAPLES BETTER HOMES
- Driving Directions: Head east on US-41, turn left onto Shadowlawn Road, then turn right onto Connecticut Avenue.
- Direction Faces: South
Community
- Assoc. Fees Include: None
- Units Assoc/Comm: 1
- Pets Allowed: Yes
- Management Type: None
Heating & Cooling
- Air Conditioning: Yes
- Cooling Type: Central Electric
- Heating Type: Central Electric
Utilities
- Sewer: Central
- Water: Central
- Cable Available: Yes
- Utility Description: Cable Available
Structural Information
- Architectural Style: Stilts
- Description/Design: Single Family Residence
- Exterior Const.: Concrete Block, Elevated, Wood Frame, Stucco, Wood Siding
- Roof: Shingle
- Windows: Impact Resistant, Impact Resistant Windows
- Doors: Impact Resistant Doors
- Entry Floor Number: 2
- Stories/Levels: 2
- Stories in Building: 2
- Square Feet: 1,492
- Sq. Ft. Source: Property Appraiser Office
- Living Area: 1,492 Sq. Ft.
- Year Built: 2025
- Property Condition: New Construction
Additional Structures
- Other Structures: Guest House, Extra Building
Lot Features
- Property View: City
- Lot Size (Acres): 0.15
- Lot Size (Sq. Ft.): 6,534
- Lot Size Source: Property Appraiser Office
- Lot Dimensions: 50 x 50 x 135 x 135
- Frontage Feet: 50
- Road Maintenance: County Maintained
- Fence: Yes
- Irrigation System: Central
- Lot Features: Regular
- Lot Description: Regular
- Fencing (Description): Fenced
Water Features
- Water Front Desc.: None
- Canal Width: None
Financial Considerations
- Tax Year: 2024
- Terms: Buyer Finance/Cash
Disclosures and Reports
- Ownership: Single Family
- Legal Description: NAPLES BETTER HOMES BLK 2 LOT 15
- Property ID: 61430440101
- Section: 11
- Block: 2
- Lot Number: 15
Listed by Serhant-Naples
Get Pre-Approved Today
Schools
Schools serving 3085 Connecticut Ave
School District:Collier County School District
| Name | Grades | Distance |
|---|---|---|
Shadowlawn Elementary School, Naples, FL 2161 Shadowlawn Drive, Naples, FL 34112 | K-5 | 0.3 mi |
Naples High School 1100 Golden Eagle Circle, Naples, FL 34102 | 9-12 | 2.9 mi |
East Naples Middle School 4100 Estey Avenue, Naples, FL 34104 | 6-8 | 0.7 mi |
Disclaimer:
School attendance boundaries provided by ATTOM Data Solutions and are for reference only. Contact the school directly to verify enrollment eligibility.
Price & Sales History for 3085 Connecticut Ave
Date
Details
Price
Change
Source
5/15/2026
Price Reduced
$799,000
-3.62%
MLS
2/05/2026
Price Reduced
$829,000
-7.79%
MLS
1/09/2026
Listed
$899,000
156.86%
MLS
6/23/2022
Sold
$350,000
—
Public Record
Disclaimer: Historical sales information is derived from public records provided by the county offices. Information is not guaranteed and should be independently verified.
Tax History
Tax History for 3085 Connecticut Ave
Year
Property Taxes
Change
Tax Assessment
Change
2025
$1,715
4%
$163,228
—
2024
$1,644
-18%
$163,228
-16%
2023
$2,015
—
$195,402
—
Disclaimer: Historical tax information is derived from public records provided by the county offices. Information is not guaranteed and should be independently verified.
Estimate the Cost
Estimate the Cost for 3085 Connecticut Ave
3085 Connecticut Ave, Naples, FL 34112 (MLS# 226000412) is a Single Family property with 4 bedrooms and 3 full bathrooms. 3085 Connecticut Ave is currently listed for $799,000 and was received on January 09, 2026. Want to learn more about 3085 Connecticut Ave? Do you have questions about finding other Single Family real estate for sale in Naples? You can browse all Naples real estate or contact a Coldwell Banker agent to request more information.