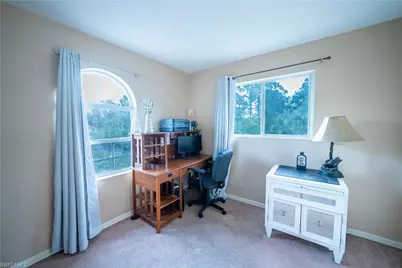
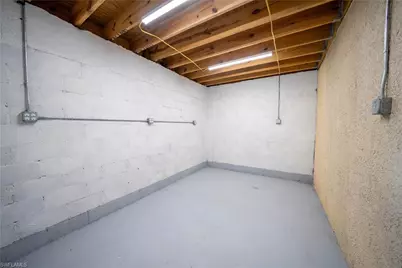
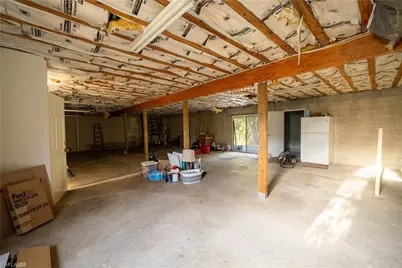
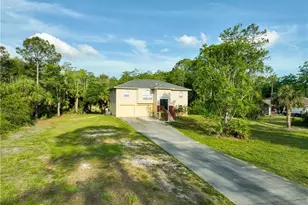
This is a carousel with tiles that activate property listing cards. Use the previous and next buttons to navigate.
1/15
$619,900 Just Listed
This is a carousel with tiles that activate property listing cards. Use the previous and next buttons to navigate.
1/15
Property Description
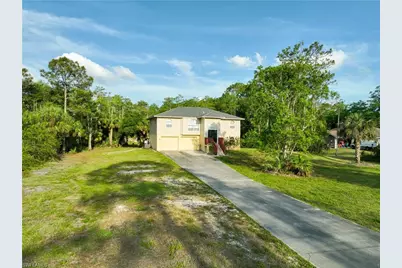
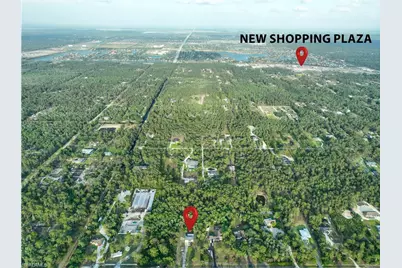
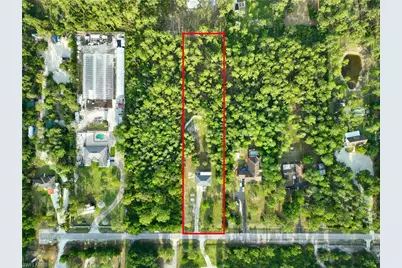
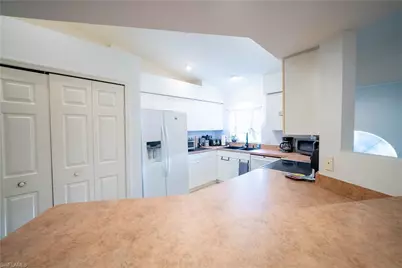
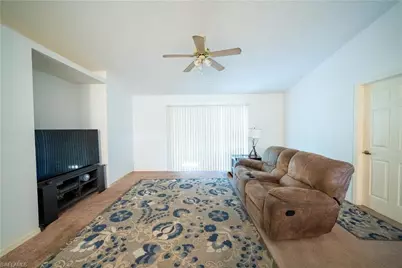
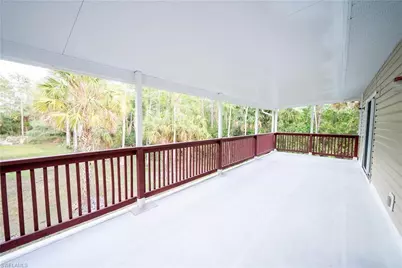
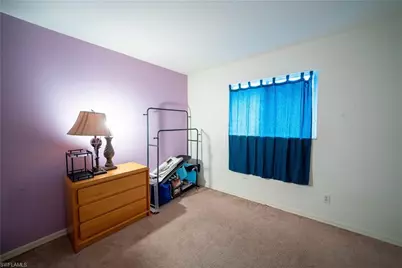
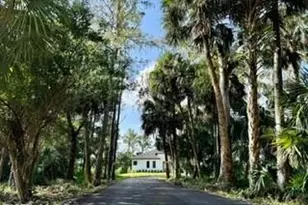
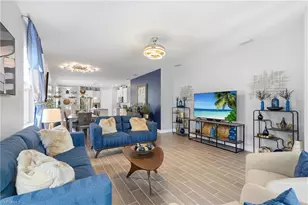
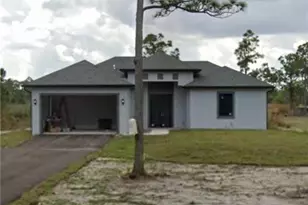
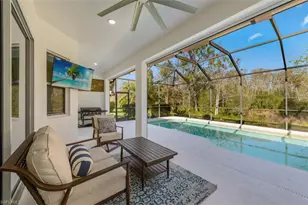
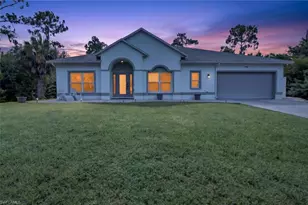
Discover the perfect blend of privacy, space, and convenience with this charming 3-bedroom, 2-bathroom single-family home offering nearly 1,500 square feet of living space on a rare 2.27-acre, 100% upland, buildable lot. Whether you're looking for room to expand, add a second home, build a detached garage or workshop, or simply enjoy the freedom of owning usable land, this property offers endless possibilities. Surrounded by mature trees, you'll enjoy a peaceful, private setting with plenty of room for outdoor living, recreation, and all your toys. With no HOA and no deed restrictions, bring your boats, RVs, trailers, or work equipment without the limitations found in many communities. Inside, the home features a comfortable layout with three spacious bedrooms, two full bathrooms, and nearly 1,500 square feet designed for everyday living and entertaining. Despite its serene setting, you're just minutes from everyday conveniences, including the new Publix, ALDI, popular restaurants, and the medical clinic on Randall Curve. Enjoy the best of both worlds-country-style living with city conveniences just around the corner. Opportunities like this are becoming increasingly rare. Whether you're searching for your forever home, a property with room to grow, or an investment with future potential, this exceptional acreage offers the flexibility and freedom you've been looking for.
Full Property Details
Full Property Details for 3110 4th St NW
General
- Price: $619,900
- Taxes: (2024)
- Status: Active
- Type: Single Family
- Source: Bonita_Springs
- MLS ID: 226025885
- Updated: 7/13/2026
- Added to Site: 1 day(s) ago
Interior
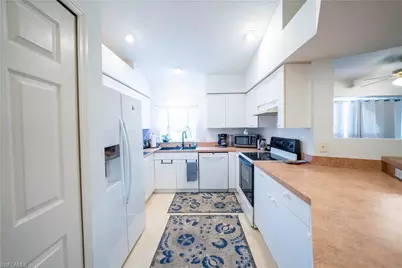
- Interior Features: Great Room, Family Room, Workshop, Bar, Built-In Cabinets, Wired for Data, Pantry
- Appliances: Dishwasher, Microwave, Range, Refrigerator/Freezer, Water Treatment (Owned)
- Furnishings: Unfurnished
- Flooring: Carpet, Laminate
Rooms
Bathrooms
- Total Bathrooms: 2
- Full Bathrooms: 2
- Primary Bathroom: Combo Tub And Shower, Dual Sinks
Bedrooms
- Total Bedrooms: 3
- Primary Bedroom: Master BR Upstairs
Other Rooms
- Kitchen: Kitchen Island, Pantry
- Dining Room: Breakfast Bar, Dining - Family
- Laundry: Inside
Additional Information
- Shared Amenities: Horses OK, Internet Access, No Subdivision
Exterior
- Exterior Features: Balcony
- Porch/Patio/Deck: Open Porch/Lanai, Deck
Parking
- Garage: Yes
- Attached garage: Yes
- Garage Spaces: 2
- Covered Spaces: 2
- Parking Features: Driveway Paved, Garage Door Opener, Attached
Location
- Area: NA41 - GGE 3, 6, 7, 10, 11, 19, 20, 21, 37, 52, 53
- County: Collier
- Subdivision: GOLDEN GATE ESTATES
- Building Name: GOLDEN GATE ESTATES
- Driving Directions: Immokalee Rd east to Wilson Blvd. Wilson North to 25th Ave NW. 25th Ave NW west to 4th St NW. 4th St NW north to home on the right side of roadway.
- Direction Faces: West
Community
- Assoc. Fees Include: None
- Units Assoc/Comm: 1
- Pets Allowed: Yes
- Management Type: None
Heating & Cooling
- Air Conditioning: Yes
- Cooling Type: Central Electric
- Heating Type: Central Electric
- Ceiling Fan(s): 3
Utilities
- Sewer: Septic Tank
- Water: Well
- Cable Available: Yes
- Utility Description: Cable Available
Structural Information
- Description/Design: Single Family Residence
- Exterior Const.: Concrete Block, Wood Frame, Vinyl Siding
- Roof: Shingle
- Windows: Arched, Casement
- Entry Floor Number: 1
- Stories/Levels: 2
- Stories in Building: 2
- Square Feet: 1,464
- Sq. Ft. Source: Property Appraiser Office
- Living Area: 1,464 Sq. Ft.
- Year Built: 1999
Lot Features
- Property View: Trees/Woods
- Lot Size (Acres): 2.27
- Lot Size (Sq. Ft.): 98,881
- Lot Size Source: Property Appraiser Office
- Lot Dimensions: 150 x 150 x 660 x 660
- Frontage Feet: 150
- Street/Road Desc.: Paved
- Road Maintenance: County Maintained
- Irrigation System: None
- Lot Features: Horses Ok, Oversize
- Lot Description: Horses OK, Oversize
Horse Property
- Horse Property: Yes
Water Features
- Water Front Desc.: None
- Canal Width: None
Financial Considerations
- Tax Year: 2024
- Terms: Buyer Finance/Cash, FHA, VA Loan
Disclosures and Reports
- Ownership: Single Family
- Legal Description: GOLDEN GATE EST UNIT 21 S 150FT OF TR 80
- Section: 21
Listed by Waterfront Realty Group Inc

Get Pre-Approved Today
Schools
Schools serving 3110 4th St NW
School District:Collier County School District
| Name | Grades | Distance |
|---|---|---|
Corkscrew Middle School 1165 County Road 858, Naples, FL 34120 | 6-8 | 1.8 mi |
Gulf Coast High School 7878 Shark Way, Naples, FL 34119 | 9-12 | 5.9 mi |
Disclaimer:
School attendance boundaries provided by ATTOM Data Solutions and are for reference only. Contact the school directly to verify enrollment eligibility.
Price & Sales History for 3110 4th St NW
Date
Details
Price
Change
Source
7/13/2026
Listed
$619,900
—
MLS
Disclaimer: Historical sales information is derived from public records provided by the county offices. Information is not guaranteed and should be independently verified.
Tax History
Tax History for 3110 4th St NW
Year
Property Taxes
Change
Tax Assessment
Change
2024
$1,533
—
$150,417
3%
2024
$1,533
1%
$146,178
3%
2023
$1,511
1%
$141,920
6%
2021
$1,494
-1%
$133,773
-3%
2022
$1,502
1%
$137,786
4%
2021
$1,494
10%
$131,926
100%
2018
$1,363
—
—
Disclaimer: Historical tax information is derived from public records provided by the county offices. Information is not guaranteed and should be independently verified.
Estimate the Cost
Estimate the Cost for 3110 4th St NW
3110 4th St NW, Naples, FL 34120 (MLS# 226025885) is a Single Family property with 3 bedrooms and 2 full bathrooms. 3110 4th St NW is currently listed for $619,900 and was received on July 13, 2026. Want to learn more about 3110 4th St NW? Do you have questions about finding other Single Family real estate for sale in Naples? You can browse all Naples real estate or contact a Coldwell Banker agent to request more information.