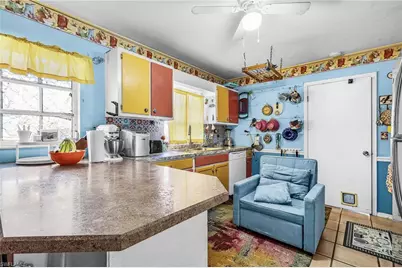
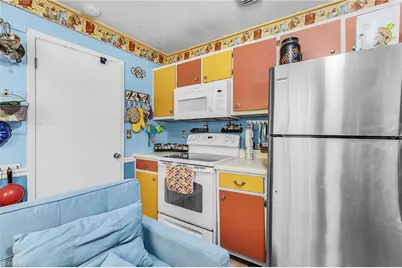
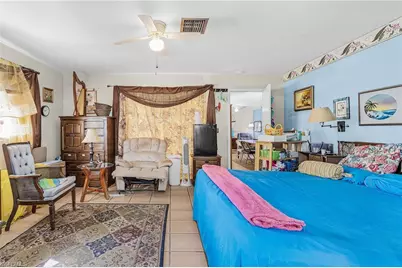
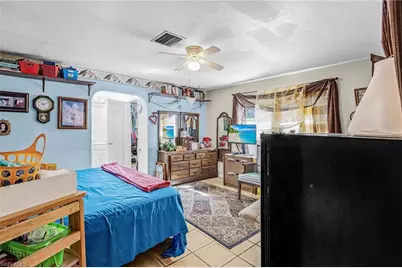
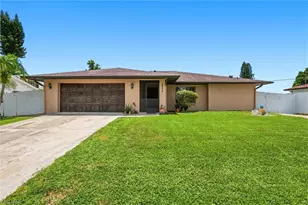
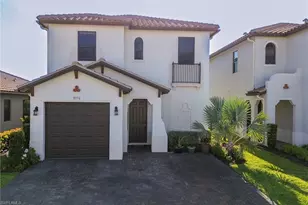
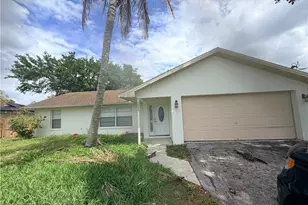
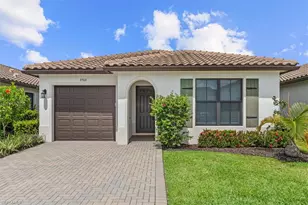
This is a carousel with tiles that activate property listing cards. Use the previous and next buttons to navigate.
1/23
$449,900 Just Listed
This is a carousel with tiles that activate property listing cards. Use the previous and next buttons to navigate.
1/23
Property Description
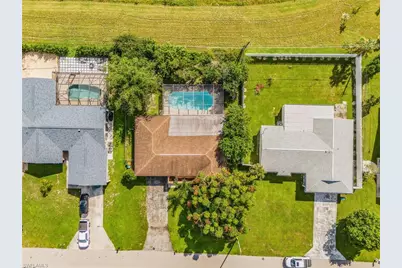
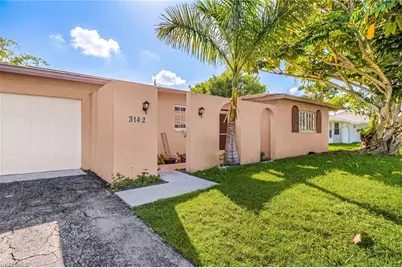
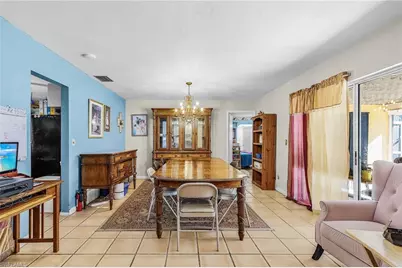
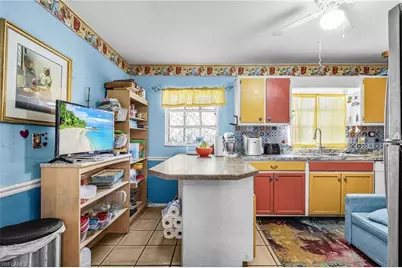
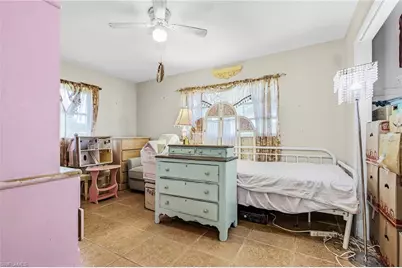
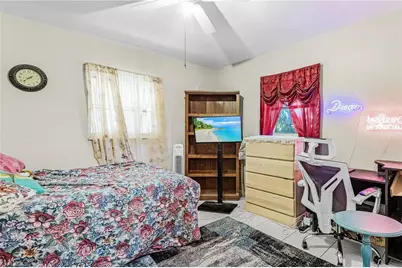
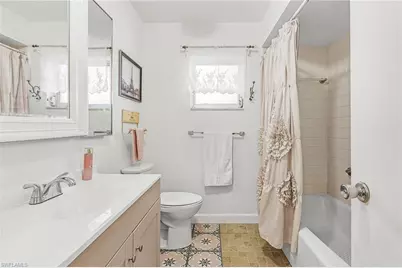
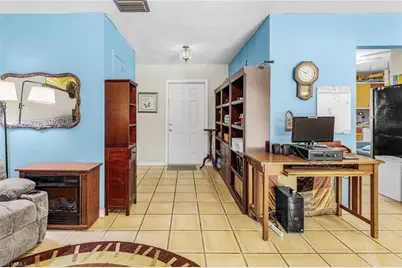
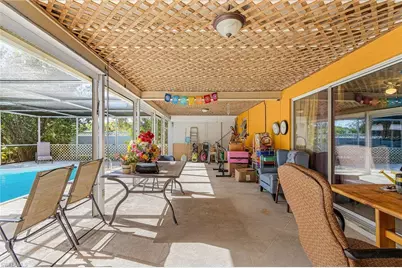
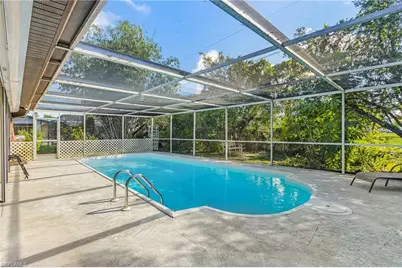
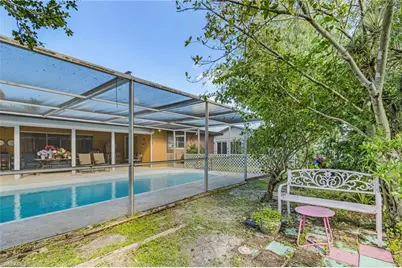
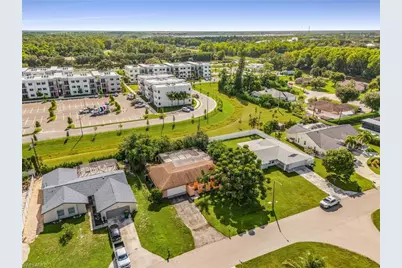
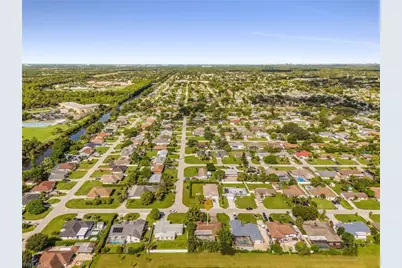
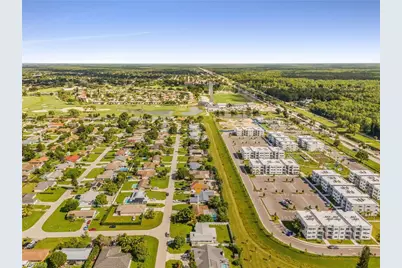
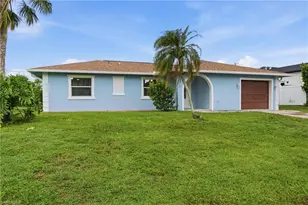
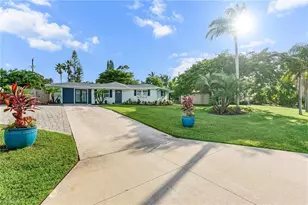
Enjoy the Florida lifestyle in this 3 Bedroom, 2 Bath Naples Pool home features 1,466 square feet of living space and an impressive outdoor living area. The spacious screened lanai features a large swimming pool with a new pool heater and new pool pump, providing plenty of room for relaxing, entertaining and enjoying Southwest Florida living year-round. Step inside to the desirable split-bedroom floor plan providing added privacy, with the primary suite separated from the guest bedrooms. Recent improvements include a new A/C system, new primary bedroom sliding glass door and a new guest bath vanity. The roomy primary bedroom offers convenient access to the pool and lanai, creating an easy connection between indoor and outdoor Florida living. This Pool Home is conveniently located in Golden Gate City with quick access to shopping, restaurants, everyday conveniences, Collier Blvd and I-75. The beautiful Naples beaches and Downtown Fifth Ave South are also within easy reach. With its large pool and lanai area, functional split-bedroom layout and .23-acre lot, this home offers an excellent opportunity to enjoy the Relaxing Naples Lifestyle.
Full Property Details
Full Property Details for 3142 41st St SW
General
- Price: $449,900
- Taxes: (2025)
- Status: Active
- Type: Single Family
- Source: Bonita_Springs
- MLS ID: 226033923
- Updated: 9/21/2026
- Added to Site: 6 day(s) ago
Rental Information
- Lease/Rent Term: 1
- Min. Lease (Days): 1
Interior
- Interior Features: Split Bedrooms, Guest Bath, Guest Room, Built-In Cabinets, Wired for Data
- Appliances: Dishwasher, Dryer, Microwave, Range, Refrigerator, Washer
- Furnishings: Partially
- Flooring: Tile, Vinyl
Rooms
Bathrooms
- Total Bathrooms: 2
- Full Bathrooms: 2
- Primary Bathroom: Shower Only
Bedrooms
- Total Bedrooms: 3
Other Rooms
- Dining Room: Breakfast Bar, Dining - Living
- Laundry: In Garage
Additional Information
- Shared Amenities: None, Non-Gated
- Pool: Yes
- Private Pool: Yes
- Pool Description: In Ground, Fiberglass, Electric Heat, Screen Enclosure
- Security/Safety: Smoke Detectors
Exterior
- Porch/Patio/Deck: Screened Lanai/Porch, Deck
Parking
- Garage: Yes
- Attached garage: Yes
- Garage Spaces: 2
- Covered Spaces: 2
- Parking Features: 2+ Spaces, Attached
Location
- Area: NA24 - Golden Gate City
- County: Collier
- Subdivision: GOLDEN GATE CITY
- Building Name: GOLDEN GATE CITY
- Direction Faces: West
School Information
- Elementary School: GOLDEN TERRACE ELEM
- Middle School: GOLDEN GATE MIDDLE
- High School: GOLDEN GATE HIGH SCH
Community
- Assoc. Fees Include: None
- Units Assoc/Comm: 1
- Pets Allowed: Yes
- Management Type: None
Heating & Cooling
- Air Conditioning: Yes
- Cooling Type: Ceiling Fan(s), Central Electric
- Heating Type: Central Electric
Utilities
- Sewer: Central
- Water: Central
- Cable Available: Yes
- Utility Description: Cable Available
Structural Information
- Description/Design: Single Family Residence
- Exterior Const.: Concrete Block, Stucco
- Roof: Shingle
- Windows: Single Hung, Window Coverings
- Entry Floor Number: 1
- Stories/Levels: 1
- Stories in Building: 1
- Square Feet: 1,466
- Sq. Ft. Source: Property Appraiser Office
- Living Area: 1,466 Sq. Ft.
- Year Built: 1974
Lot Features
- Property View: Landscaped Area
- Lot Size (Acres): 0.23
- Lot Size (Sq. Ft.): 10,018
- Lot Size Source: Property Appraiser Office
- Lot Dimensions: 80 x 80 x 125 x 125
- Frontage Feet: 80
- Street/Road Desc.: Paved
- Fence: Yes
- Irrigation System: Other
- Lot Features: Regular
- Lot Description: Regular
- Fencing (Description): Fenced
Water Features
- Water Front Desc.: None
- Canal Width: None
Financial Considerations
- Tax Year: 2025
- Terms: Buyer Finance/Cash
Disclosures and Reports
- Ownership: Single Family
- Legal Description: GOLDEN GATE UNIT 8 PART 1 BLK 278 LOT 3
- Property ID: 36517160009
- Section: 27
- Block: 278
- Lot Number: 3
Listed by RE/MAX Hallmark Realty

Get Pre-Approved Today
Schools
Schools serving 3142 41st St SW
School District:Collier County School District
| Name | Grades | Distance |
|---|---|---|
Lavern Gaynor Elementary 2965 44th Terrace Southwest, Naples, FL 34116 | K-5 | 0.5 mi |
Golden Gate High School 2925 Titan Lane, Naples, FL 34116 | 9-12 | 0.7 mi |
Golden Gate Middle School 2701 48th Terrace Southwest, Naples, FL 34116 | 6-8 | 1.1 mi |
Disclaimer:
School attendance boundaries provided by ATTOM Data Solutions and are for reference only. Contact the school directly to verify enrollment eligibility.
Price & Sales History for 3142 41st St SW
Date
Details
Price
Change
Source
9/21/2026
Listed
$449,900
278.07%
MLS
12/27/2010
Sold
$119,000
—
Public Record
Disclaimer: Historical sales information is derived from public records provided by the county offices. Information is not guaranteed and should be independently verified.
Tax History
Tax History for 3142 41st St SW
Year
Property Taxes
Change
Tax Assessment
Change
2025
$1,116
—
$119,802
3%
2025
$1,116
6%
$116,652
3%
2024
$1,051
3%
$113,364
3%
2023
$1,023
2%
$110,062
6%
2021
$1,006
—
$103,744
-3%
2022
$1,011
—
$106,856
4%
2021
$1,006
5%
$102,312
2%
2019
$956
3%
$100,012
2%
2018
$927
3%
$98,147
2%
2017
$903
5%
$96,128
2%
2016
$862
-1%
$94,151
1%
2015
$867
28%
$93,497
1%
2014
$679
-19%
$92,755
2%
2013
$843
—
$91,384
—
Disclaimer: Historical tax information is derived from public records provided by the county offices. Information is not guaranteed and should be independently verified.
Estimate the Cost
Estimate the Cost for 3142 41st St SW
3142 41st St SW, Naples, FL 34116 (MLS# 226033923) is a Single Family property with 3 bedrooms and 2 full bathrooms. 3142 41st St SW is currently listed for $449,900 and was received on September 21, 2026. Want to learn more about 3142 41st St SW? Do you have questions about finding other Single Family real estate for sale in Naples? You can browse all Naples real estate or contact a Coldwell Banker agent to request more information.