

This is a carousel with tiles that activate property listing cards. Use the previous and next buttons to navigate.
1/24
$6,000
This is a carousel with tiles that activate property listing cards. Use the previous and next buttons to navigate.
1/24
Property Description
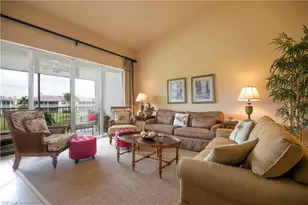
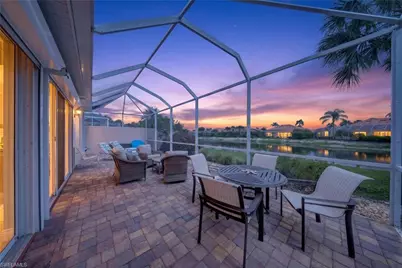
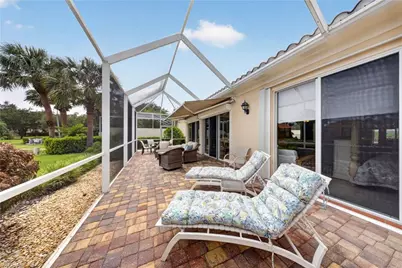
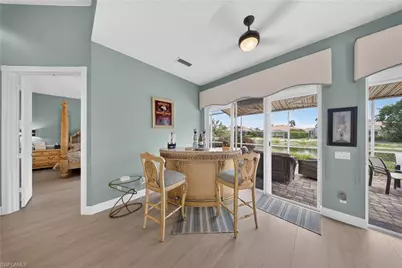
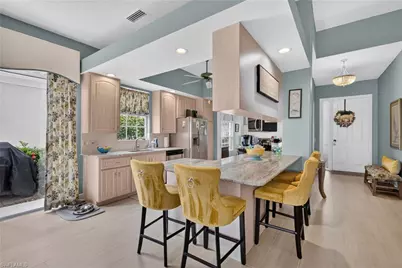
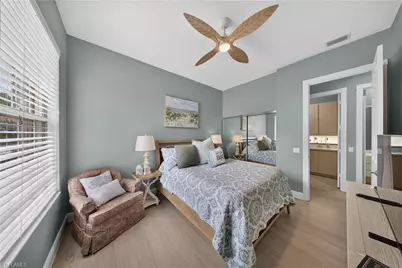
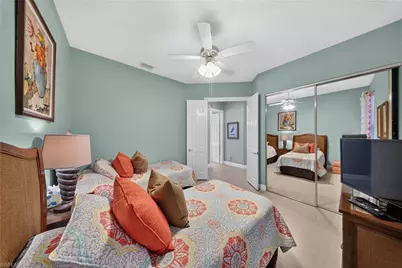
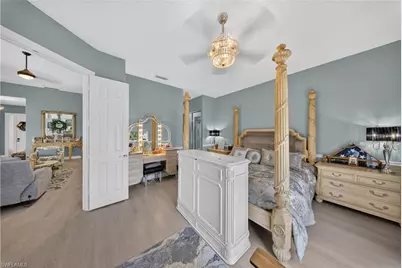
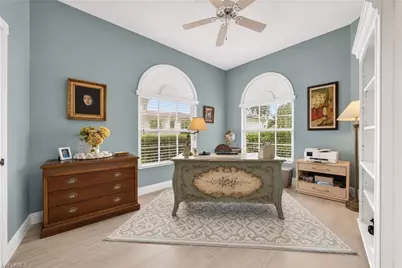
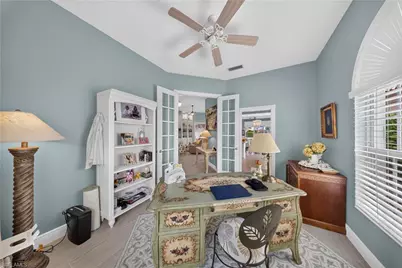
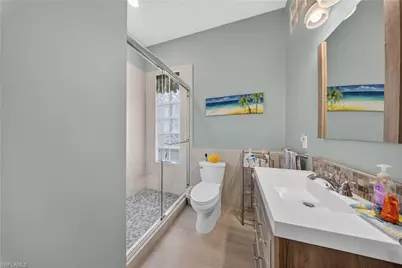
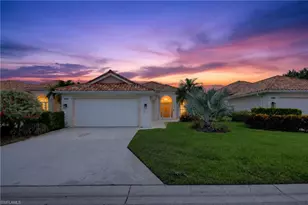
Experience the best of Southwest Florida living in the highly desirable Village Walk of North Naples. This beautifully updated Extended Oakmont floor plan combines spacious interiors, tranquil water views, and resort-style amenities in one exceptional home. Offering 3 generously sized bedrooms plus a den, 3 full bathrooms, and 2,181 square feet of living space, the home provides a comfortable and functional layout ideal for both everyday living and entertaining. From the moment you enter, peaceful water views create a stunning backdrop, while newly installed tile flooring flows throughout the home and enhances the bright, open design. Natural light fills the main living areas, creating an inviting atmosphere that seamlessly connects indoor living with the beautiful waterfront setting. Step outside to enjoy the spacious patio, complete with a large awning that provides additional shade and creates the perfect setting for relaxing or entertaining Village Walk of North Naples offers an impressive resort-style lifestyle with multiple pools, a dedicated lap pool, state-of-the-art fitness center, pickleball, tennis and bocce courts, an on-site restaurant, social activities, scenic walking paths, and beautifully maintained tropical landscaping throughout the community. Ideally located just minutes from Vanderbilt Beach and some of Naples' most beautiful Gulf beaches, as well as the shopping, dining, and entertainment of Mercato, this home places everything Naples has to offer within easy reach. Whether you're unwinding while overlooking the water, hosting family and friends, or enjoying the community's extensive amenities, this Village Walk residence offers the perfect combination of comfort, convenience, and the Naples lifestyle.
Full Property Details
Full Property Details for 3204 Benicia Ct
General
- Rent: $6,000
- Status: Active
- Type: Single Family
- Source: Bonita_Springs
- MLS ID: 226028970
- Updated: 8/10/2026
- Added to Site: 12 day(s) ago
Rental Information
- Lease/Rent Term: 365
- Min. Lease (Days): 365
Interior
- Interior Features: Great Room, Split Bedrooms, Den - Study, Built-In Cabinets, Wired for Data, Closet Cabinets, Entrance Foyer, Walk-In Closet(s)
- Appliances: Electric Cooktop, Dishwasher, Dryer, Microwave, Refrigerator/Freezer, Washer
- Furnishings: Unfurnished
- Flooring: Tile
Rooms
Bathrooms
- Total Bathrooms: 3
- Full Bathrooms: 3
Bedrooms
- Total Bedrooms: 3
Other Rooms
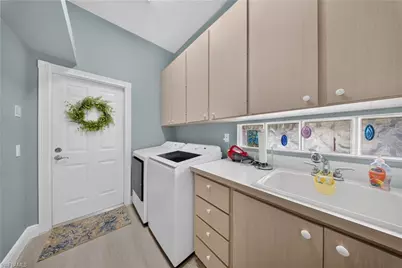
- Laundry: Inside
Additional Information
- Shared Amenities: Beauty Salon, Bocce Court, Pool, Community Room, Fitness Center, Internet Access, Library, Pickleball, Restaurant, Sidewalks, Street Lights, Tennis Court(s), Gated
- Pool: Yes
- Pool Description: Community Lap Pool
- Tennis: Yes
- Security/Safety: Smoke Detector(s), Smoke Detectors
Exterior
- Exterior Features: Privacy Wall
- Porch/Patio/Deck: Screened Lanai/Porch, Patio
Parking
- Garage: Yes
- Attached garage: Yes
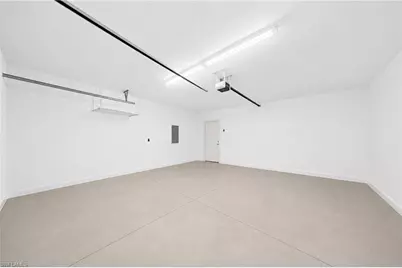
- Garage Spaces: 2
- Covered Spaces: 2
- Parking Features: Garage Door Opener, Attached
Location
- Area: NA14 -Vanderbilt Rd to Pine Ridge Rd
- County: Collier
- Subdivision: VILLAGE WALK
- Building Name: VILLAGE WALK
Community
- Units Assoc/Comm: 850
- Pets Allowed: Yes
Heating & Cooling
- Air Conditioning: Yes
- Cooling Type: Ceiling Fan(s), Central Electric
- Heating Type: Central Electric
Utilities
- Cable Available: Yes
- Utility Description: Underground Utilities, Cable Available
Structural Information
- Description/Design: Single Family Residence
- Doors: French Doors
- Entry Floor Number: 1
- Stories/Levels: 1
- Stories in Building: 1
- Square Feet: 2,181
- Living Area: 2,181 Sq. Ft.
- Year Built: 1995
Lot Features
- Property View: Lake
- Lot Size (Acres): 0.15
- Lot Size (Sq. Ft.): 6,534
Water Features
- Water Front: Yes
- Water Front Desc.: Lake
- Lake Front: Yes
Financial Considerations
- Seasonal Rate: $6,000
- Off Season Rate: $4,000
- Security Deposit: $4,000
- Cleaning Deposit/Fee: $250
- Owner Pays: Cable TV, Internet Access, Lawn Service
- Tenant Pays: Application Fee, Assessment Fee, Cleaning Fee, Credit Application, Departure Cleaning, Electricity, Water
Disclosures and Reports
- Legal Description: VILLAGE WALK PHASE ONE LOT 134
- Section: 6
- Lot Number: 134
Listed by Xclusive Homes LLC
Schools
Schools serving 3204 Benicia Ct
School District:Collier County School District
| Name | Grades | Distance |
|---|---|---|
Osceola Elementary School, Naples, FL 5770 Osceola Trail, Naples, FL 34109 | K-5 | 1.7 mi |
Pine Ridge Middle School 1515 Pine Ridge Road, Naples, FL 34109 | 6-8 | 3 mi |
Disclaimer:
School attendance boundaries provided by ATTOM Data Solutions and are for reference only. Contact the school directly to verify enrollment eligibility.
Price History for 3204 Benicia Ct
Date
Details
Price
Change
Source
8/10/2026
Listed
$6,000
—
MLS
Disclaimer: Historical sales information is derived from public records provided by the county offices. Information is not guaranteed and should be independently verified.

3204 Benicia Ct, Naples, FL 34109 (MLS# 226028970) is a Single Family property with 3 bedrooms and 3 full bathrooms. 3204 Benicia Ct is currently listed for rent at $6,000 and was received on August 10, 2026. Want to learn more about 3204 Benicia Ct? Do you have questions about finding other real estate for sale or rent in Naples? You can browse all Naples rentals or contact a Coldwell Banker agent to request more information.