This is a carousel with tiles that activate property listing cards. Use the previous and next buttons to navigate.
1/20
$5,000
This is a carousel with tiles that activate property listing cards. Use the previous and next buttons to navigate.
1/20
Property Description
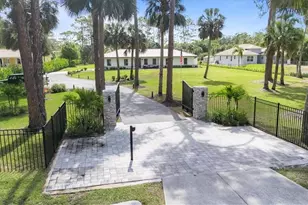
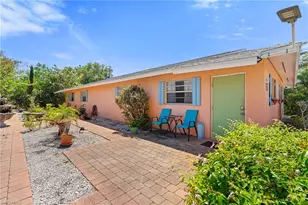
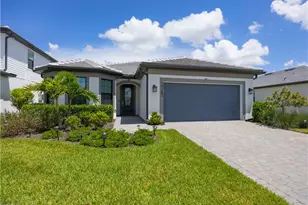
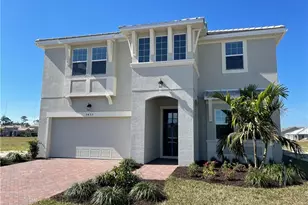
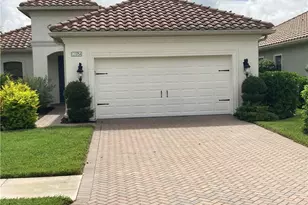
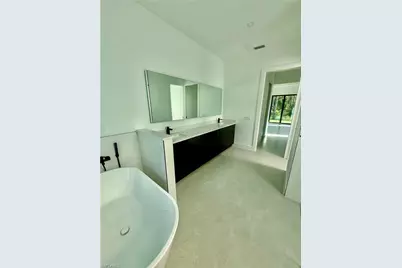
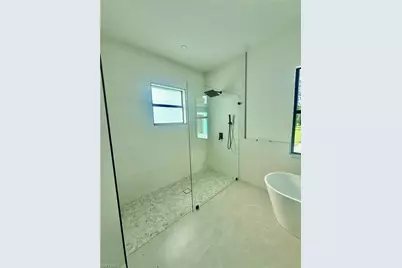
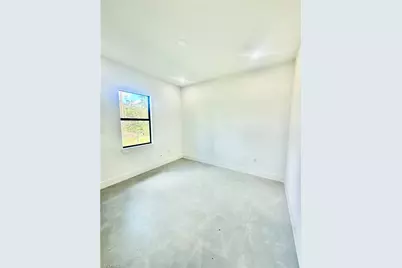
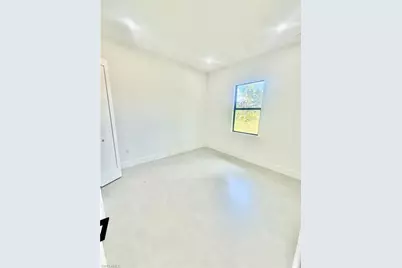
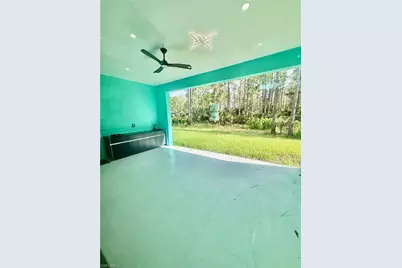
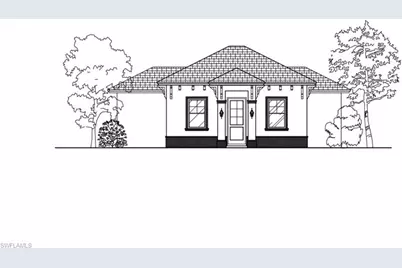
** FLEXIBLE RENTAL OPTIONS! The main residence and guest house may be RENTED SEPARATELY OR TOGETHER, rental pricing varies depending on whether you lease the main home, guest house, or the entire property together ** Welcome to the "Essence Model" + GUEST HOUSE by Affinity Homes-an exceptional rental opportunity offering 2,837 sq. ft. of total living space under A/C, including the guest house, all situated on over 2 acres in the highly desirable Golden Gate Estates! Enjoy the perfect combination of MODERN LUXURY, SPACE, and PRIVACY. The main residence features 4 spacious bedrooms, 3 beautifully appointed bathrooms, a 2-car garage, and an impressive open-concept floor plan designed for comfortable everyday living and entertaining. Contemporary finishes, bright and inviting living areas, and thoughtful details throughout give this home a sophisticated yet welcoming feel. One of the property's most desirable features is the SEPARATE GUEST HOUSE, complete with 2 bedrooms and 2 bathrooms-perfect for extended family, visiting guests, multi-generational living, a private home office, or anyone looking for additional space and privacy. With more than 2 acres to enjoy, this property offers plenty of room to spread out and experience the peaceful Golden Gate Estates lifestyle without giving up convenience. Enjoy privacy and tranquility while remaining approximately 10 minutes from top-rated schools, grocery stores, shopping, dining, gas stations, and everyday essentials. This is not your typical rental! Lease one residence individually or enjoy the entire property with a combined 6 BEDROOMS, 5 BATHROOMS, modern design, and over 2 acres of land. A rare opportunity offering SPACE, PRIVACY, LUXURY, FLEXIBILITY, and LOCATION. Come experience estate-style living and make this beautiful property your next home!
Full Property Details
Full Property Details for 3206 10th Ave NE
General
- Rent: $5,000
- Status: Active
- Type: Single Family
- Source: Bonita_Springs
- MLS ID: 226032511
- Updated: 9/14/2026
- Added to Site: 23 day(s) ago
Rental Information
- Lease/Rent Term: 365
- Min. Lease (Days): 365
Interior
- Interior Features: Split Bedrooms, Pantry, Walk-In Closet(s)
- Appliances: Electric Cooktop, Dishwasher, Microwave, Refrigerator/Freezer, Refrigerator with Icemaker, Reverse Osmosis, Self-Cleaning Oven
- Furnishings: Unfurnished
- Flooring: Tile
Rooms
Bathrooms
- Total Bathrooms: 3
- Full Bathrooms: 3
Bedrooms
- Total Bedrooms: 4
Other Rooms
- Laundry: Washer/Dryer Hookup, Inside
Additional Information
- Shared Amenities: Horses OK, See Remarks, Non-Gated
- Security/Safety: Smoke Detector(s), Smoke Detectors
Exterior
- Exterior Features: Room for Pool, Automatic Sprinkler
- Porch/Patio/Deck: Open Porch/Lanai
Parking
- Garage: Yes
- Attached garage: Yes
- Garage Spaces: 2
- Covered Spaces: 2
- Parking Features: Driveway Paved, Garage Door Opener, Attached
Location
- Area: NA44 - GGE 14, 16-18, 23-25, 49, 50, 67-78
- County: Collier
- Subdivision: GOLDEN GATE ESTATES
- Building Name: GOLDEN GATE ESTATES
- Direction Faces: Northwest
Community
- Units Assoc/Comm: 1
- Pets Allowed: Yes
Heating & Cooling
- Air Conditioning: Yes
- Cooling Type: Central Electric
- Heating Type: Central Electric
Utilities
- Utility Description: Cable Not Available
Structural Information
- Description/Design: Single Family Residence
- Exterior Const.: Concrete Block
- Entry Floor Number: 1
- Stories/Levels: 1
- Stories in Building: 1
- Square Feet: 2,837
- Living Area: 2,837 Sq. Ft.
- Year Built: 2023
Lot Features
- Property View: Landscaped Area, Trees/Woods
- Lot Size (Acres): 2.39
- Lot Size (Sq. Ft.): 104,108
Horse Property
- Horse Property: Yes
Water Features
- Water Front Desc.: None
- Canal Width: None
Financial Considerations
- For Sale: Yes
- Security Deposit: $5,000
- Cleaning Deposit/Fee: $500
- Owner Pays: Taxes
- Tenant Pays: Cleaning Fee, Credit Application, Departure Cleaning, Electricity, Telephone, Internet Access, Grounds Care, Lawn Service, Pet Deposit
Disclosures and Reports
- Legal Description: GOLDEN GATE EST UNIT 74 THE E 315FT OF TR 2
- Section: 32
- Block: 2
Listed by Mato Realty, LLC
Schools
Schools serving 3206 10th Ave NE
School District:Collier County School District
| Name | Grades | Distance |
|---|---|---|
Sabal Palm Elementary School, Naples, FL 4095 18th Avenue Northeast, Naples, FL 34120 | PK-5 | 1.6 mi |
Cypress Palm Middle School 4255 18th Avenue Northeast, Naples, FL 34120 | 6-8 | 1.7 mi |
Palmetto Ridge High School 1655 Victory Lane, Naples, FL 34120 | 9-12 | 3.9 mi |
Disclaimer:
School attendance boundaries provided by ATTOM Data Solutions and are for reference only. Contact the school directly to verify enrollment eligibility.
Price History for 3206 10th Ave NE
Date
Details
Price
Change
Source
9/14/2026
Listed
$5,000
—
MLS
Disclaimer: Historical sales information is derived from public records provided by the county offices. Information is not guaranteed and should be independently verified.

3206 10th Ave NE, Naples, FL 34120 (MLS# 226032511) is a Single Family property with 4 bedrooms and 3 full bathrooms. 3206 10th Ave NE is currently listed for rent at $5,000 and was received on September 14, 2026. Want to learn more about 3206 10th Ave NE? Do you have questions about finding other real estate for sale or rent in Naples? You can browse all Naples rentals or contact a Coldwell Banker agent to request more information.