This is a carousel with tiles that activate property listing cards. Use the previous and next buttons to navigate.
1/49
$1,450,000 Sale Pending
This is a carousel with tiles that activate property listing cards. Use the previous and next buttons to navigate.
1/49
Property Description
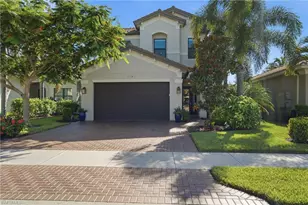
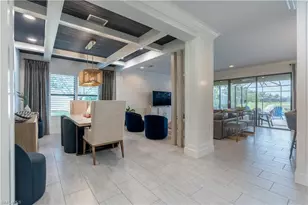
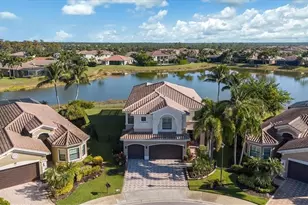
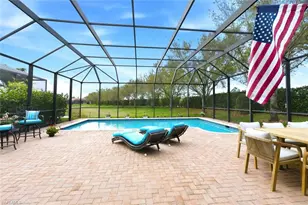
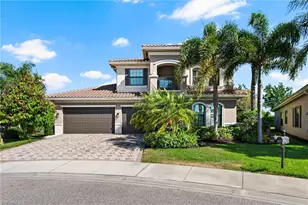
This exceptional Shiraz floor plan residence in the prestigious Riverstone community showcases refined living on a premium .27-acre long-lake lot with coveted northern rear exposure. Offering 6 bedrooms and 5 baths, the home is richly appointed with Italian porcelain tile, hand-scraped wood flooring, upgraded carpeting, and custom maple cabinetry. The gourmet kitchen features Thermador and Miele appliances, a built-in espresso maker, and a 45-bottle wine cooler, perfect for the culinary enthusiast. Additional luxury upgrades include impact-resistant windows and doors, a 500-gallon buried propane tank, updated Carrier A/C (2023), and an industrial Rheem 80-gallon water heater (2026). The outdoor oasis boasts a custom Nassau pool and spa with color-changing lighting, newer pool pump (2025), Zingas motorized exterior shades (2025), and a built-in Artisan outdoor kitchen (2025) surrounded by lush, professionally designed landscaping. A 3-car epoxy-coated garage with custom cabinetry, whole-home audio speakers, custom closets, office built-ins (2021) and whole house Kinetico Water Filtration System (2020) further elevate the home's sophistication. Located in Riverstone-one of Naples' premier gated communities-residents enjoy a resort-style clubhouse, fitness center, lap and lagoon pools, tennis, pickleball, indoor/outdoor basketball, and a vibrant social calendar. A rare opportunity to own a highly upgraded luxury home with serene lake views in an amenity-rich Naples community.
Full Property Details
Full Property Details for 3335 Pacific Dr
General
- Price: $1,450,000
- Taxes: (2025)
- Status: Pending
- Type: Single Family
- Source: Bonita_Springs
- MLS ID: 226022353
- Updated: 7/9/2026
- Added to Site: 5 day(s) ago
Rental Information
- Lease/Rent Term: 30
- Min. Lease (Days): 30
Interior
- Interior Features: Split Bedrooms, Den - Study, Family Room, Guest Bath, Guest Room, Home Office, Loft, Cathedral Ceiling(s), Closet Cabinets, Pantry, Wired for Sound
- Appliances: Gas Cooktop, Dishwasher, Disposal, Dryer, Microwave, Refrigerator with Icemaker, Self-Cleaning Oven, Wall Oven, Wine Cooler
- Furnishings: Unfurnished
- Flooring: Carpet, Tile, Wood
Rooms
Bathrooms
- Total Bathrooms: 5
- Full Bathrooms: 5
- Primary Bathroom: Separate Tub And Shower
Bedrooms
- Total Bedrooms: 6
- Primary Bedroom: Master BR Upstairs
Other Rooms
- Kitchen: Kitchen Island, Walk-In Pantry
- Dining Room: Breakfast Bar, Eat-in Kitchen, Formal
- Laundry: Inside, Sink
Additional Information
- Shared Amenities: Basketball, Bike And Jog Path, Billiards, Clubhouse, Park, Pool, Community Room, Fitness Center, Internet Access, Pickleball, Sidewalks, Street Lights, Tennis Court(s), Gated
- Pool: Yes
- Private Pool: Yes
- Pool Description: Community Lap Pool, In Ground, Concrete, Custom Upgrades, Equipment Stays, Salt Water, Screen Enclosure
- Spa: Yes
- Spa Description: In Ground, Equipment Stays
- Tennis: Yes
- Security/Safety: Smoke Detector(s), Smoke Detectors
Exterior
- Exterior Features: Outdoor Grill, Automatic Sprinkler
- Porch/Patio/Deck: Screened Lanai/Porch
Parking
- Garage: Yes
- Attached garage: Yes
- Garage Spaces: 3
- Covered Spaces: 3
- Parking Features: 2+ Spaces, Driveway Paved, Garage Door Opener, Attached
Location
- Area: NA21 - N/O Immokalee Rd E/O 75
- County: Collier
- Subdivision: RIVERSTONE
- Building Name: RIVERSTONE
- Direction Faces: South
Community
- Association: Yes
- Assoc. Fees Include: Irrigation Water, Maintenance Grounds, Legal/Accounting, Manager, Pest Control Exterior, Rec Facilities
- Units Assoc/Comm: 1
- Pets Allowed: Yes
- Management Type: Professional
Heating & Cooling
- Air Conditioning: Yes
- Cooling Type: Central Electric
- Heating Type: Central Electric
Utilities
- Gas: Propane
- Sewer: Central
- Water: Central
- Cable Available: Yes
- Utility Description: Underground Utilities, Propane, Cable Available
Structural Information
- Description/Design: Single Family Residence
- Exterior Const.: Concrete Block, Stucco
- Roof: Tile
- Windows: Impact Resistant, Impact Resistant Windows
- Doors: Impact Resistant Doors
- Entry Floor Number: 1
- Stories/Levels: 2
- Stories in Building: 2
- Square Feet: 4,113
- Sq. Ft. Source: Floor Plan Service
- Living Area: 4,113 Sq. Ft.
- Year Built: 2014
Lot Features
- Property View: Lake
- Lot Size Source: Previous Appraisal
- Street/Road Desc.: Paved
- Irrigation System: Reclaimed
- Lot Features: Regular
- Lot Description: Regular
Water Features
- Water Front: Yes
- Water Front Desc.: Lake Front, Pond
- Lake Front: Yes
- Canal Width: None
Financial Considerations
- Other Assoc Fees: $1,515
- Application Fee: $100
- Other Fee Freq.: Quarterly
- Tax Year: 2025
- Terms: Buyer Finance/Cash
Disclosures and Reports
- Ownership: Single Family
- Legal Description: RIVERSTONE PLAT THREE LOT 227
- Property ID: 69770004827
- Section: 16
- Lot Number: 227
Listed by John R Wood Properties
Get Pre-Approved Today
Schools
Schools serving 3335 Pacific Dr
School District:Collier County School District
| Name | Grades | Distance |
|---|---|---|
Laurel Oak Elementary School 7800 Immokalee Road, Naples, FL 34119 | K-5 | 1.5 mi |
Oakridge Middle School 14975 Collier Boulevard, Naples, FL 34119 | 6-8 | 2.6 mi |
Disclaimer:
School attendance boundaries provided by ATTOM Data Solutions and are for reference only. Contact the school directly to verify enrollment eligibility.
Price & Sales History for 3335 Pacific Dr
Date
Details
Price
Change
Source
7/06/2026
Listed
$1,450,000
59.87%
MLS
7/31/2019
Sold
$907,000
—
Public Record
Disclaimer: Historical sales information is derived from public records provided by the county offices. Information is not guaranteed and should be independently verified.
Tax History
Tax History for 3335 Pacific Dr
Year
Property Taxes
Change
Tax Assessment
Change
2025
$11,371
1%
$1,207,899
1%
2024
$11,286
-7%
$1,191,368
-5%
2023
$12,151
46%
$1,252,071
69%
2021
$8,319
-18%
$741,210
-9%
2022
$10,181
22%
$815,331
21%
2021
$8,319
33%
$676,391
15%
2019
$6,232
2%
$590,586
2%
2018
$6,097
1%
$579,574
2%
2017
$6,009
2%
$567,653
2%
2016
$5,863
-1%
$555,977
1%
2015
$5,910
1166%
$552,112
1231%
2014
$467
1234%
$41,493
1249%
2013
$35
—
$3,075
—
Disclaimer: Historical tax information is derived from public records provided by the county offices. Information is not guaranteed and should be independently verified.
Estimate the Cost
Estimate the Cost for 3335 Pacific Dr
3335 Pacific Dr, Naples, FL 34119 (MLS# 226022353) is a Single Family property with 6 bedrooms and 5 full bathrooms. 3335 Pacific Dr is currently listed for $1,450,000 and was received on July 06, 2026. Want to learn more about 3335 Pacific Dr? Do you have questions about finding other Single Family real estate for sale in Naples? You can browse all Naples real estate or contact a Coldwell Banker agent to request more information.