This is a carousel with tiles that activate property listing cards. Use the previous and next buttons to navigate.
1/1
$2,125,000
This is a carousel with tiles that activate property listing cards. Use the previous and next buttons to navigate.
1/1
Property Description
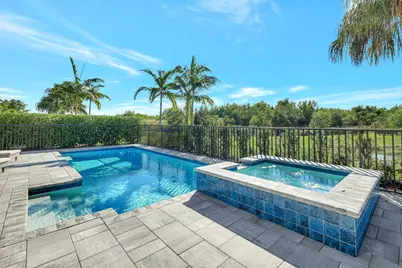
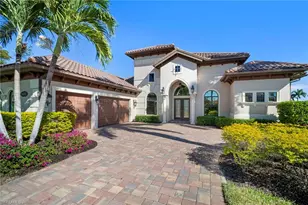
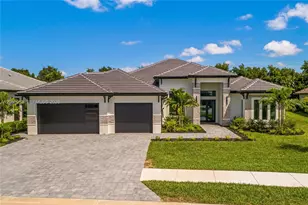
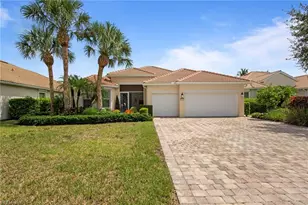
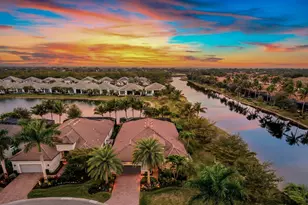
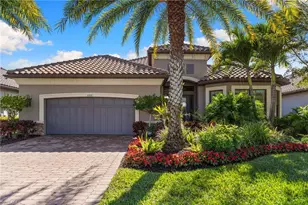
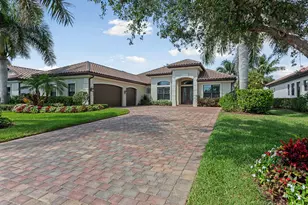
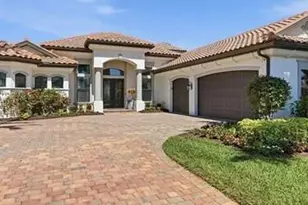
This stunning single-story residence, built in 2023, showcases timeless coastal design and effortless indoor-outdoor living on a private premium lot located at the end of a quiet cul-de-sac. Overlooking serene water and protected preserve views, this home offers highly sought-after southern exposure, filling the outdoor spaces with all-day sunshine. Inside, the open-concept floor plan is highlighted by volume ceilings and beautifully curated finishes throughout. The gourmet kitchen features a gas cooktop, stainless steel appliances, quartz countertops, and an oversized walk-in pantry-perfect for both everyday living and entertaining. A private office with a custom Murphy bed provides flexible space for guests or work-from-home convenience. The split-bedroom layout ensures privacy for the expansive primary suite, complete with two large walk-in closets and a spa-inspired owner's bath featuring a soaking tub, walk-in shower, and enclosed water closet. Step outside to an exceptional outdoor living area, where an oversized covered lanai is equipped with electric roll-down shutters and screens, a built-in gas grill, and undercounter refrigerator. A spacious sun deck surrounds the sparkling in-ground pool and spa, creating a true resort-style backyard oasis. Additional premium features include a whole-house generator and a two-car attached garage with a premium epoxy-finished floor. The home is being offered fully furnished for a seamless, turnkey experience. Residents enjoy access to the world-class amenities of Fiddler's Creek, including championship golf, resort-style pools, clubhouse dining, fitness, tennis, pickleball, and a full-service spa. This exceptional home offers privacy, luxury, and the best of Florida coastal living. ---
Full Property Details
Full Property Details for 3344 Kumamoto Ln
General
- Sold For: $2,125,000
- HOA FEE: $281
- Taxes: $19,422 (2025)
- Status: Closed
- Type: Single Family
- Source: Marco_Island
- MLS ID: 2252439
- Added to Site: 250 day(s) ago
Interior
- Number of Rooms: 2
- Interior Features: Custom Cabinets, Entrance Foyer, Pantry, Tray Ceiling(s), Volume Ceiling(s), Walk-In Closet(s), Breakfast Bar, Double Vanity
- Appliances: Built-In Electric Oven, Cooktop, Dishwasher, Disposal, Dryer, Microwave, Refrigerator With Ice Maker, Washer
- Furnished: Yes
- Furnishings: Furnished
- Flooring: Carpet, Concrete, Tile
Rooms
Bathrooms
- Total Bathrooms: 4
- Full Bathrooms: 3
- Half Bathrooms: 1
Bedrooms
- Total Bedrooms: 4
Other Rooms
- Laundry: Sink, Inside
Additional Information
- Shared Amenities: Clubhouse, Dining, Fitness Center, Golf Course, Jogging Path, Pickleball, Pool, Spa Services, Tennis Court(s), Spa/Hot Tub
- Pool: Yes
- Pool Description: Electric Heat, In-Ground, Pool/Spa Combo
- Spa: Yes
- Security/Safety: Smoke Detector(s), Security System Owned, Security System, Gated with Guard, Gated Community
- Equipment: Generator
Exterior
- Exterior Features: Built-in Barbecue, Fenced, Outdoor Kitchen
- Porch/Patio/Deck: Lanai
Parking
- Garage: Yes
- Attached garage: Yes
- Garage Spaces: 2
- Parking Features: Attached, Garage Door Opener
Location
- County: Collier
- Subdivision: Oyster Harbor At Fiddler's
Community
- Community Name: Fiddlers Creek
- Association: Yes
Heating & Cooling
- Central air: Yes
- Air Conditioning: Yes
- Cooling Type: 2 or More Systems, Ceiling Fan(s), Central Air, Zoned
- Heating Type: Electric, Central Heating
Utilities
- Sewer: Sewer Central
- Water: Public
Structural Information
- Architectural Style: Ranch
- Detached/Attached: Detached
- Construction: Stucco
- Roof: Tile
- Windows: Electric Shutters, Impact Doors, Impact Windows, Window Coverings
- Stories/Levels: 1
- Square Feet: 3,119
- Living Area: 3,119 Sq. Ft.
- Year Built: 2023
- Property Condition: Resale
Lot Features
- Property View: Inland, Lake, Trees/Woods
- Lot Size (Acres): 0.21
- Lot Size (Sq. Ft.): 9,147.6
- Lot Dimensions: 50 x 141 x 49 x 163
- Lot Features: Cul-De-Sac, Tip Lot
Water Features
- Water View: Yes
Financial Considerations
- Association Fee: $281
- Tax Amount: $19,422
- Tax Year: 2025
- Terms: At Close, Buyer Obtain Mortgage, Cash
Disclosures and Reports
- Property ID: 64752012560
- Lot Number: 242
Listed and Sold courtesy of RE/MAX Alliance Group

Get Pre-Approved Today
Schools
Schools serving 3344 Kumamoto Ln
School District:Collier County School District
| Name | Grades | Distance |
|---|---|---|
Manatee Elementary School, Naples, FL 1880 Manatee Road, Naples, FL 34114 | PK-5 | 1.5 mi |
Manatee Middle School 1920 Manatee Road, Naples, FL 34114 | 6-8 | 1.5 mi |
Lely High School 1 Lely High School Boulevard, Naples, FL 34113 | 9-12 | 5.3 mi |
Disclaimer:
School attendance boundaries provided by ATTOM Data Solutions and are for reference only. Contact the school directly to verify enrollment eligibility.
Price & Sales History for 3344 Kumamoto Ln
Date
Details
Price
Change
Source
6/22/2026
Sold
$2,125,000
-11.42%
MLS
4/10/2026
Price Reduced
$2,399,000
-4%
MLS
2/25/2026
Price Reduced
$2,499,000
-8.29%
MLS
1/21/2026
Price Reduced
$2,725,000
-9.02%
MLS
12/10/2025
Listed
$2,995,000
—
MLS
Disclaimer: Historical sales information is derived from public records provided by the county offices. Information is not guaranteed and should be independently verified.
3344 Kumamoto Lane, Naples, FL 34114 (MLS# 2252439) is a Single Family property that was sold at $2,125,000 on June 22, 2026. Want to learn more about 3344 Kumamoto Lane? Do you have questions about finding other Single Family real estate for sale in Naples? You can browse all Naples real estate or contact a Coldwell Banker agent to request more information.