This is a carousel with tiles that activate property listing cards. Use the previous and next buttons to navigate.
1/29
$465,000
This is a carousel with tiles that activate property listing cards. Use the previous and next buttons to navigate.
1/29
Property Description
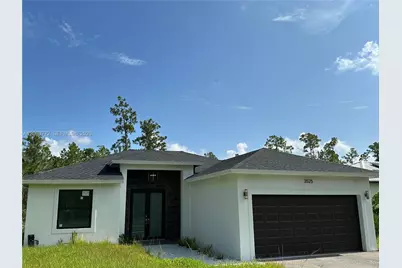
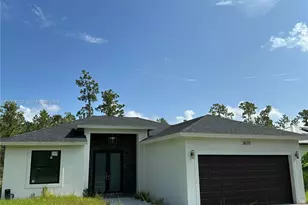
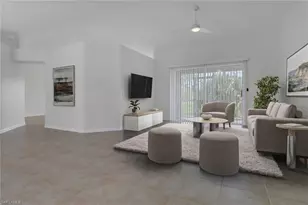
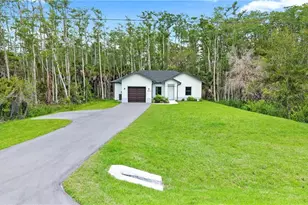
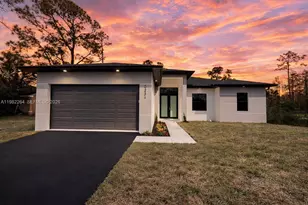
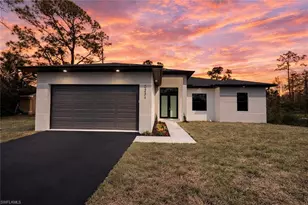
Welcome to this exceptional new construction home, where modern design meets the peaceful lifestyle of Golden Gate Estates. If you are looking to trade the fast-paced city lifestyle for more space, freedom and tranquility as well as affordable prices. Naples is the place to call home with exceptional quality of life just a short drive away. This beautifully crafted residence features and open-concept floor plan with soaring high ceilings, a desirable split-bedroom layout, 3 spacious beds., 2 full baths, and a 2-car garage. The gourmet kitchen is appointed with elegant quartz countertops, stainless steel appliances and contemporary finishes, while energy-efficient features and modern LED lighting provide comfort and savings. Impact-resistant windows and doors offer added security and peace of mind. Situated on a 1.14-acre homesite, this house provides endless possibilities. There's plenty of room to build your workshop and ample space to park your RV,boat,Trailers and recreational vehicles. With NO HOA restrictions, you'll enjoy the freedom to make this property your own. Conveniently located just minutes from shopping, dining, banks, and everyday essentials, this home combines the tranquility of country living with easy access to all that Naples has to offer, including its world-famous beaches, golf courses and entertainment.
Full Property Details
Full Property Details for 3525 43 Ave N E
General
- Price: $465,000
- Taxes: $4,253 (2025)
- Status: Active
- Type: Single Family
- Source: Greater_Miami
- MLS ID: A12063772
- Updated: 8/2/2026
- Added to Site: 26 day(s) ago
Interior
- Interior Features: First Floor Entry, Pantry, Split Bedroom, Walk-In Closet(s), Utility Room/Laundry
- Appliances: Dishwasher, Disposal, Electric Water Heater, Microwave, Refrigerator, Water Softener Owned
- Furnishings: Unfurnished
- Flooring: Tile
Rooms
Bathrooms
- Total Bathrooms: 2
- Full Bathrooms: 2
- Primary Bathroom: Dual Sinks
Bedrooms
- Total Bedrooms: 3
- Bedroom Features: At Least 1 Bedroom Ground Level, Entry Level, Primary Bath Shower
Other Rooms
- Living Room: Utility Room/Laundry Sq. Ft.
- Eat-in kitchen: Yes
- Dining Room: Breakfast Area, Dining/Living Room, Eat-In Kitchen, Family/Dining Combination, Snack Bar/Counter
- Laundry: Utility Room/Laundry, Washer/Dryer Hook-Up
Additional Information
- Security/Safety: Smoke Detector
- Equipment: Automatic Garage Door Opener
Exterior
- Deck/Patio: Open Porch, Patio
Parking
- Garage: Yes
- Attached garage: Yes
- Garage Spaces: 2
- Covered Spaces: 2
- Parking Features: Driveway, Rv/Boat Parking
Location
- Area: Golden Gate Estates
- County: Collier County
- Subdivision: Golden Gate Estates
- Building Name: Golden Gate Estates
- Driving Directions: Use GPS
- Direction Faces: West
Community
- Community Name: Golden Gate Estates
Heating & Cooling
- Air Conditioning: Yes
- Cooling Type: Ceiling Fan(s), Central Air, Paddle Fans
- Heating Type: Central, Electric
Utilities
- Sewer: Septic Tank
- Water: Well
Structural Information
- Architectural Style: Detached, One Story
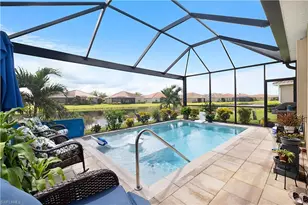
- Structure Type: R30-No Pool/No Water, House
- Detached/Attached: Detached
- Construction: Concrete Block Construction, Elevated Construction
- Roof: Shingle
- Windows: Impact Glass
- Doors: High Impact Doors
- Year Built: 2024
- Property Condition: New Construction
Lot Features
- Property View: Garden
- Lot Size (Sq. Ft.): 49,658
- Lot Features: 3/4 To Less Than 1 Acre Lot, 1 To Less Than 2 Acre Lot
- Zoning: Residential
Financial Considerations
- Tax Amount: $4,253
- Tax Year: 2025
- Terms: All Cash, Conventional, FHA-Va Approved
Disclosures and Reports
- Legal Description: GOLDEN GATE EST UNIT 62 E 75FT OF W 180FT OF TR 69
- Restrictions: Other Restrictions
- Property ID: 39778520003
Listed by DecoNova International Group
Get Pre-Approved Today
Schools
Schools serving 3525 43 Ave N E
School District:Collier County School District
| Name | Grades | Distance |
|---|---|---|
Estates Elementary School 5945 Everglades Boulevard North, Naples, FL 34120 | K-5 | 2.2 mi |
Corkscrew Middle School 1165 County Road 858, Naples, FL 34120 | 6-8 | 3.3 mi |
Palmetto Ridge High School 1655 Victory Lane, Naples, FL 34120 | 9-12 | 2.6 mi |
Disclaimer:
School attendance boundaries provided by ATTOM Data Solutions and are for reference only. Contact the school directly to verify enrollment eligibility.
Price & Sales History for 3525 43 Ave N E
Date
Details
Price
Change
Source
7/20/2026
Listed
$465,000
389.47%
MLS
3/02/2022
Sold
$95,000
—
Public Record
Disclaimer: Historical sales information is derived from public records provided by the county offices. Information is not guaranteed and should be independently verified.
Tax History
Tax History for 3525 43 Ave N E
Year
Property Taxes
Change
Tax Assessment
Change
2025
$4,254
610%
$347,087
604%
2024
$599
-17%
$49,305
-14%
2023
$720
47%
$57,285
55%
2022
$490
—
$37,050
197%
2022
$490
100%
$12,463
10%
2020
—
$11,330
—
Disclaimer: Historical tax information is derived from public records provided by the county offices. Information is not guaranteed and should be independently verified.
Estimate the Cost
Estimate the Cost for 3525 43 Ave N E
3525 43 Ave, N.E., Naples, FL 34120 (MLS# A12063772) is a Single Family property with 3 bedrooms and 2 full bathrooms. 3525 43 Ave, N.E. is currently listed for $465,000 and was received on July 20, 2026. Want to learn more about 3525 43 Ave, N.E.? Do you have questions about finding other Single Family real estate for sale in Naples? You can browse all Naples real estate or contact a Coldwell Banker agent to request more information.