This is a carousel with tiles that activate property listing cards. Use the previous and next buttons to navigate.
1/31
$1,100,000
This is a carousel with tiles that activate property listing cards. Use the previous and next buttons to navigate.
1/31
Property Description
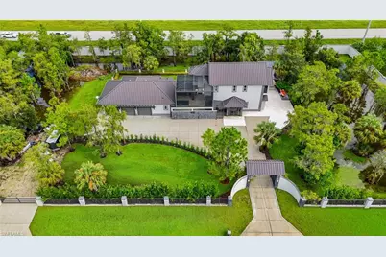
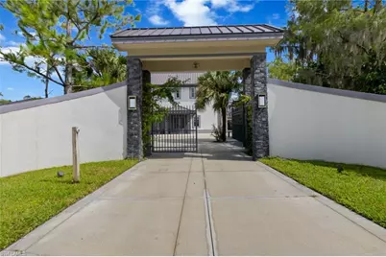
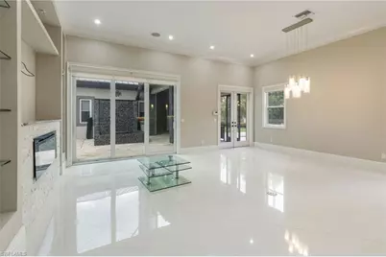
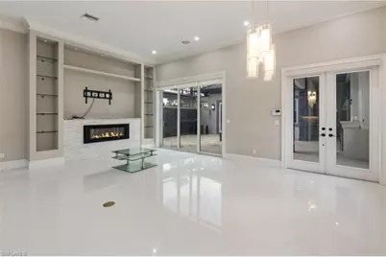
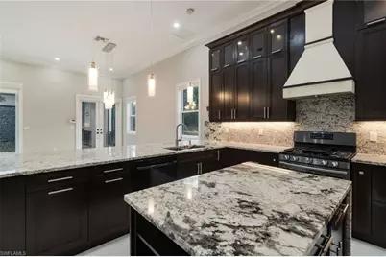
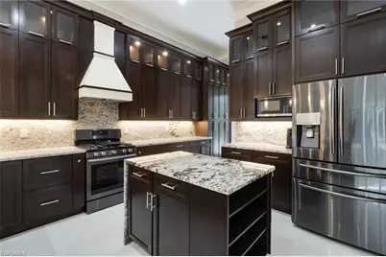
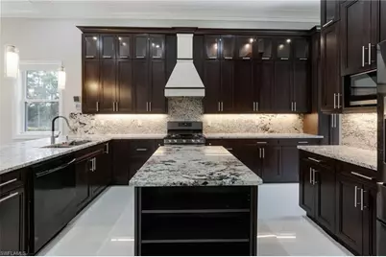
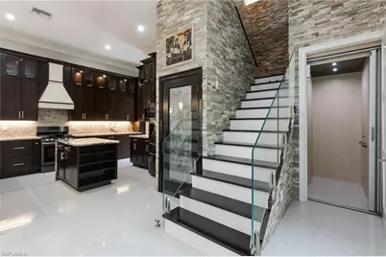
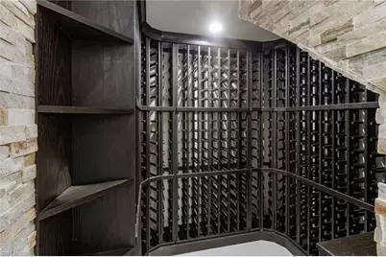
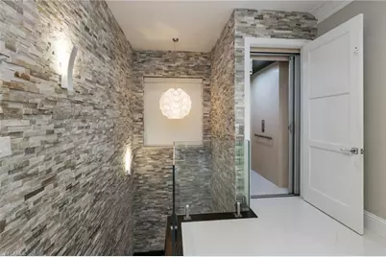
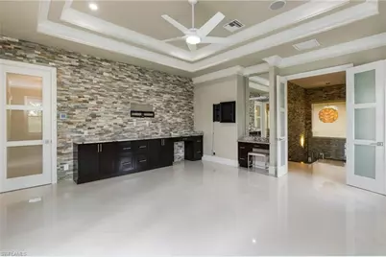
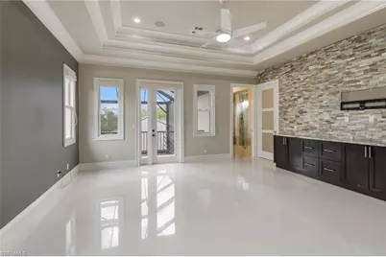
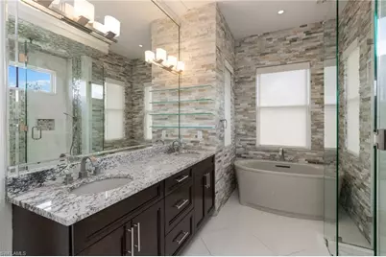
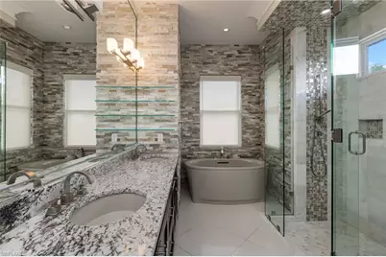
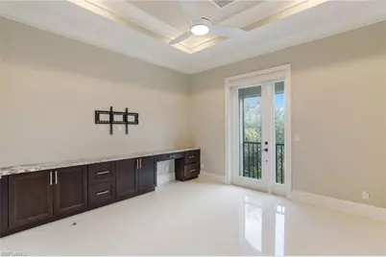
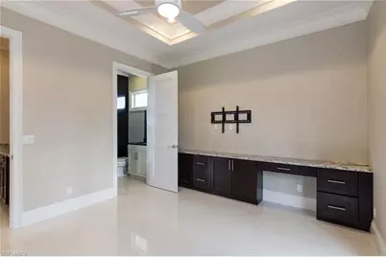
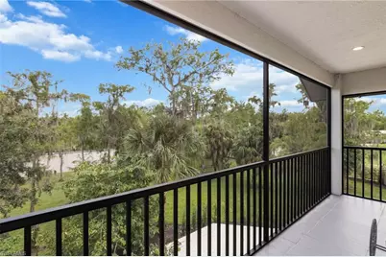
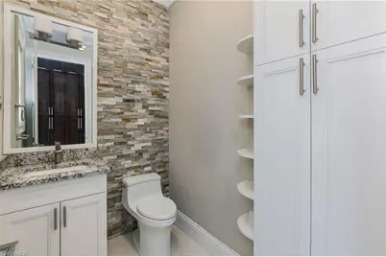
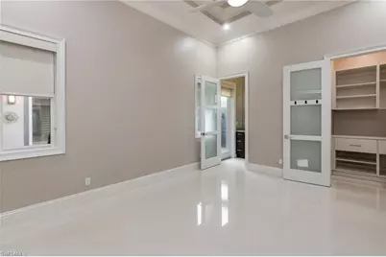
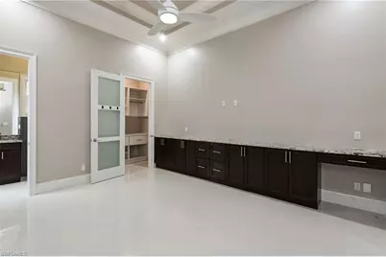
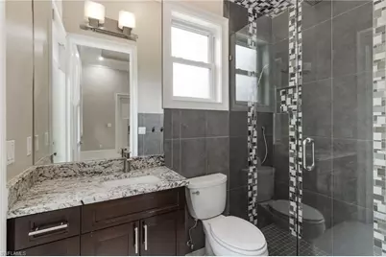
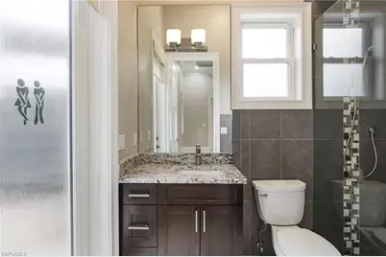
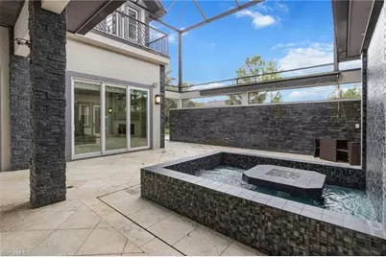
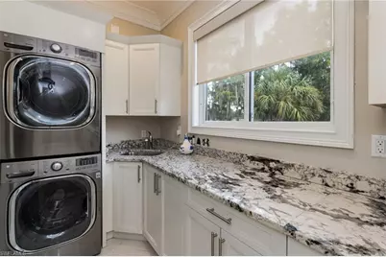
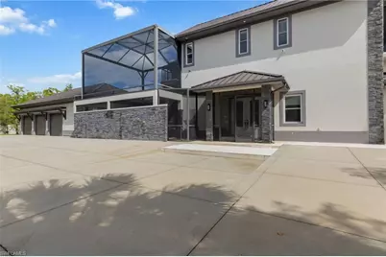
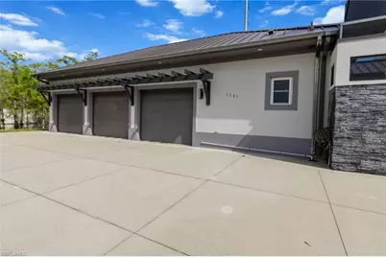
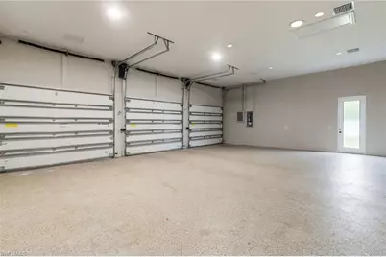
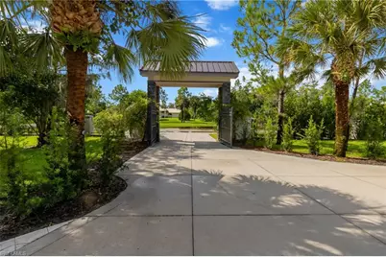
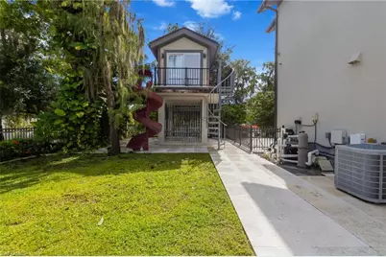
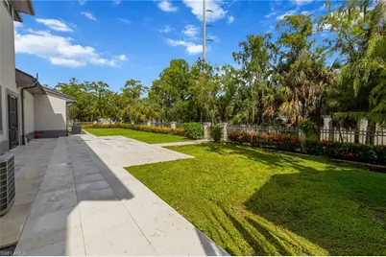
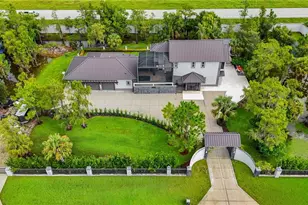
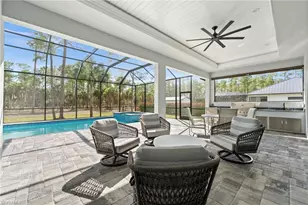
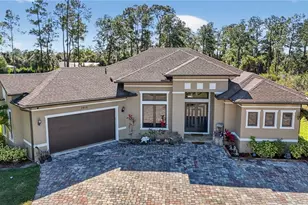
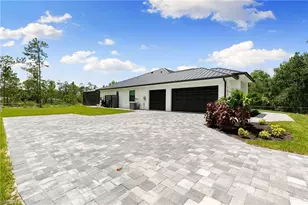
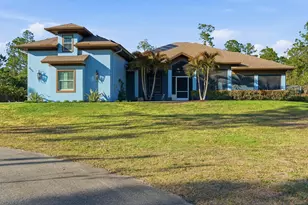
A truly distinctive custom estate on 1.66 private gated acres in Golden Gate Estates. Designed with an impressive combination of luxury, privacy and versatility, this 3-bedroom, 3.5-bath residence is filled with custom details, including extensive stonework, soaring ceilings, 8-foot doors, a striking glass staircase, wine cellar and a private elevator. The oversized three-car air-conditioned garage with epoxy flooring and abundant additional parking is an ideal setup for the car enthusiast or anyone needing room to park multiple vehicles. Outdoor living is another standout feature of the home. The dramatic two-story screened courtyard creates a private outdoor oasis, complete with an oversized tiled spa with waterfall, travertine marble patio and outdoor fireplace-an exceptional setting for relaxing and entertaining year-round. Beyond the courtyard, the expansive 1.66-acre grounds features a two-story children's playhouse, numerous fruit trees, and plenty of room to add a pool. The chef's kitchen features abundant custom cabinetry, granite countertops, a gas range, an island with additional storage and a generous breakfast bar. The open-concept main living area features soaring ceilings, a contemporary fireplace and custom built-ins, while a temperature-controlled custom wine cellar accommodates up to 800 bottles. The primary suite features an expansive custom closet with extensive built-ins and natural light, a beautifully appointed bath with soaking tub, oversized glass shower and custom tilework, and a private balcony overlooking the courtyard within the impressive two-story screened enclosure. The second en-suite bedroom, thoughtfully separated from the primary suite, also enjoys its own private balcony, creating a private outdoor retreat for each upstairs bedroom. Across the courtyard, the third en-suite bedroom has its own private entrance, creating an ideal arrangement for guests, extended family or an independent living space. Also located on this side of the courtyard is a separate flex room that could serve as a home office, fitness room, studio or workshop. Additional features include a 500-gallon propane tank serving the gas appliances and outdoor grill, electric roll-up shades, wiring for surround sound, custom crown molding and a metal roof. The property is enclosed by an impressive reinforced concrete perimeter wall and stone-accented gated entrance, providing exceptional privacy. A rare opportunity to enjoy 1.66 acres of gated privacy, exceptional outdoor living and distinctive custom design-all just minutes from everyday conveniences. Don't miss this great opportunity today!!
Full Property Details
Full Property Details for 3585 33rd Ave NE
General
- Price: $1,100,000
- Taxes: (2025)
- Status: Active
- Type: Single Family
- Source: Bonita_Springs
- MLS ID: 226031221
- Updated: 9/24/2026
- Added to Site: 12 day(s) ago
Interior
- Interior Features: Elevator, Split Bedrooms, Attached Apartment, Den - Study, Exercise Room, Great Room, Guest Bath, Guest Room, Home Office, Workshop, Built-In Cabinets, Wired for Data, Tray Ceiling(s)
- Fireplace: Yes
- Fireplace(s): Outside
- Appliances: Gas Cooktop, Disposal, Dryer, Microwave, Range, Refrigerator/Freezer, Reverse Osmosis, Washer, Wine Cooler
- Furnishings: Unfurnished
- Flooring: Marble, Tile
Rooms
Bathrooms
- Total Bathrooms: 4
- Full Bathrooms: 3
- Half Bathrooms: 1
- Primary Bathroom: ADA Accessible, Multiple Shower Heads, Separate Tub And Shower
Bedrooms
- Total Bedrooms: 3
- Primary Bedroom: Two Master Suites, Master BR Upstairs
Other Rooms
- Kitchen: Kitchen Island, Pantry
- Dining Room: Breakfast Bar, Dining - Living, Eat-in Kitchen
- Laundry: Inside
Additional Information
- Shared Amenities: Fitness Center, Horses OK, Internet Access, No Subdivision
- Spa: Yes
- Spa Description: Above-Ground, Concrete, Equipment Stays, Screened
- Security/Safety: Safe, Security System, Smoke Detector(s), Smoke Detectors
Exterior
- Exterior Features: Courtyard, Balcony, Outdoor Kitchen, Outdoor Shower, Privacy Wall, Room for Pool
- Porch/Patio/Deck: Open Porch/Lanai, Screened Lanai/Porch, Deck, Patio
Parking
- Garage: Yes
- Attached garage: Yes
- Garage Spaces: 3
- Covered Spaces: 3
- Parking Features: 2+ Spaces, Covered, Driveway Paved, Golf Cart Garage, Guest, Load Space, Paved, RV-Boat, On Street, Wheelchair Access, Garage Door Opener, Attached
Location
- Area: NA43 - GGE 22, 36, 38-47, 59-65
- County: Collier
- Subdivision: GOLDEN GATE ESTATES
- Building Name: GOLDEN GATE ESTATES
- Direction Faces: South
Community
- Assoc. Fees Include: None
- Units Assoc/Comm: 1
- Pets Allowed: Yes
- Management Type: None
Heating & Cooling
- Air Conditioning: Yes
- Cooling Type: Ceiling Fan(s), Central Electric, Zoned
- Heating Type: Central Electric, Zoned, Fireplace(s)
Utilities
- Gas: Propane
- Sewer: Septic Tank
- Water: Well
- Cable Available: Yes
- Utility Description: Propane, Cable Available, Natural Gas Available
Structural Information
- Architectural Style: Contemporary
- Description/Design: Single Family Residence
- Exterior Const.: Concrete Block, Wood Frame, Brick, Stone
- Roof: Metal
- Windows: Impact Resistant, Single Hung, Skylight(s), Sliding, Impact Resistant Windows, Window Coverings
- Stories/Levels: 2
- Stories in Building: 1
- Square Feet: 3,175
- Sq. Ft. Source: Property Appraiser Office
- Living Area: 3,175 Sq. Ft.
- Year Built: 2018
Lot Features
- Property View: Landscaped Area, Privacy Wall
- Lot Size (Acres): 1.66
- Lot Size (Sq. Ft.): 72,309
- Lot Size Source: Property Appraiser Office
- Lot Dimensions: 330 x 330 x 220 x 220
- Frontage: Dead End, Public Road
- Frontage Feet: 330
- Street/Road Desc.: Paved
- Fence: Yes
- Irrigation System: Other
- Lot Features: Oversize
- Trees/Vegetation: Fruit Trees
- Lot Description: Oversize
- Fencing (Description): Fenced
Horse Property
- Horse Property: Yes
Water Features
- Water Front Desc.: None
- Canal Width: None
Financial Considerations
- Tax Year: 2025
- Terms: Buyer Finance/Cash
Disclosures and Reports
- Ownership: Single Family
- Legal Description: GOLDEN GATE EST UNIT 65A REPLAT TR 74A
- Property ID: 40010800001
- Section: 20
- Block: 74A
Listed by John R Wood Properties

Get Pre-Approved Today
Schools
Schools serving 3585 33rd Ave NE
School District:Collier County School District
| Name | Grades | Distance |
|---|---|---|
Sabal Palm Elementary School, Naples, FL 4095 18th Avenue Northeast, Naples, FL 34120 | PK-5 | 2 mi |
Cypress Palm Middle School 4255 18th Avenue Northeast, Naples, FL 34120 | 6-8 | 2.1 mi |
Palmetto Ridge High School 1655 Victory Lane, Naples, FL 34120 | 9-12 | 2.5 mi |
Disclaimer:
School attendance boundaries provided by ATTOM Data Solutions and are for reference only. Contact the school directly to verify enrollment eligibility.
Price & Sales History for 3585 33rd Ave NE
Date
Details
Price
Change
Source
9/14/2026
Listed
$1,100,000
6011.11%
MLS
8/19/2002
Sold
$18,000
—
Public Record
Disclaimer: Historical sales information is derived from public records provided by the county offices. Information is not guaranteed and should be independently verified.
Tax History
Tax History for 3585 33rd Ave NE
Year
Property Taxes
Change
Tax Assessment
Change
2025
$9,022
—
$726,107
2%
2025
$9,022
4%
$714,778
3%
2024
$8,709
-3%
$695,350
9%
2023
$8,948
20%
$640,358
21%
2021
$7,460
-14%
$529,222
-9%
2022
$8,678
16%
$582,144
14%
2021
$7,460
8%
$510,278
4%
2019
$6,927
10%
$491,917
8%
2018
$6,309
3186%
$453,382
2280%
2017
$192
4%
$19,049
—
2016
$184
8%
$19,049
105%
2015
$170
45%
$9,313
10%
2014
$117
-1%
$8,466
—
2013
$118
—
$8,466
—
Disclaimer: Historical tax information is derived from public records provided by the county offices. Information is not guaranteed and should be independently verified.
Estimate the Cost
Estimate the Cost for 3585 33rd Ave NE
3585 33rd Ave NE, Naples, FL 34120 (MLS# 226031221) is a Single Family property with 3 bedrooms, 3 full bathrooms and 1 partial bathroom. 3585 33rd Ave NE is currently listed for $1,100,000 and was received on September 14, 2026. Want to learn more about 3585 33rd Ave NE? Do you have questions about finding other Single Family real estate for sale in Naples? You can browse all Naples real estate or contact a Coldwell Banker agent to request more information.