This is a carousel with tiles that activate property listing cards. Use the previous and next buttons to navigate.
1/26
$199,000
This is a carousel with tiles that activate property listing cards. Use the previous and next buttons to navigate.
1/26
Property Description
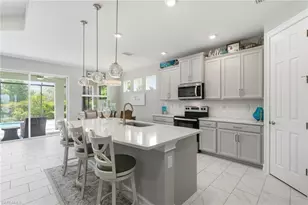
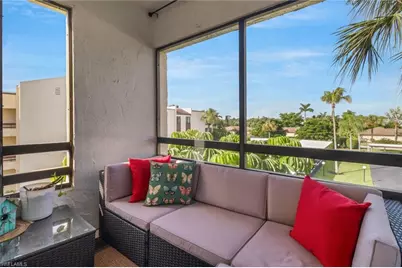
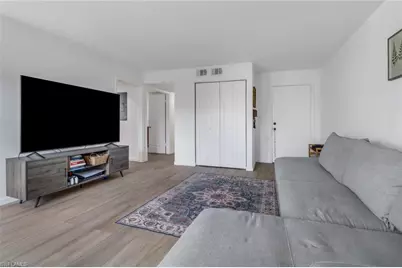
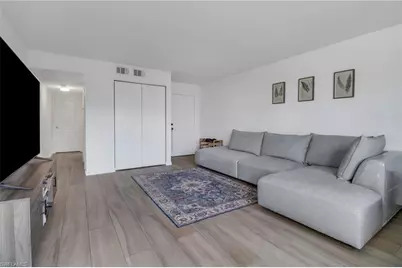
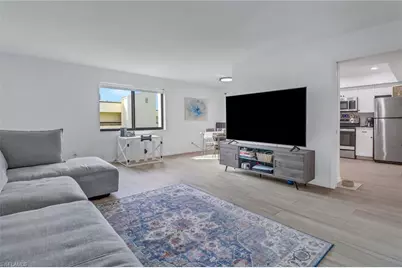
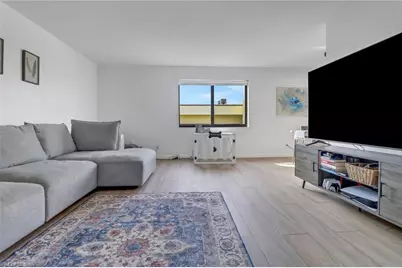
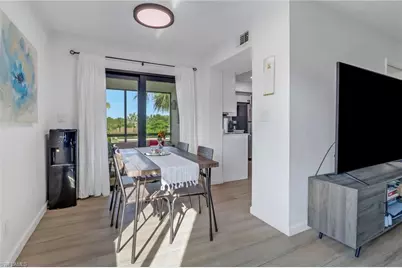
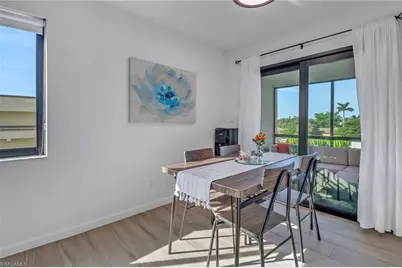
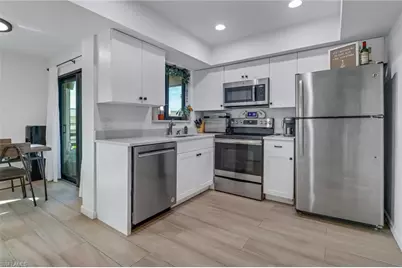
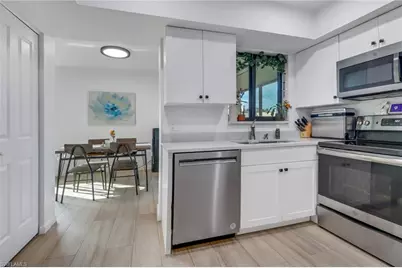
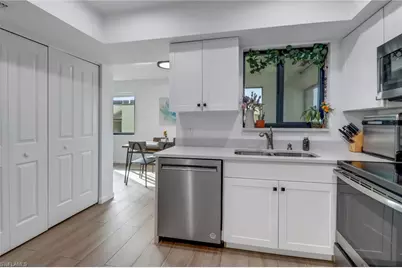
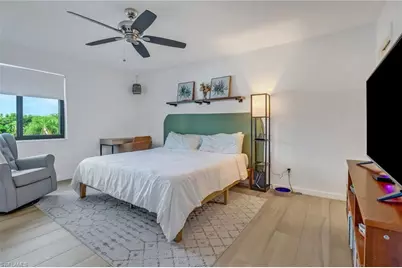
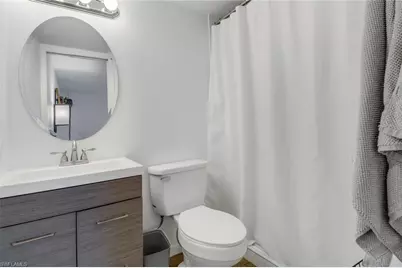
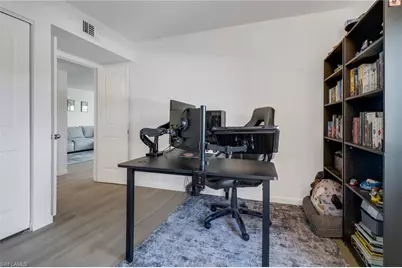
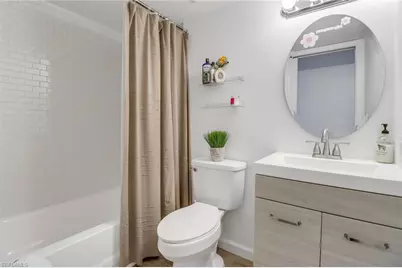
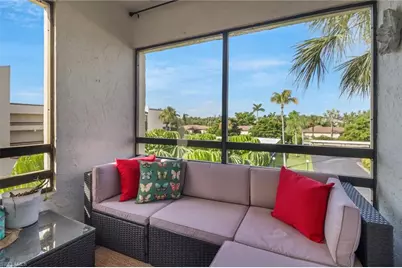
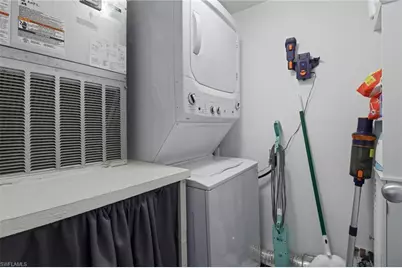
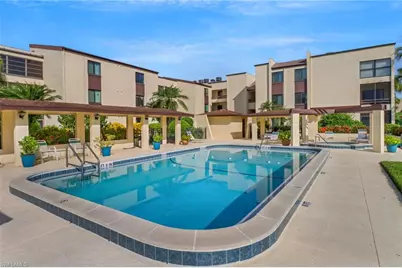
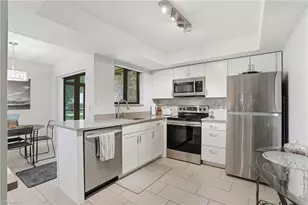
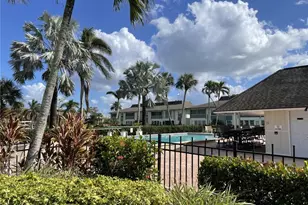
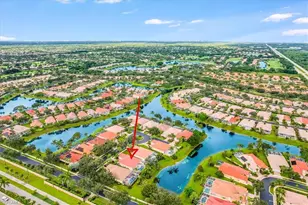
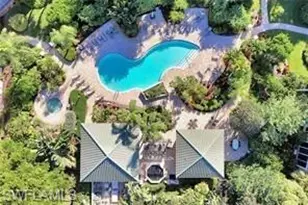
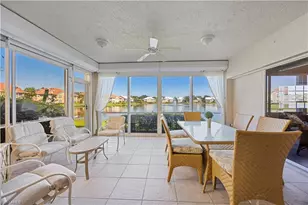
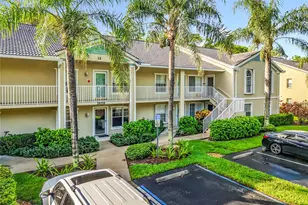
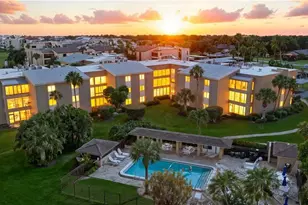
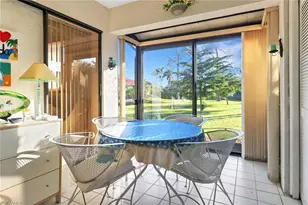
Elevated Naples living awaits in this beautifully updated third-floor residence, offering two bedrooms, two bathrooms, and a stylish blend of comfort and modern design. Thoughtful enhancements include contemporary fixtures, sleek appliances, refined finishes, and impact-resistant windows and doors for added security, efficiency, and peace of mind. A recently renovated elevator provides convenient access, while a covered carport, private storage unit, and ample guest parking add everyday ease. Residents enjoy a sparkling community pool and relaxing spa, all within minutes of downtown Naples, celebrated dining, upscale shopping, entertainment, and Gulf beaches. Optional golf and social memberships are available at Lakewood Country Club of Naples, featuring golf, tennis, pickleball, social events, and on-site dining. This move-in-ready Naples condo presents an exceptional opportunity for a full-time residence, seasonal retreat, or investment property in a convenient and desirable location.
Full Property Details
Full Property Details for 3635 Boca Ciega Dr #314
General
- Price: $199,000
- HOA FEE: $898/month
- HOA FEE FREQ.: Quarterly
- Taxes: (2023)
- Status: Active
- Type: Single Family
- Source: Bonita_Springs
- MLS ID: 226026472
- Updated: 7/17/2026
- Added to Site: 10 day(s) ago
Rental Information
- Lease/Rent Term: 90
- Min. Lease (Days): 90
Interior
- Interior Features: Split Bedrooms, Guest Bath, Guest Room, Wired for Data, Pantry
- Appliances: Dishwasher, Disposal, Dryer, Microwave, Range, Refrigerator/Freezer, Washer
- Furnishings: Unfurnished
- Flooring: Tile
Rooms
Bathrooms
- Total Bathrooms: 2
- Full Bathrooms: 2
- Primary Bathroom: Combo Tub And Shower
Bedrooms
- Total Bedrooms: 2
Other Rooms
- Dining Room: Dining - Living
- Laundry: Inside
Additional Information
- Shared Amenities: Pool, Extra Storage, Golf, Street Lights, Trash Chute, Non-Gated
Exterior
- Exterior Features: Storage
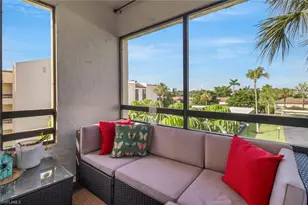
- Porch/Patio/Deck: Screened Lanai/Porch
Parking
- Carports: Yes
- Carport Spaces: 1
- Covered Spaces: 1
- Parking Features: 1 Assigned, Paved, Detached Carport
Location
- Area: NA18 - N/O Rattlesnake to Davis
- County: Collier
- Subdivision: LAKEWOOD
- Building Name: LAKEWOOD
- Direction Faces: East
School Information
- Elementary School: SHADOWLAWN ELEMENTARY
- Middle School: EAST NAPLES MIDDLE
- High School: LELY HIGH SCHOOL
Community
- Assoc. Fees Include: Irrigation Water, Maintenance Grounds, Legal/Accounting, Manager, Pest Control Exterior, Reserve, Sewer, Trash
- Units Assoc/Comm: 78
- Pets Allowed: Yes
- Number of Pets: 1
- Management Type: Professional
Heating & Cooling
- Air Conditioning: Yes
- Cooling Type: Central Electric
- Heating Type: Central Electric
Utilities
- Sewer: Assessment Paid
- Water: Assessment Paid
- Cable Available: Yes
- Utility Description: Cable Available
Structural Information
- Description/Design: Low Rise (1-3)
- Exterior Const.: Concrete Block, Stucco
- Roof: Shingle
- Windows: Single Hung, Impact Resistant Windows
- Doors: Impact Resistant Doors
- Entry Floor Number: 3
- Stories/Levels: 1
- Stories in Building: 1
- Square Feet: 966
- Sq. Ft. Source: Property Appraiser Office
- Living Area: 966 Sq. Ft.
- Year Built: 1979
Lot Features
- Property View: Landscaped Area, Partial Buildings
- Lot Size Source: Property Appraiser Office
- Street/Road Desc.: Paved
- Irrigation System: Assessment Paid, Central
- Lot Features: Zero Lot Line
- Lot Description: Zero Lot Line
Water Features
- Water Front Desc.: None
- Canal Width: None
Financial Considerations
- Condo Fee: $2,695
- Condo Fee Freq: Quarterly
- Application Fee: $100
- Tax Year: 2023
- Terms: Buyer Finance/Cash
Disclosures and Reports
- Ownership: Condo
- Legal Description: LAKEWOOD CONDO UNIT II BLDG C3 APT 314
- Property ID: 53651560001
- Section: 13
- Block: C3
- Lot Number: 314
Listed by Marzucco Real Estate

Get Pre-Approved Today
Schools
Schools serving 3635 Boca Ciega Dr #314
School District:Collier County School District
| Name | Grades | Distance |
|---|---|---|
Shadowlawn Elementary School, Naples, FL 2161 Shadowlawn Drive, Naples, FL 34112 | K-5 | 1.6 mi |
East Naples Middle School 4100 Estey Avenue, Naples, FL 34104 | 6-8 | 1.8 mi |
Lely High School 1 Lely High School Boulevard, Naples, FL 34113 | 9-12 | 2.9 mi |
Disclaimer:
School attendance boundaries provided by ATTOM Data Solutions and are for reference only. Contact the school directly to verify enrollment eligibility.
Price & Sales History for 3635 Boca Ciega Dr #314
Date
Details
Price
Change
Source
7/17/2026
Listed
$199,000
20.61%
MLS
9/21/2020
Sold
$165,000
—
Public Record
Disclaimer: Historical sales information is derived from public records provided by the county offices. Information is not guaranteed and should be independently verified.
Tax History
Tax History for 3635 Boca Ciega Dr #314
Year
Property Taxes
Change
Tax Assessment
Change
2025
$979
7%
$132,668
3%
2024
$911
2%
$128,929
3%
2023
$890
-2%
$125,174
6%
2021
$907
—
$117,988
-3%
2022
$904
—
$121,528
13%
2021
$907
-24%
$108,011
10%
2019
$1,199
96%
$98,192
85%
2018
$613
-41%
$53,198
-43%
2017
$1,038
8%
$92,872
8%
2016
$958
9%
$86,110
20%
2015
$875
11%
$71,507
10%
2014
$790
10%
$65,006
10%
2013
$715
—
$59,096
—
Disclaimer: Historical tax information is derived from public records provided by the county offices. Information is not guaranteed and should be independently verified.
Estimate the Cost
Estimate the Cost for 3635 Boca Ciega Dr #314
3635 Boca Ciega Dr #314, Naples, FL 34112 (MLS# 226026472) is a Single Family property with 2 bedrooms and 2 full bathrooms. 3635 Boca Ciega Dr #314 is currently listed for $199,000 and was received on July 17, 2026. Want to learn more about 3635 Boca Ciega Dr #314? Do you have questions about finding other Single Family real estate for sale in Naples? You can browse all Naples real estate or contact a Coldwell Banker agent to request more information.