This is a carousel with tiles that activate property listing cards. Use the previous and next buttons to navigate.
1/50
$1,760,000 Just Listed
This is a carousel with tiles that activate property listing cards. Use the previous and next buttons to navigate.
1/50
Property Description
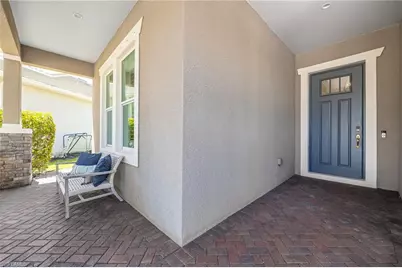
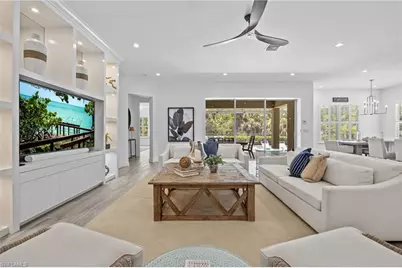
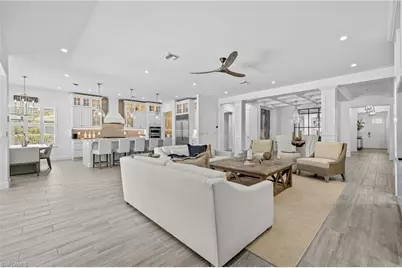
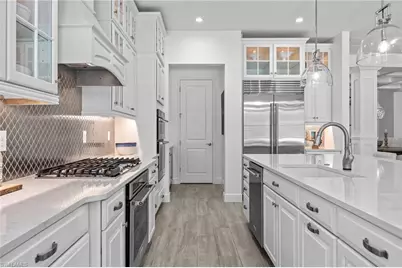
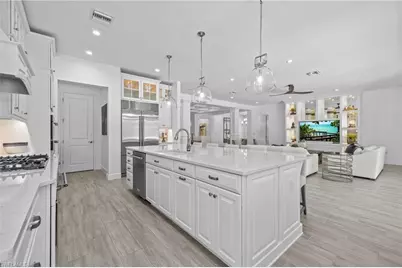
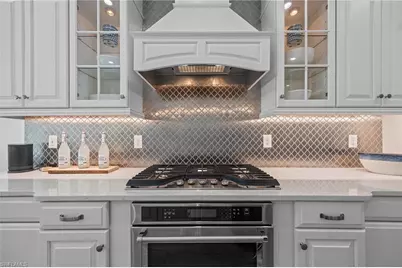
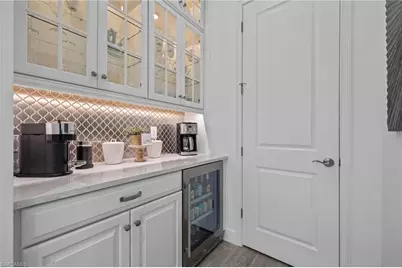
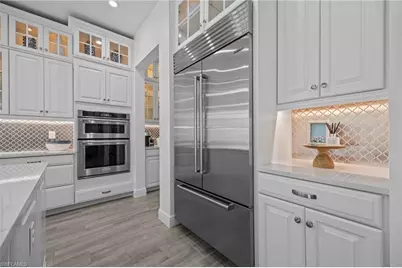
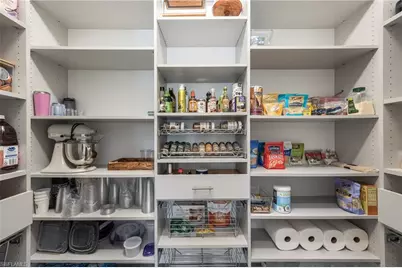
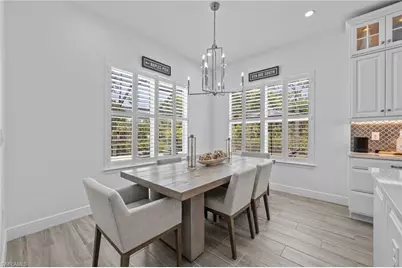
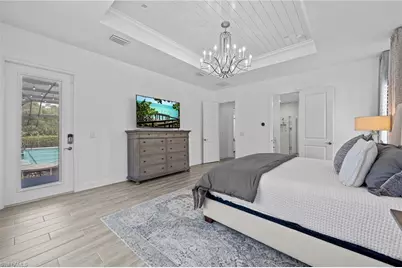
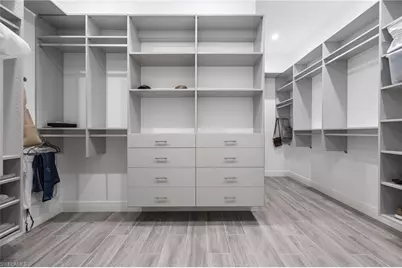
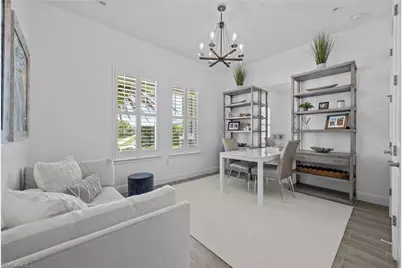
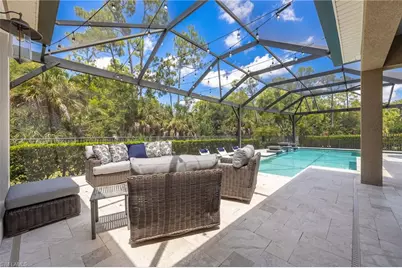
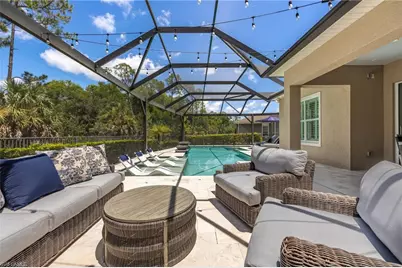
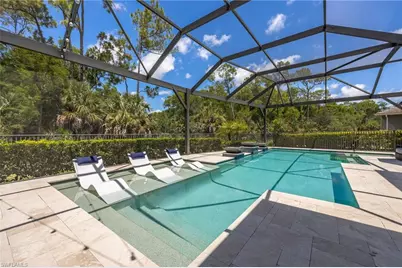
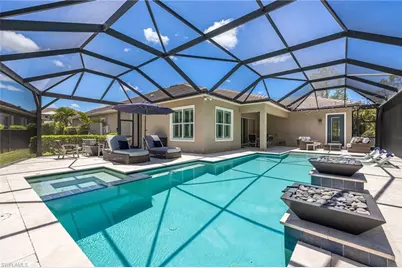
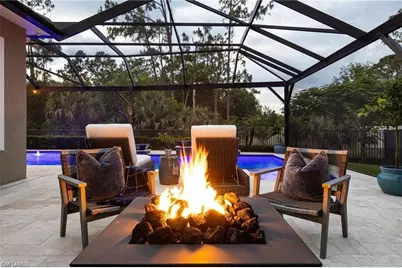
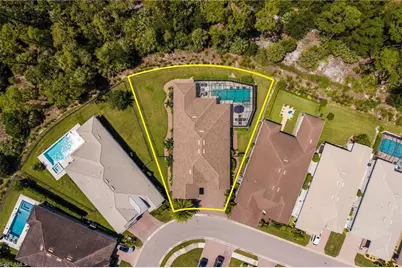
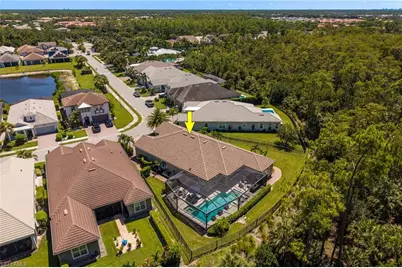
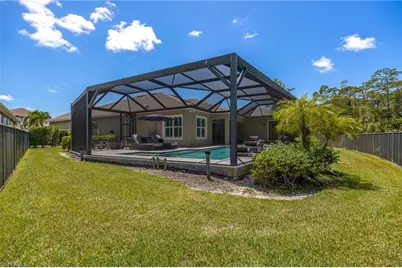
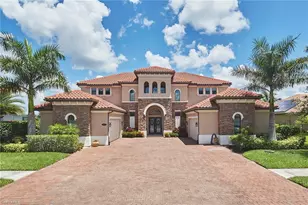
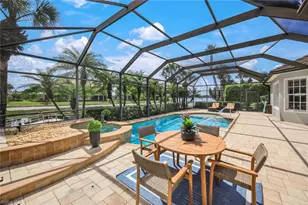
Discover an exceptionally rare custom "Forever Home" where uncompromising quality, sophisticated design, and resort-style living come together on one of the neighborhood's most desirable oversized pie-shaped lots. Ideally positioned to overlook a tranquil preserve, this extraordinary residence offers an expansive, wide-open floor plan designed for both grand entertaining and effortless everyday living. Offered Fully turnkey and impeccably appointed with no expense spared, the home showcases an exceptional collection of custom Clive Daniels and Robb & Stucky furnishings, designer décor, curated artwork, and upscale finishes throughout, creating a refined yet inviting atmosphere from the moment you arrive. The heart of the home is an impressive chef's gourmet kitchen, thoughtfully designed for both culinary enthusiasts and elegant entertaining. Custom cabinetry, an oversized center island, and a spacious butler's pantry provide exceptional functionality and storage, while premium appliances include a Sub-Zero refrigerator and KitchenAid GAS True full-size double ovens and range, complemented by a powerful vented hood. The great room makes an immediate statement with dramatic coffered and tray ceilings, floor-to-ceiling custom built-ins, and generous living spaces that seamlessly connect the interior with the spectacular outdoor retreat. California Closet systems throughout every closet provide beautifully organized storage and an elevated level of everyday convenience. Modern luxury continues with an extensive suite of smart-home features, including voice-automated acoustics, upgraded wireless network with range-boosting technology, integrated lighting controls, and enhanced interior and exterior security. Step outside and discover a private resort-style oasis designed for year-round Florida living. The expansive no-see-um-proof screened lanai features picture-window screening that allows you to fully appreciate the peaceful preserve setting while enjoying the outdoors in comfort. A beautifully designed heated saltwater pool and spa create the centerpiece, complete with a sun shelf, cascading waterfalls, and an inviting built-in gas fire pit-an exceptional setting that rivals the finest private vacation destinations. The attention to detail continues outdoors with a fully fenced backyard, elegant tumbled marble accents, and a spacious three-car garage offering ample room for vehicles, storage, and recreational equipment. Every element of this exceptional residence has been thoughtfully selected and upgraded to create a home that is truly distinguished from the ordinary. Situated in an outstanding neighborhood with an exceptional location and A-rated schools, this is a rare opportunity to own a custom luxury residence that delivers the sophistication of a high-end estate with the comfort and functionality of a true forever home. Offered Fully turnkey with designer furnishings, artwork, and décor.
Full Property Details
Full Property Details for 3664 Pilot Cir
General
- Price: $1,760,000
- HOA FEE: $372/month
- HOA FEE FREQ.: Quarterly
- Taxes: $11,849 (2025)
- Status: Active
- Type: Single Family
- Source: Bonita_Springs
- MLS ID: 226029053
- Updated: 8/25/2026
- Added to Site: 6 day(s) ago
Rental Information
- Lease/Rent Term: 30
- Min. Lease (Days): 30
Interior
- Interior Features: Great Room, Den - Study, Built-In Cabinets, Wired for Data, Pantry, Tray Ceiling(s), Walk-In Closet(s)
- Fireplace: Yes
- Fireplace(s): Outside
- Appliances: Electric Cooktop, Dishwasher, Disposal, Double Oven, Microwave, Range, Refrigerator/Freezer, Self-Cleaning Oven, Washer, Wine Cooler
- Furnishings: Turnkey
- Flooring: Tile
Rooms
Bathrooms
- Total Bathrooms: 4
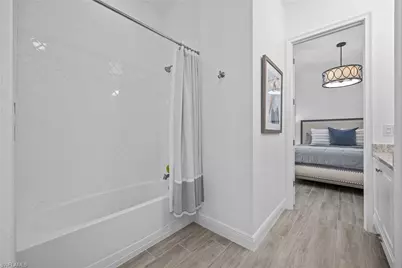
- Full Bathrooms: 3
- Half Bathrooms: 1
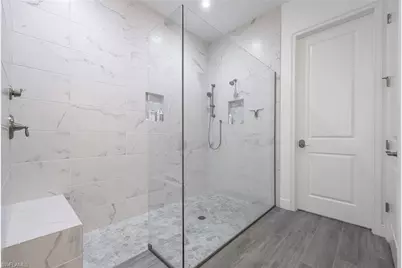
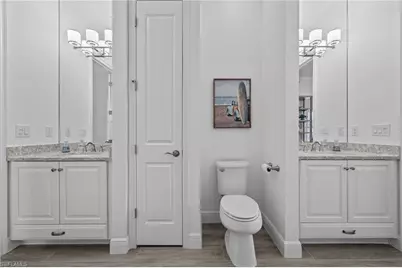
- Primary Bathroom: Dual Sinks
Bedrooms
- Total Bedrooms: 4
Other Rooms
- Dining Room: Formal
Additional Information
- Shared Amenities: Clubhouse, Pool, Community Room, Fitness Center, Playground, Gated
- Pool: Yes
- Private Pool: Yes
- Pool Description: In Ground, Electric Heat
- Spa: Yes
- Spa Description: In Ground, Heated (Electric)
- Security/Safety: Security System, Smoke Detector(s), Smoke Detectors
Exterior
- Exterior Features: Automatic Sprinkler
Parking
- Garage: Yes
- Attached garage: Yes
- Garage Spaces: 3
- Covered Spaces: 3
- Parking Features: Garage Door Opener, Attached
Location
- Area: NA31 - E/O Collier Blvd N/O Vanderbilt
- County: Collier
- Subdivision: COMPASS LANDING
- Building Name: COMPASS LANDING
- Direction Faces: South
Community
- Association: Yes
- Assoc. Fees Include: Irrigation Water, Rec Facilities, Reserve, Security, Sewer, Street Lights, Street Maintenance
- Units Assoc/Comm: 276
- Pets Allowed: Yes
- Management Type: Professional
Heating & Cooling
- Air Conditioning: Yes
- Cooling Type: Ceiling Fan(s), Central Electric
- Heating Type: Central Electric
Utilities
- Sewer: Central
- Water: Assessment Paid
- Cable Available: Yes
- Utility Description: Cable Available
Structural Information
- Description/Design: Single Family Residence
- Exterior Const.: Concrete Block, Stucco
- Roof: Tile
- Windows: Double Hung, Shutters - Manual, Window Coverings
- Stories/Levels: 1
- Stories in Building: 1
- Square Feet: 3,445
- Sq. Ft. Source: Developer Brochure
- Living Area: 3,445 Sq. Ft.
- Year Built: 2017
Lot Features
- Property View: Preserve, Trees/Woods
- Lot Size (Acres): 0.35
- Lot Size (Sq. Ft.): 15,246
- Lot Size Source: Developer Brochure
- Lot Dimensions: 50 x 180 x 143 x 141
- Frontage Feet: 50
- Fence: Yes
- Irrigation System: Reclaimed
- Lot Features: Oversize
- Lot Description: Oversize
- Fencing (Description): Fenced
Water Features
- Water Front Desc.: None
- Canal Width: None
Financial Considerations
- Association Fee: $1,116
- Assoc Fee Freq.: Quarterly
- Tax Amount: $11,849
- Tax Year: 2025
- Terms: Buyer Finance/Cash
Disclosures and Reports
- Ownership: Single Family
- Legal Description: WARM SPRINGS LOT 6
- Property ID: 81080000502
- Section: 26
- Lot Number: 6
Listed by Realty One Group MVP

Get Pre-Approved Today
Schools
Schools serving 3664 Pilot Cir
School District:Collier County School District
| Name | Grades | Distance |
|---|---|---|
Oakridge Middle School 14975 Collier Boulevard, Naples, FL 34119 | 6-8 | 0.7 mi |
Gulf Coast High School 7878 Shark Way, Naples, FL 34119 | 9-12 | 1.9 mi |
Disclaimer:
School attendance boundaries provided by ATTOM Data Solutions and are for reference only. Contact the school directly to verify enrollment eligibility.
Price & Sales History for 3664 Pilot Cir
Date
Details
Price
Change
Source
8/19/2026
Listed
$1,760,000
43.67%
MLS
9/13/2023
Sold
$1,225,000
—
Public Record
Disclaimer: Historical sales information is derived from public records provided by the county offices. Information is not guaranteed and should be independently verified.
Tax History
Tax History for 3664 Pilot Cir
Year
Property Taxes
Change
Tax Assessment
Change
2025
$11,849
11%
$1,102,924
6%
2024
$10,697
9%
$1,036,925
12%
2023
$9,795
42%
$925,714
43%
2022
$6,901
-1%
$648,213
3%
2021
$6,963
—
$629,333
1%
2021
$6,963
-4%
$620,752
100%
2018
$7,261
690%
-100%
2017
$919
72%
$80,153
72%
2016
$535
—
$46,500
—
Disclaimer: Historical tax information is derived from public records provided by the county offices. Information is not guaranteed and should be independently verified.
Estimate the Cost
Estimate the Cost for 3664 Pilot Cir
3664 Pilot Cir, Naples, FL 34120 (MLS# 226029053) is a Single Family property with 4 bedrooms, 3 full bathrooms and 1 partial bathroom. 3664 Pilot Cir is currently listed for $1,760,000 and was received on August 19, 2026. Want to learn more about 3664 Pilot Cir? Do you have questions about finding other Single Family real estate for sale in Naples? You can browse all Naples real estate or contact a Coldwell Banker agent to request more information.