This is a carousel with tiles that activate property listing cards. Use the previous and next buttons to navigate.
1/50
$674,900
This is a carousel with tiles that activate property listing cards. Use the previous and next buttons to navigate.
1/50
Property Description
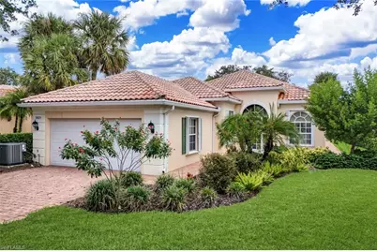
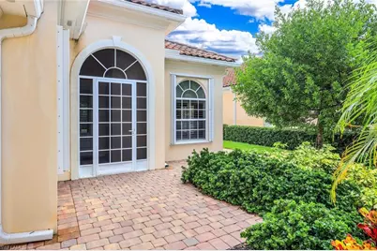
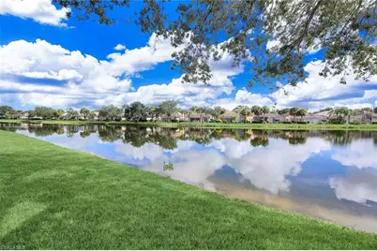
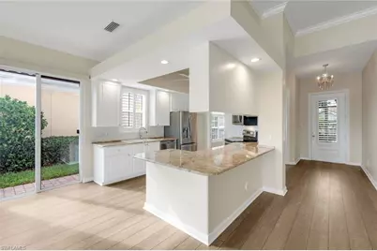
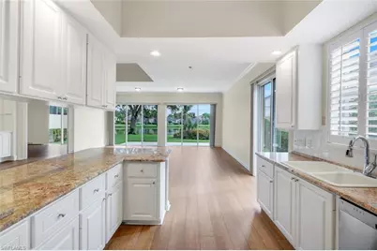
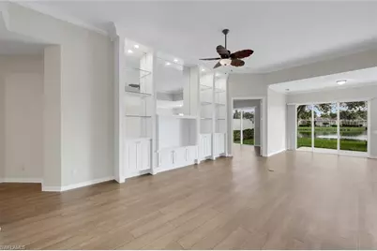
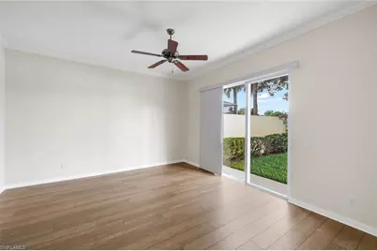
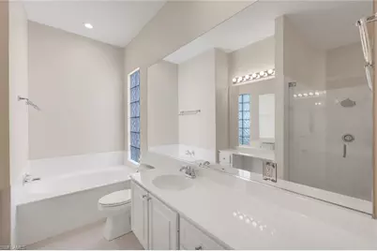
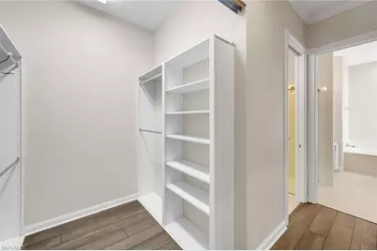
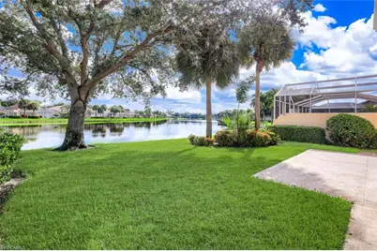
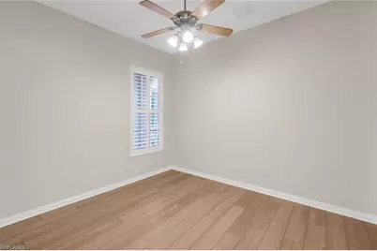
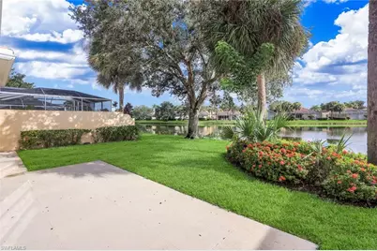
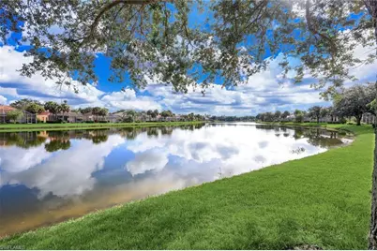
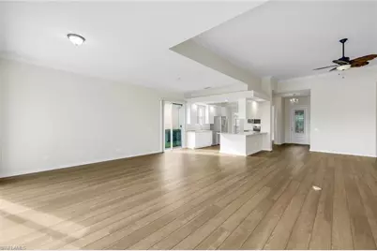
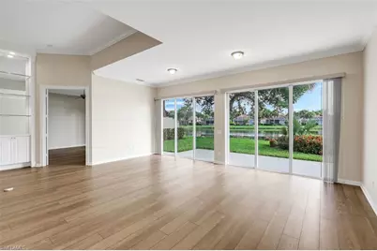
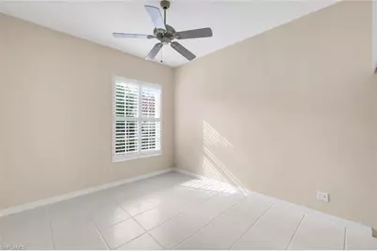
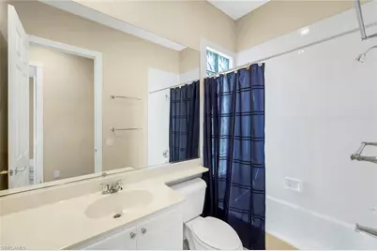
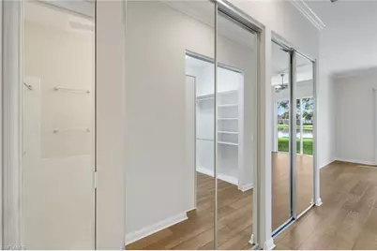
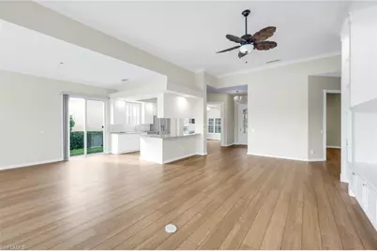
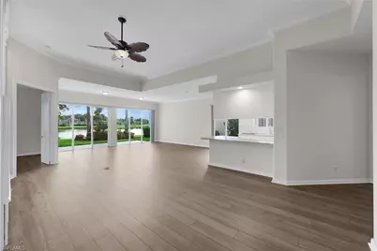
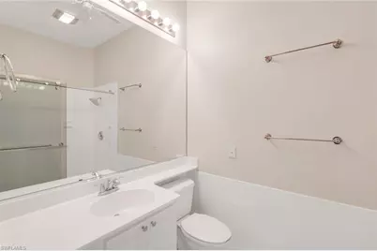
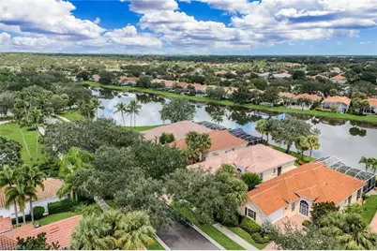
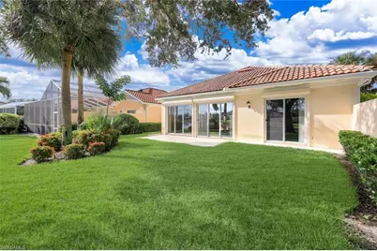
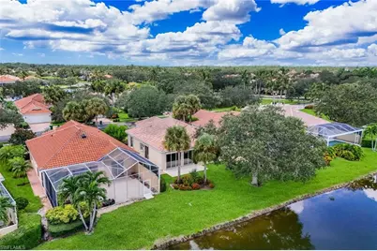
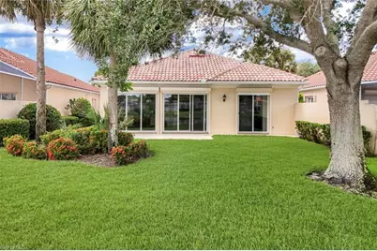
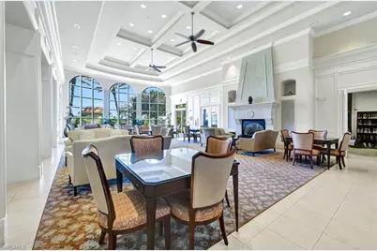
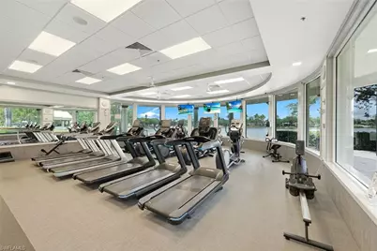
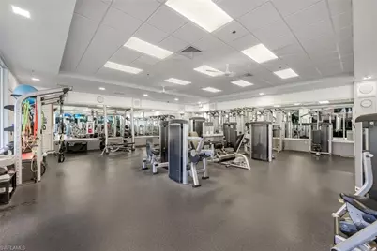
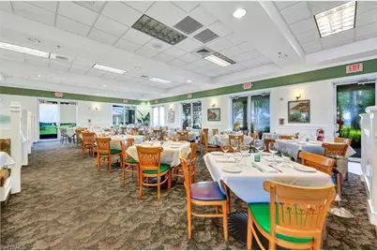
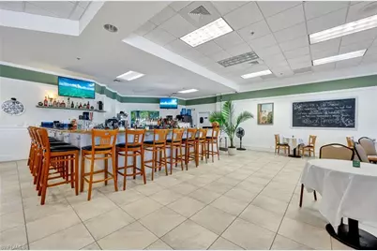
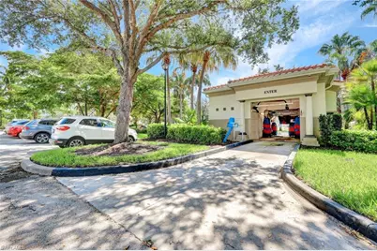
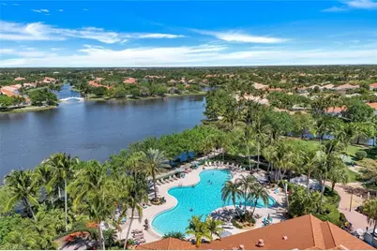
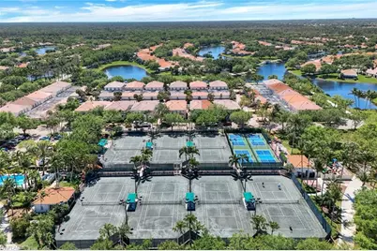
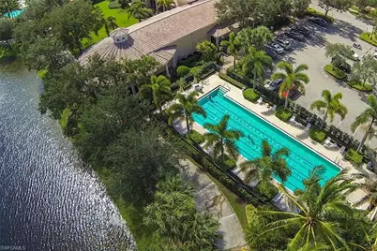
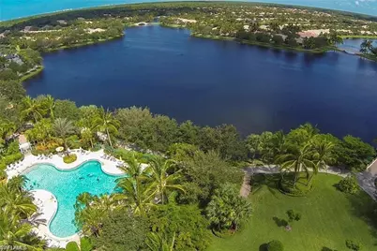
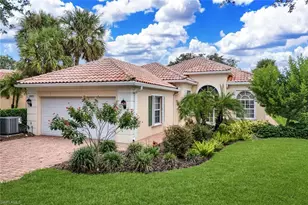
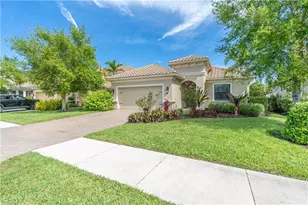
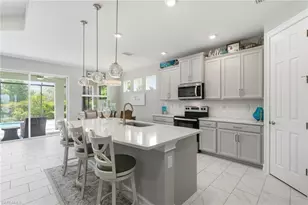
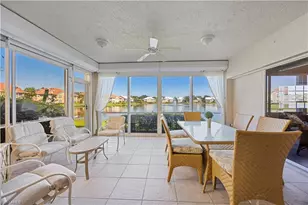
Sellers chose this Beautiful 3 Bedroom+Den Oakmont Model Home for its convenient location close to the Entry Gate and short stroll to Town Center and all the Amenities, including 2 Pools. The Screened Entry for nice breeze in season. This Open Plan home is a rare find with its additional 200 SF of living space under A/C giving you flexible options for furniture arrangement. The 12 foot volume ceiling is open to your sunny Kitchen featuring Granite Counters, upgraded Stainless Appliances and views of the Tranquil Lake. UPGRADES: Custom Luxury Vinyl Flooring, Built-in Wall Unit, Plantation Shutters, Upgraded Master Shower Doors, and Electric & Accordion Storm Shutters for your peace of mind. The Garage has an Epoxy Floor, built-in Storage Cabinets & Custom Cabinets. Award Winning IslandWalk comes with Amenities Galore and is located within easy walking or biking distance to all the Island Walk TownCenter amenities with resort and lap pools, 8 har tru tennis courts, state of the art fitness center, putting green, bocce courts, post office, Fantastic Casa Cotzelli Restaurant, gas station, car wash, hair and nail salons. Come Enjoy Paradise which includes HDTV, High Speed Internet and Lawn Care. Don't let this one get away... make this Stunning Oasis YOUR address in Paradise !!
Full Property Details
Full Property Details for 3821 Whidbey Way
General
- Price: $674,900
- HOA FEE: $567/month
- HOA FEE FREQ.: Quarterly
- Taxes: (2025)
- Status: Active
- Type: Single Family
- Source: Bonita_Springs
- MLS ID: 226031369
- Updated: 9/5/2026
- Added to Site: 7 day(s) ago
Rental Information
- Lease/Rent Term: 120
- Min. Lease (Days): 120
Interior
- Interior Features: Great Room, Den - Study, Built-In Cabinets, Wired for Data, Closet Cabinets, Custom Mirrors, Pantry, Volume Ceiling, Walk-In Closet(s)
- Appliances: Electric Cooktop, Dishwasher, Disposal, Dryer, Microwave, Refrigerator, Self-Cleaning Oven, Washer
- Furnishings: Unfurnished
- Flooring: Tile, Vinyl
Rooms
Bathrooms
- Total Bathrooms: 3
- Full Bathrooms: 2
- Half Bathrooms: 1
- Primary Bathroom: Dual Sinks, Separate Tub And Shower
Bedrooms
- Total Bedrooms: 3
Other Rooms
- Kitchen: Pantry
- Dining Room: Breakfast Bar, Dining - Family
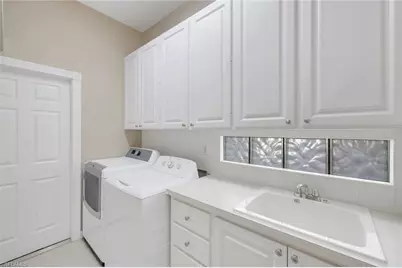
- Laundry: Inside, Sink
Additional Information
- Shared Amenities: Beauty Salon, Bike And Jog Path, Bike Storage, Bocce Court, Business Center, Clubhouse, Pool, Community Room, Fitness Center, Hobby Room, Internet Access, Library, Pickleball, Putting Green, Restaurant, Sidewalks, Street Lights, Tennis Court(s), Vehicle Wash Area, Gated, Tennis
- Pool: Yes
- Pool Description: Community Lap Pool
- Tennis: Yes
- Security/Safety: Smoke Detector(s), Smoke Detectors
Exterior
- Porch/Patio/Deck: Screened Lanai/Porch
Parking
- Garage: Yes
- Attached garage: Yes
- Garage Spaces: 2
- Covered Spaces: 2
- Parking Features: Garage Door Opener, Attached
Location
- Area: NA22 - S/O Immokalee 1, 2, 32, 95, 96, 97
- County: Collier
- Subdivision: ISLAND WALK
- Building Name: ISLAND WALK
- Direction Faces: Southwest
Community
- Association: Yes
- Assoc. Fees Include: Cable TV, Internet, Irrigation Water, Maintenance Grounds, Legal/Accounting, Manager, Pest Control Exterior, Rec Facilities, Repairs, Reserve, Security, Street Lights, Street Maintenance
- Units Assoc/Comm: 1856
- Pets Allowed: Yes
- Management Type: Professional
Heating & Cooling
- Air Conditioning: Yes
- Cooling Type: Central Electric
- Heating Type: Central Electric
Utilities
- Sewer: Central
- Water: Central
- Cable Available: Yes
- Utility Description: Underground Utilities, Cable Available
Structural Information
- Architectural Style: Traditional
- Description/Design: Single Family Residence
- Exterior Const.: Concrete, Stucco
- Roof: Tile
- Windows: Arched, Single Hung, Sliding, Shutters - Manual, Decorative Shutters, Window Coverings
- Doors: French Doors
- Entry Floor Number: 1
- Stories/Levels: 1
- Stories in Building: 1
- Square Feet: 2,200
- Sq. Ft. Source: Developer Brochure
- Living Area: 2,200 Sq. Ft.
- Year Built: 2002
Lot Features
- Property View: Lake
- Lot Size Source: Developer Brochure
- Irrigation System: Lake/Canal
- Lot Features: Regular
- Lot Description: Regular
Water Features
- Water Front: Yes
- Water Front Desc.: Lake Front
- Lake Front: Yes
Financial Considerations
- Association Fee: $1,701
- Assoc Fee Freq.: Quarterly
- Application Fee: $150
- Tax Year: 2025
- Terms: Buyer Finance/Cash
Disclosures and Reports
- Ownership: Single Family
- Legal Description: ISLANDWALK PHASE FIVE B LOT 1192
- Property ID: 52250110581
- Section: 33
- Lot Number: 1192
Listed by Islandwalk Properties, LLC

Get Pre-Approved Today
Schools
Schools serving 3821 Whidbey Way
School District:Collier County School District
| Name | Grades | Distance |
|---|---|---|
Vineyards Elementary School 6225 Arbor Boulevard West, Naples, FL 34119 | PK-5 | 1.7 mi |
Oakridge Middle School 14975 Collier Boulevard, Naples, FL 34119 | 6-8 | 1.5 mi |
Barron Collier High School 5600 Cougar Drive, Naples, FL 34109 | 9-12 | 4.1 mi |
Disclaimer:
School attendance boundaries provided by ATTOM Data Solutions and are for reference only. Contact the school directly to verify enrollment eligibility.
Price & Sales History for 3821 Whidbey Way
Date
Details
Price
Change
Source
9/05/2026
Listed
$674,900
36.34%
MLS
7/23/2021
Sold
$495,000
—
Public Record
Disclaimer: Historical sales information is derived from public records provided by the county offices. Information is not guaranteed and should be independently verified.
Tax History
Tax History for 3821 Whidbey Way
Year
Property Taxes
Change
Tax Assessment
Change
2025
$5,713
—
$533,048
-5%
2025
$5,713
-1%
$559,150
2%
2024
$5,765
-5%
$547,114
1%
2023
$6,052
77%
$541,652
69%
2021
$3,427
-39%
$319,636
-35%
2022
$5,629
64%
$492,411
56%
2021
$3,427
4%
$315,223
2%
2019
$3,285
11%
$308,136
9%
2018
$2,971
-6%
$281,454
-5%
2017
$3,161
2%
$296,560
2%
2016
$3,087
-1%
$290,460
1%
2015
$3,109
6%
$288,441
1%
2014
$2,926
1%
$286,152
2%
2013
$2,910
—
$281,923
—
Disclaimer: Historical tax information is derived from public records provided by the county offices. Information is not guaranteed and should be independently verified.
Estimate the Cost
Estimate the Cost for 3821 Whidbey Way
3821 Whidbey Way, Naples, FL 34119 (MLS# 226031369) is a Single Family property with 3 bedrooms, 2 full bathrooms and 1 partial bathroom. 3821 Whidbey Way is currently listed for $674,900 and was received on September 05, 2026. Want to learn more about 3821 Whidbey Way? Do you have questions about finding other Single Family real estate for sale in Naples? You can browse all Naples real estate or contact a Coldwell Banker agent to request more information.