This is a carousel with tiles that activate property listing cards. Use the previous and next buttons to navigate.
1/50
$610,000
This is a carousel with tiles that activate property listing cards. Use the previous and next buttons to navigate.
1/50
Property Description
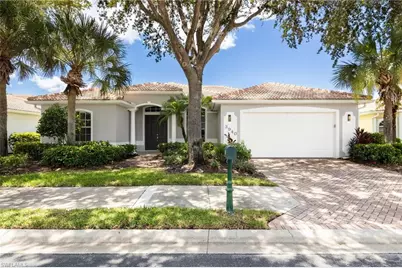
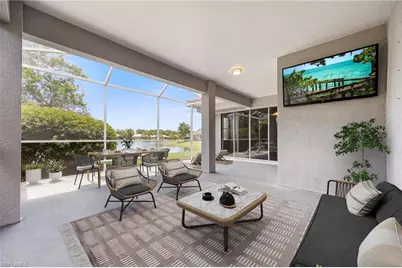
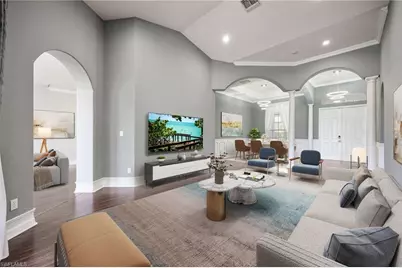
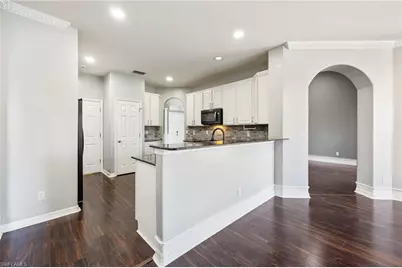
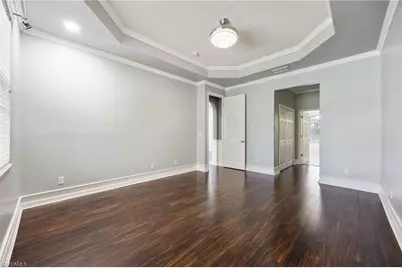
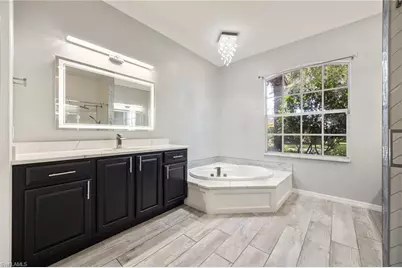
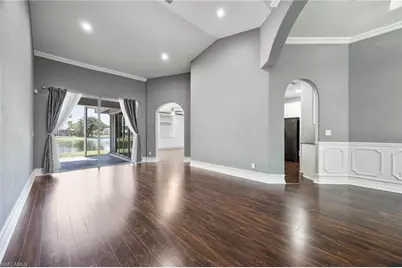
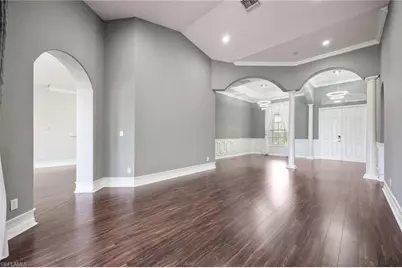
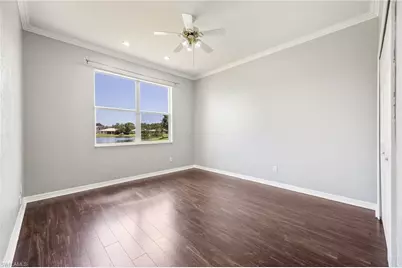
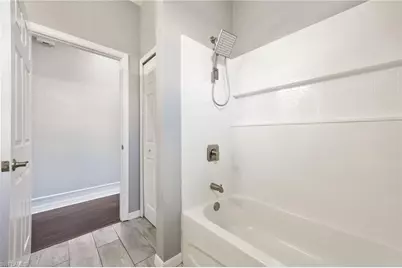
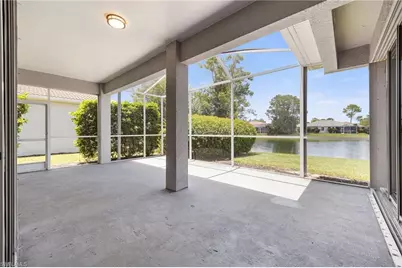
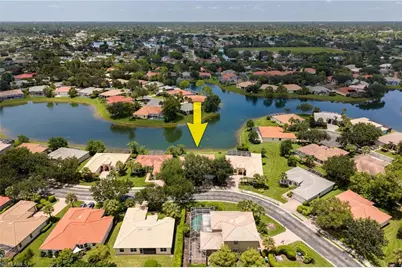
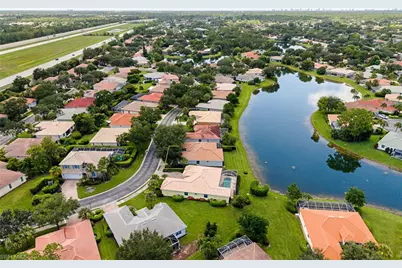
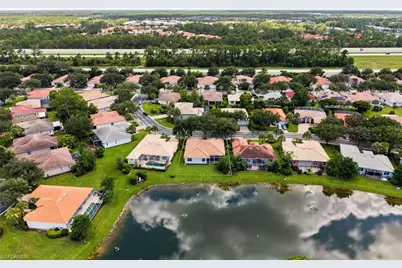
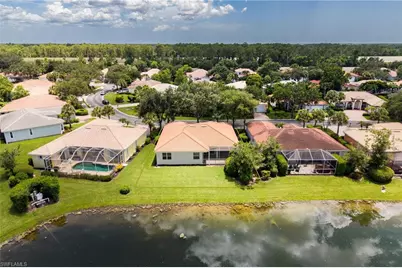
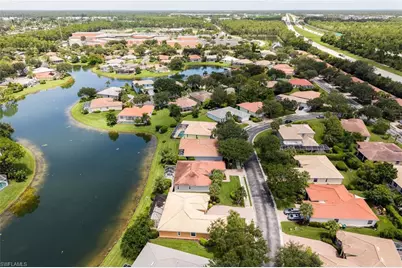
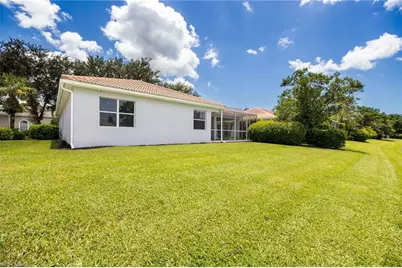
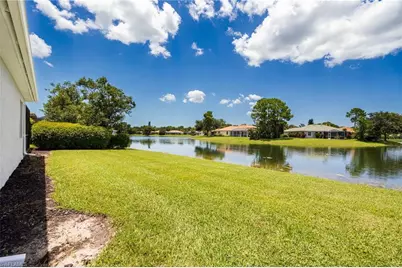
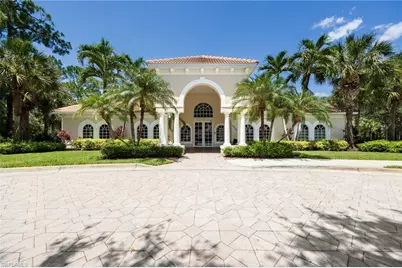
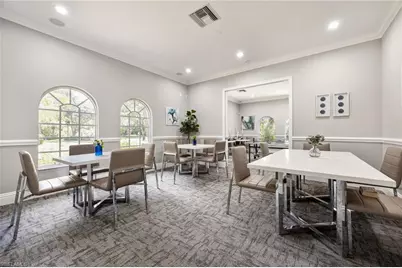
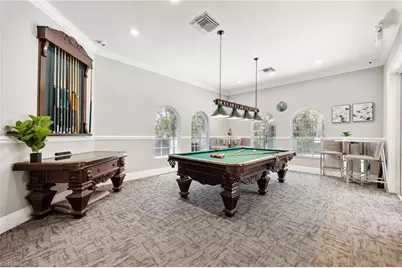
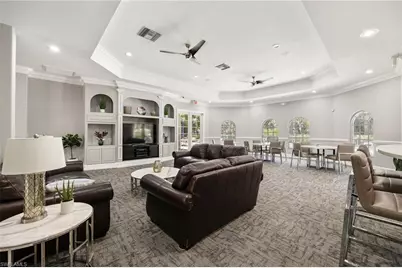
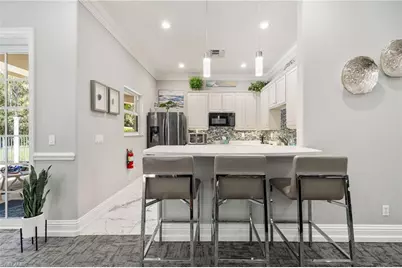
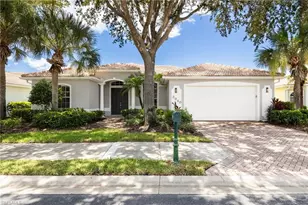
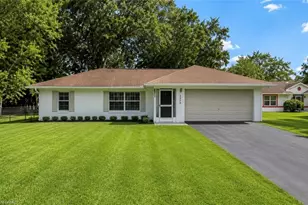
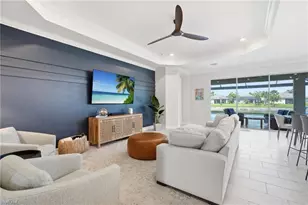
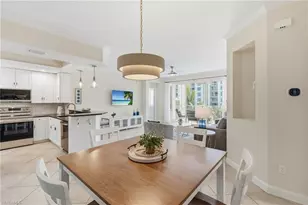
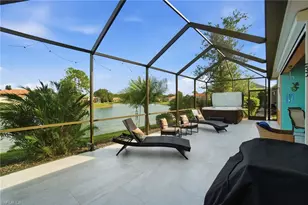
The spacious, open-concept floor plan features two living areas, an updated kitchen, and beautifully renovated bathrooms with quartz countertops. The expansive screened lanai with a covered seating area provides the perfect place to relax while enjoying tranquil water views, colorful sunsets, and abundant birdlife. Major improvements include a new roof and HVAC system (2019) and an on-demand water heater, offering added value and peace of mind. Meticulously maintained, this home is ready for its next owner to move in and enjoy. Ideally located in the heart of Naples, Forest Park offers quick access to I-75, shopping, dining, downtown Naples, and the area's beautiful Gulf beaches. Sidewalk-lined streets and nearby Golden Gate Community Park provide excellent opportunities for walking, biking, and outdoor recreation. Low HOA fees of just $275 per month include lawn maintenance, cable, internet, and access to community amenities, including a clubhouse, resort-style pool, and fitness center. Experience peaceful lakefront living in one of Naples' most convenient and desirable gated communities.
Full Property Details
Full Property Details for 3940 Ruxton Rd
General
- Price: $610,000
- Taxes: (2025)
- Status: Active
- Type: Single Family
- Source: Bonita_Springs
- MLS ID: 2026030258
- Updated: 7/17/2026
- Added to Site: 10 day(s) ago
Rental Information
- Lease/Rent Term: 30
- Min. Lease (Days): 30
Interior
- Interior Features: Split Bedrooms, Tray Ceiling(s)
- Appliances: Dishwasher, Dryer, Microwave, Range, Refrigerator, Reverse Osmosis, Tankless Water Heater, Washer
- Furnishings: Unfurnished
- Flooring: Laminate
Rooms
Bathrooms
- Total Bathrooms: 2
- Full Bathrooms: 2
- Primary Bathroom: Separate Tub And Shower
Bedrooms
- Total Bedrooms: 3
Other Rooms
- Kitchen: Pantry
- Dining Room: Dining - Living
Additional Information
- Shared Amenities: Clubhouse, Pool, Community Room, Fitness Center, Internet Access, Gated
- Security/Safety: Security System, Smoke Detectors
Exterior
- Exterior Features: Room for Pool
- Porch/Patio/Deck: Screened Lanai/Porch
Parking
- Garage: Yes
- Attached garage: Yes
- Garage Spaces: 2
- Covered Spaces: 2
- Parking Features: Attached
Location
- Area: NA17 - N/O Davis Blvd
- County: Collier
- Subdivision: FOREST PARK
- Building Name: FOREST PARK
- Driving Directions: From Santa Barbara head east on Recreation Dr. This will bring you to the front gate. Turn left off recreation drive onto Ruxton
- Direction Faces: South
Community
- Association: Yes
- Assoc. Fees Include: Cable TV, Internet, Maintenance Grounds, Legal/Accounting, Manager
- Units Assoc/Comm: 1
- Pets Allowed: Yes
- Management Type: Professional
Heating & Cooling
- Air Conditioning: Yes
- Cooling Type: Central Electric
- Heating Type: Central Electric
Utilities
- Sewer: Central
- Water: Central
- Cable Available: Yes
- Utility Description: Cable Available
Structural Information
- Description/Design: Single Family Residence
- Exterior Const.: Concrete Block, Stucco
- Roof: Tile
- Windows: Arched, Shutters - Manual
- Entry Floor Number: 1
- Stories/Levels: 1
- Stories in Building: 1
- Square Feet: 2,207
- Sq. Ft. Source: Property Appraiser Office
- Living Area: 2,207 Sq. Ft.
- Year Built: 2005
Lot Features
- Property View: Pond
- Lot Size (Acres): 0.17
- Lot Size (Sq. Ft.): 7,405
- Lot Size Source: Property Appraiser Office
- Lot Dimensions: 70 x 71 x 105 x 105
- Frontage Feet: 70
- Irrigation System: Central
- Lot Features: Regular
- Lot Description: Regular
Water Features
- Water Front: Yes
- Water Front Desc.: Lake Front, Pond
- Lake Front: Yes
Financial Considerations
- Other Assoc Fees: $850
- Application Fee: $250
- Other Fee Freq.: Quarterly
- Tax Year: 2025
- Terms: Buyer Finance/Cash
Disclosures and Reports
- Ownership: Single Family
- Legal Description: FOREST PARK PHASE III LOT 231
- Property ID: 33140012307
- Section: 33
- Block: 49
- Lot Number: 231
Listed by RE/MAX Realty Group

Get Pre-Approved Today
Schools
Schools serving 3940 Ruxton Rd
School District:Collier County School District
| Name | Grades | Distance |
|---|---|---|
Golden Gate High School 2925 Titan Lane, Naples, FL 34116 | 9-12 | 0.4 mi |
Calusa Park Elementary School 4600 Santa Barbara Boulevard, Naples, FL 34104 | K-5 | 1.5 mi |
East Naples Middle School 4100 Estey Avenue, Naples, FL 34104 | 6-8 | 3.7 mi |
Disclaimer:
School attendance boundaries provided by ATTOM Data Solutions and are for reference only. Contact the school directly to verify enrollment eligibility.
Price & Sales History for 3940 Ruxton Rd
Date
Details
Price
Change
Source
7/17/2026
Listed
$610,000
71.83%
MLS
3/09/2016
Sold
$355,000
—
Public Record
Disclaimer: Historical sales information is derived from public records provided by the county offices. Information is not guaranteed and should be independently verified.
Tax History
Tax History for 3940 Ruxton Rd
Year
Property Taxes
Change
Tax Assessment
Change
2025
$3,403
7%
$334,320
3%
2024
$3,183
1%
$324,898
3%
2023
$3,143
-2%
$315,435
6%
2021
$3,219
1%
$297,328
-3%
2022
$3,199
-1%
$306,248
4%
2021
$3,219
2%
$294,127
—
2019
$3,160
2%
$293,221
2%
2018
$3,087
1%
$287,754
1%
2017
$3,066
48%
$284,492
43%
2016
$2,070
-1%
$199,590
1%
2015
$2,083
10%
$198,203
1%
2014
$1,897
1%
$196,630
2%
2013
$1,885
—
$193,724
—
Disclaimer: Historical tax information is derived from public records provided by the county offices. Information is not guaranteed and should be independently verified.
Estimate the Cost
Estimate the Cost for 3940 Ruxton Rd
3940 Ruxton Rd, Naples, FL 34116 (MLS# 2026030258) is a Single Family property with 3 bedrooms and 2 full bathrooms. 3940 Ruxton Rd is currently listed for $610,000 and was received on July 17, 2026. Want to learn more about 3940 Ruxton Rd? Do you have questions about finding other Single Family real estate for sale in Naples? You can browse all Naples real estate or contact a Coldwell Banker agent to request more information.