
This is a carousel with tiles that activate property listing cards. Use the previous and next buttons to navigate.
1/1
$592,500
This is a carousel with tiles that activate property listing cards. Use the previous and next buttons to navigate.
1/1
Property Description
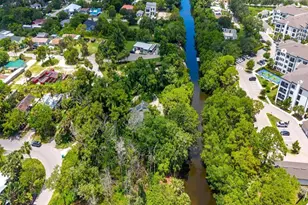
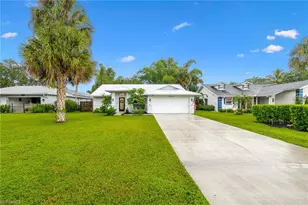
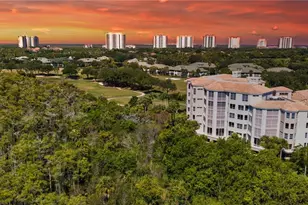
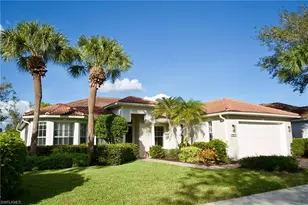
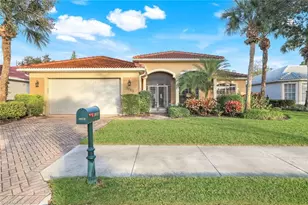
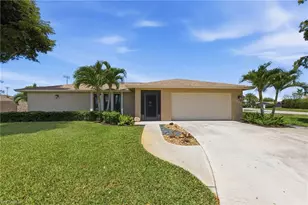
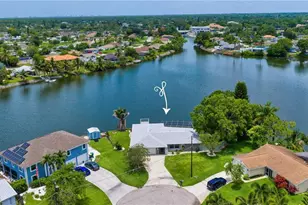
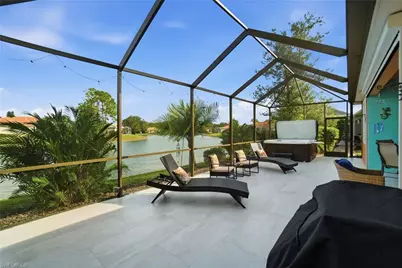
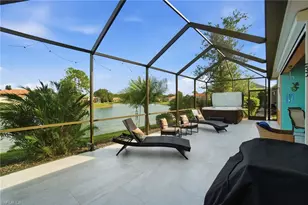
Beautifully renovated COASTAL CONTEMPORARY home with BREATHTAKING LAKE VIEWS ideally nestled on a quiet, horseshoe-shaped side street within the coveted Gated Forest Park community. This meticulously maintained home showcases an IMPRESSIVE LIST OF UPGRADES, including a NEW TILE ROOF (2019), HURRICANE-IMPACT WINDOWS & SLIDERS throughout (2023), NEW HVAC system (2024), New water heater (2019), a 30-amp Generator Remote Plug installed in the garage (2025), a WHOLE-HOUSE WATER FILTRATION SYSTEM, and a NEW ELECTRIC KEVLAR Hurricane Screen on the lanai (2023). Inside, the light and bright interior features 3 bedrooms plus a den, 2 bathrooms, fresh interior paint (2024), and tile flooring throughout the main living areas. Step outside to the expansive lanai, complete with a spa overlooking the picturesque lake, creating the perfect setting for relaxation or entertaining. Outdoor upgrades include NEW Porcelain Tile on the lanai (2024), fresh paint, new hardware, and updated screens and doors (2024). The recently modernized kitchen (2024) offers quartz countertops, crisp white cabinetry, a reverse osmosis water filtration system under the sink, and a breakfast bar ideal for casual dining. The spacious primary suite features dual walk-in closets and a beautifully upgraded ensuite bath (2024) with dual vanities, a separate soaking tub, and a frameless glass shower enclosure. Additional highlights include fresh exterior paint (2019), LVP flooring in both guest bedrooms (2025), a large driveway, and a finished garage floor. Forest Park offers LOW HOA fees with gated entry, fiber-optic cable/internet & private + community landscaping, plus irrigation included as well as a community clubhouse with pool, fitness center & recreational space. Located just outside the gated entry of the community, Golden Gate Community Park provides playgrounds, sports fields, tennis, pickleball, racquetball, a state-of-the-art aquatic center, fitness facilities, picnic pavilions, and a boat ramp. Conveniently located just 5 miles from the beach and downtown Naples, this home offers quick access to Naples' world-class beaches, dining, shopping, 5th Avenue South, 3rd Street South, and is situated within an A-rated school district. NOTE: One or more photo(s) has been virtually staged, AI generated or rendered.
Full Property Details
Full Property Details for 3948 Ruxton Rd
General
- Sold For: $592,500
- HOA FEE: $283/month
- HOA FEE FREQ.: Quarterly
- Taxes: (2025)
- Status: Closed
- Type: Single Family
- Source: Bonita_Springs
- MLS ID: 225084577
- Added to Site: 176 day(s) ago
Rental Information
- Lease/Rent Term: 30
- Min. Lease (Days): 30
Interior
- Interior Features: Split Bedrooms, Den - Study, Guest Bath, Guest Room, Entrance Foyer, Pantry, Volume Ceiling, Walk-In Closet(s)
- Appliances: Disposal, Dryer, Microwave, Refrigerator/Freezer, Refrigerator with Icemaker, Reverse Osmosis, Self-Cleaning Oven, Washer
- Furnishings: Unfurnished
- Flooring: Carpet, Tile, Vinyl
Rooms
Bathrooms
- Total Bathrooms: 2
- Full Bathrooms: 2
- Primary Bathroom: Dual Sinks, Separate Tub And Shower
Bedrooms
- Total Bedrooms: 3
- Primary Bedroom: Master BR Ground
Other Rooms
- Kitchen: Pantry
- Dining Room: Breakfast Bar, Breakfast Room, Formal
- Laundry: Inside
Additional Information
- Shared Amenities: Bike And Jog Path, Clubhouse, Pool, Community Room, Fitness Center, Sidewalks, Gated
- Spa: Yes
- Spa Description: Above-Ground, Equipment Stays, Fiberglass, Heated (Electric), Screened
- Security/Safety: Smoke Detector(s), Smoke Detectors
- Equipment: Generator
Exterior
- Exterior Features: Room for Pool, Automatic Sprinkler
- Porch/Patio/Deck: Screened Lanai/Porch, Patio
Parking
- Garage: Yes
- Attached garage: Yes
- Garage Spaces: 2
- Covered Spaces: 2
- Parking Features: 2+ Spaces, Driveway Paved, Garage Door Opener, Attached
Location
- Area: NA17 - N/O Davis Blvd
- County: Collier
- Subdivision: FOREST PARK
- Building Name: FOREST PARK
- Direction Faces: Southwest
School Information
- Elementary School: CALUSA PARK ELEMENTARY SCHOOL
- Middle School: EAST NAPLES MIDDLE SCHOOL
- High School: GOLDEN GATE HIGH SCHOOL
Community
- Association: Yes
- Assoc. Fees Include: Cable TV, Irrigation Water, Maintenance Grounds, Legal/Accounting, Manager, Trash
- Units Assoc/Comm: 318
- Pets Allowed: Yes
- Number of Pets: 2
- Management Type: Professional
Heating & Cooling
- Air Conditioning: Yes
- Cooling Type: Ceiling Fan(s), Central Electric
- Heating Type: Central Electric
Utilities
- Sewer: Central
- Water: Filter, Reverse Osmosis - Partial House
- Cable Available: Yes
- Utility Description: Cable Available
Structural Information
- Description/Design: Single Family Residence
- Exterior Const.: Concrete Block, Stucco
- Roof: Tile
- Windows: Impact Resistant, Impact Resistant Windows, Shutters Electric, Shutters - Screens/Fabric, Window Coverings
- Entry Floor Number: 1
- Stories/Levels: 1
- Stories in Building: 1
- Square Feet: 2,030
- Sq. Ft. Source: Property Appraiser Office
- Living Area: 2,030 Sq. Ft.
- Year Built: 2004
Lot Features
- Property View: Lake, Landscaped Area, Water
- Lot Size (Acres): 0.18
- Lot Size (Sq. Ft.): 7,840
- Lot Size Source: Property Appraiser Office
- Lot Dimensions: 81 x 68 x 105 x 103
- Frontage Feet: 81
- Street/Road Desc.: Paved
- Irrigation System: Lake/Canal, Reclaimed
- Lot Features: Regular
- Lot Description: Regular
Water Features
- Water Front: Yes
- Water Front Desc.: Lake Front
- Lake Front: Yes
- Canal Width: None
Financial Considerations
- Association Fee: $850
- Assoc Fee Freq.: Quarterly
- Application Fee: $250
- Tax Year: 2025
- Terms: Buyer Finance/Cash, Buyer Pays Title
Disclosures and Reports
- Ownership: Single Family
- Legal Description: FOREST PARK PHASE III LOT 229
- Property ID: 33140012268
- Section: 33
- Lot Number: 229
Get Pre-Approved Today
Schools
Schools serving 3948 Ruxton Rd
School District:Collier County School District
| Name | Grades | Distance |
|---|---|---|
Golden Gate High School 2925 Titan Lane, Naples, FL 34116 | 9-12 | 0.4 mi |
Calusa Park Elementary School 4600 Santa Barbara Boulevard, Naples, FL 34104 | K-5 | 1.5 mi |
East Naples Middle School 4100 Estey Avenue, Naples, FL 34104 | 6-8 | 3.7 mi |
Disclaimer:
School attendance boundaries provided by ATTOM Data Solutions and are for reference only. Contact the school directly to verify enrollment eligibility.
Price & Sales History for 3948 Ruxton Rd
Date
Details
Price
Change
Source
6/02/2026
Sold
$592,500
-2.71%
MLS
4/04/2026
Price Reduced
$609,000
-2.56%
MLS
3/02/2026
Price Reduced
$625,000
-2.34%
MLS
2/11/2026
Price Reduced
$640,000
-0.78%
MLS
1/16/2026
Listed
$645,000
—
MLS
Disclaimer: Historical sales information is derived from public records provided by the county offices. Information is not guaranteed and should be independently verified.
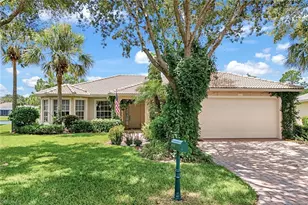
3948 Ruxton Rd, Naples, FL 34116 (MLS# 225084577) is a Single Family property that was sold at $592,500 on June 02, 2026. This property was sold by Dawn McKenna Group - Naples from our Naples 5th Avenue Office.Want to learn more about 3948 Ruxton Rd? Do you have questions about finding other Single Family real estate for sale in Naples? You can browse all Naples real estate or contact a Coldwell Banker agent to request more information.