This is a carousel with tiles that activate property listing cards. Use the previous and next buttons to navigate.
1/41
$3,500
This is a carousel with tiles that activate property listing cards. Use the previous and next buttons to navigate.
1/41
Property Description
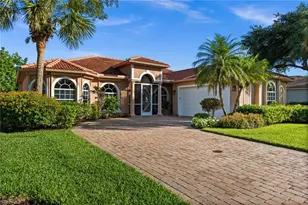
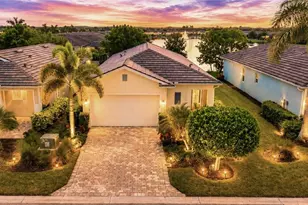
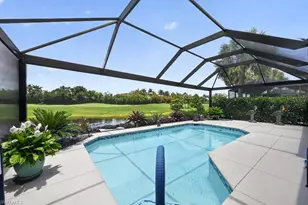
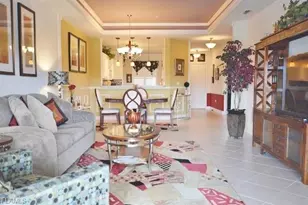
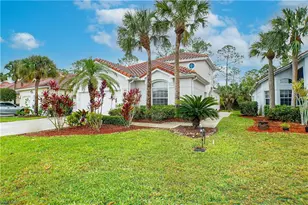
Available for annual lease, this meticulously maintained and beautifully modernized 3 beds, plus den, 2 bath, pet friendly residence in Forest Park pairs generous living spaces with serene long-lake views and an effortless Southwest Florida lifestyle. Be Sure you see Lifestyle videos. Large-format tile flows seamlessly throughout the home, creating a clean, cohesive aesthetic that complements the fresh contemporary finishes and airy layout. Expansive living and dining areas are designed for both comfortable everyday living and entertaining, while the spacious kitchen offers abundant cabinetry, extensive prep space, and an adjacent breakfast room overlooking the water. The thoughtfully updated interiors continue into the oversized primary suite, where a designer custom closet and spa-inspired bath create a true retreat. Guest accommodations are equally impressive, with generously sized bedrooms and a beautifully remodeled guest bath showcasing the same elevated attention to detail found throughout the home. A large laundry room and attached 2-car garage further enhance functionality and convenience. Filled with natural light and tranquil lake views, the extended screened lanai serves as a true outdoor living space-perfect for morning coffee, sunset dinners, or simply unwinding while taking in the peaceful waterfront backdrop. Residents of Forest Park enjoy access to a community amenities with pool, spa, gym etc. and beautifully maintained surroundings, all ideally positioned just minutes from Gulf beaches, Downtown Olde Naples, shopping, dining, entertainment, and everyday conveniences. This exceptional rental opportunity offers the rare combination of space, style, and location in one impeccably kept package.
Full Property Details
Full Property Details for 3972 Ruxton Rd
General
- Rent: $3,500
- Status: Under Contract
- Type: Single Family
- Source: Bonita_Springs
- MLS ID: 226020205
- Updated: 5/27/2026
- Added to Site: 8 day(s) ago
Rental Information
- Lease/Rent Term: 30
- Min. Lease (Days): 30
Interior
- Interior Features: Split Bedrooms, Den - Study, Wired for Data, Vaulted Ceiling(s), Walk-In Closet(s)
- Appliances: Dishwasher, Dryer, Microwave, Range, Refrigerator, Washer
- Furnishings: Unfurnished
- Flooring: Tile
Rooms
Bathrooms
- Total Bathrooms: 2
- Full Bathrooms: 2
Bedrooms
- Total Bedrooms: 3
Other Rooms
- Laundry: Inside, Sink
Additional Information
- Shared Amenities: Basketball, Barbecue (Picnic), Bike And Jog Path, Billiards, Clubhouse, Pool, Community Room, Community Spa/Hot tub, Fitness Center, Internet Access, Playground, Sidewalks, Street Lights, Gated
- Security/Safety: Smoke Detectors
Exterior
- Exterior Features: Automatic Sprinkler
- Porch/Patio/Deck: Screened Lanai/Porch
Parking
- Garage: Yes
- Attached garage: Yes
- Garage Spaces: 2
- Covered Spaces: 2
- Parking Features: Driveway Paved, Garage Door Opener, Attached
Location
- Area: NA17 - N/O Davis Blvd
- County: Collier
- Subdivision: FOREST PARK
- Building Name: FOREST PARK
- Driving Directions: From Santa Barbara Blvd heading south, turn left onto Recreation Ln. Turn left onto Ruxton Rd. 3972 Ruxton Rd will be on the left.
- Direction Faces: Southeast
School Information
- Elementary School: CALUSA PARK ELEMENTARY
- Middle School: EAST NAPLES MIDDLE
- High School: GOLDEN GATE HIGH
Community
- Units Assoc/Comm: 318
- Pets Allowed: Yes
Heating & Cooling
- Air Conditioning: Yes
- Cooling Type: Ceiling Fan(s), Central Electric
- Heating Type: Central Electric
Utilities
- Cable Available: Yes
- Utility Description: Underground Utilities, Cable Available
Structural Information
- Description/Design: Single Family Residence
- Exterior Const.: Concrete Block
- Windows: Window Coverings
- Entry Floor Number: 1
- Stories/Levels: 1
- Stories in Building: 1
- Square Feet: 2,084
- Living Area: 2,084 Sq. Ft.
- Year Built: 2005
Lot Features
- Property View: Lake
- Lot Size (Acres): 0.2
- Lot Size (Sq. Ft.): 8,712
- Frontage Feet: 65
Water Features
- Water Front: Yes
- Water Front Desc.: Lake
- Lake Front: Yes
- Canal Width: None
Financial Considerations
- Security Deposit: $3,500
- Cleaning Deposit/Fee: $250
- Owner Pays: Assessment Fee, Cleaning Fee, Other/See Remarks, Pest Control Exterior, Trash Collection
- Tenant Pays: Application Fee, Cable TV, Credit Application, Departure Cleaning, Electricity, Long Distance Telephone, Other/See Remarks, Pest Control Interior, Sewer, Water
Disclosures and Reports
- Legal Description: FOREST PARK PHASE III LOT 219
- Property ID: 33140012064
- Section: 33
- Lot Number: 219
Listed by Downing Frye Realty Inc.
Schools
Schools serving 3972 Ruxton Rd
School District:Collier County School District
| Name | Grades | Distance |
|---|---|---|
Golden Gate High School 2925 Titan Lane, Naples, FL 34116 | 9-12 | 0.5 mi |
Calusa Park Elementary School 4600 Santa Barbara Boulevard, Naples, FL 34104 | K-5 | 1.5 mi |
East Naples Middle School 4100 Estey Avenue, Naples, FL 34104 | 6-8 | 3.6 mi |
Disclaimer:
School attendance boundaries provided by ATTOM Data Solutions and are for reference only. Contact the school directly to verify enrollment eligibility.
Price History for 3972 Ruxton Rd
Date
Details
Price
Change
Source
5/22/2026
Listed
$3,500
—
MLS
Disclaimer: Historical sales information is derived from public records provided by the county offices. Information is not guaranteed and should be independently verified.
3972 Ruxton Rd, Naples, FL 34116 (MLS# 226020205) is a Single Family property with 3 bedrooms and 2 full bathrooms. 3972 Ruxton Rd is currently listed for rent at $3,500 and was received on May 22, 2026. Want to learn more about 3972 Ruxton Rd? Do you have questions about finding other real estate for sale or rent in Naples? You can browse all Naples rentals or contact a Coldwell Banker agent to request more information.