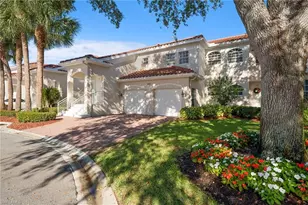
This is a carousel with tiles that activate property listing cards. Use the previous and next buttons to navigate.
1/1
$762,000
This is a carousel with tiles that activate property listing cards. Use the previous and next buttons to navigate.
1/1
Full Property Details
Full Property Details for 400 L'Ambiance Cir #101
General
- Sold For: $762,000
- Taxes: (2025)
- Status: Closed
- Type: Single Family
- Source: Bonita_Springs
- MLS ID: 226026374
- Added to Site: 2 day(s) ago
Interior
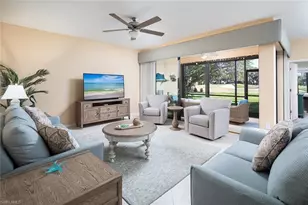
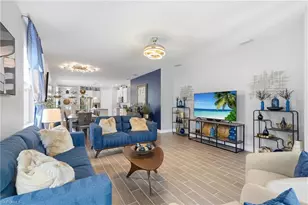
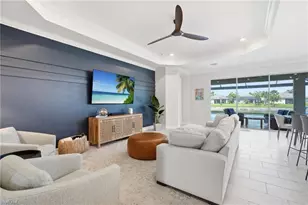
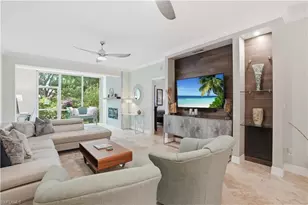
- Interior Features: Great Room, Split Bedrooms, Walk-In Closet(s)
- Appliances: Dishwasher, Disposal, Dryer, Microwave, Refrigerator, Refrigerator/Freezer, Refrigerator with Icemaker, Self-Cleaning Oven, Washer
- Furnishings: Unfurnished
- Flooring: Tile, Wood
Rooms
Bathrooms
- Total Bathrooms: 2
- Full Bathrooms: 2
- Primary Bathroom: Dual Sinks, Shower Only
Bedrooms
- Total Bedrooms: 2
- Primary Bedroom: Master BR Ground
Other Rooms
- Dining Room: Dining - Living
- Laundry: Inside, Sink
Additional Information
- Shared Amenities: Barbecue (Picnic), Private Beach, Beach Club Included, Bike And Jog Path, Clubhouse, Park, Community Room, Fitness Center, Internet Access, Pickleball, Private Beach Pavilion, Sidewalks, Tennis Court(s), Gated, Tennis
- Tennis: Yes
- Security/Safety: Smoke Detector(s)
Exterior
- Exterior Features: Water Display
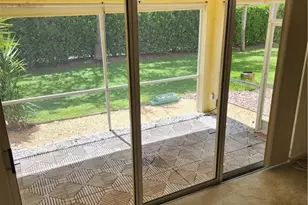
- Porch/Patio/Deck: Glass Porch, Screened Lanai/Porch
Parking
- Garage: Yes
- Attached garage: Yes
- Garage Spaces: 1
- Covered Spaces: 1
- Parking Features: Garage Door Opener, Attached
Location
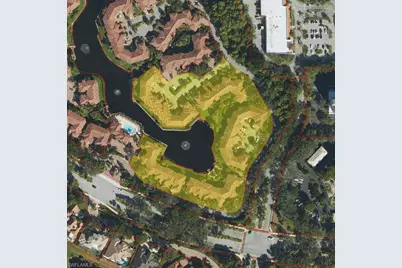
- Area: NA04 - Pelican Bay Area
- County: Collier
- Subdivision: L'AMBIANCE
- Building Name: PELICAN BAY
- Direction Faces: Southeast
Community
- Assoc. Fees Include: Cable TV, Insurance, Internet, Irrigation Water, Maintenance Grounds, Legal/Accounting, Pest Control Exterior, Sewer, Trash, Water
- Units Assoc/Comm: 188
- Management Type: Professional
Heating & Cooling
- Air Conditioning: Yes
- Cooling Type: Central Electric
- Heating Type: Central Electric
Utilities
- Sewer: Central
- Water: Central
- Cable Available: Yes
- Utility Description: Cable Available
Structural Information
- Architectural Style: Garden Apt
- Description/Design: Low Rise (1-3)
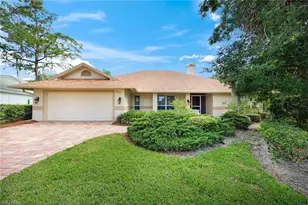
- Exterior Const.: Concrete Block, Stucco
- Roof: Tile
- Windows: Single Hung, Sliding, Impact Resistant Windows
- Entry Floor Number: 1
- Stories/Levels: 1
- Stories in Building: 1
- Square Feet: 1,389
- Sq. Ft. Source: Floor Plan Service
- Living Area: 1,389 Sq. Ft.
- Year Built: 1995
Lot Features
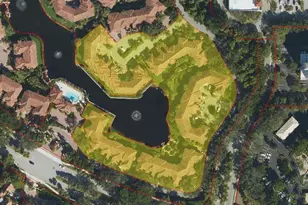
- Property View: Landscaped Area, Water Feature
- Lot Size Source: Floor Plan Service
- Irrigation System: Reclaimed
Water Features
- Water Front Desc.: None
- Canal Width: None
Financial Considerations
- Tax Year: 2025
Disclosures and Reports
- Ownership: Condo
- Legal Description: L'AMBIANCE GARDEN HOMES I A CONDOMINIUM BLDG 4-101
- Property ID: 54460000829
- Section: 33
- Block: 4
- Lot Number: 101
Listed by Nabor
Sold by John R Wood Properties
Get Pre-Approved Today
Schools
Schools serving 400 L'Ambiance Cir #101
School District:Collier County School District
| Name | Grades | Distance |
|---|---|---|
Sea Gate Elementary School 650 Seagate Drive, Naples, FL 34103 | K-5 | 2.5 mi |
Pine Ridge Middle School 1515 Pine Ridge Road, Naples, FL 34109 | 6-8 | 2.4 mi |
Barron Collier High School 5600 Cougar Drive, Naples, FL 34109 | 9-12 | 3.3 mi |
Disclaimer:
School attendance boundaries provided by ATTOM Data Solutions and are for reference only. Contact the school directly to verify enrollment eligibility.
Price & Sales History for 400 L'Ambiance Cir #101
Date
Details
Price
Change
Source
8/31/2026
Sold
$762,000
—
MLS
Disclaimer: Historical sales information is derived from public records provided by the county offices. Information is not guaranteed and should be independently verified.

400 L Ambiance Cir #101, Naples, FL 34108 (MLS# 226026374) is a Single Family property that was sold at $762,000 on August 31, 2026. Want to learn more about 400 L Ambiance Cir #101? Do you have questions about finding other Single Family real estate for sale in Naples? You can browse all Naples real estate or contact a Coldwell Banker agent to request more information.