This is a carousel with tiles that activate property listing cards. Use the previous and next buttons to navigate.
1/31
$1,150,000 Just Listed
This is a carousel with tiles that activate property listing cards. Use the previous and next buttons to navigate.
1/31
Property Description
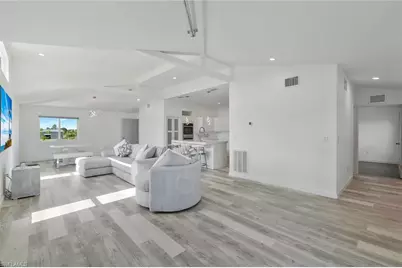
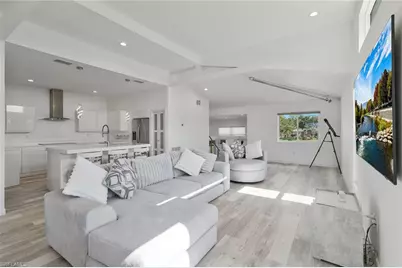
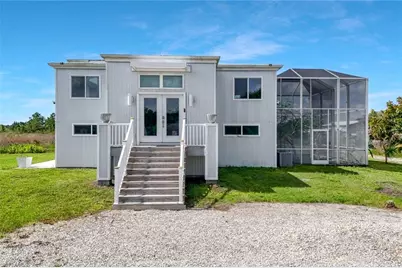
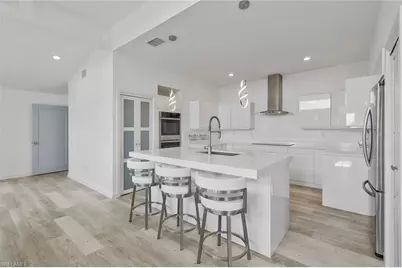
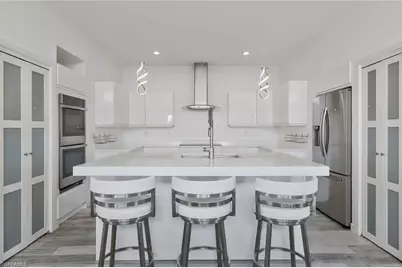
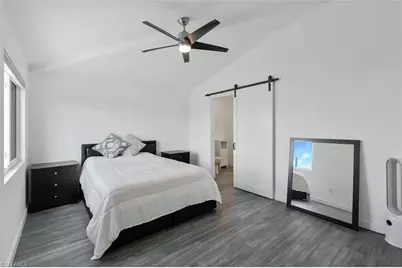
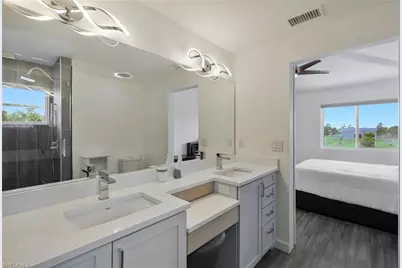
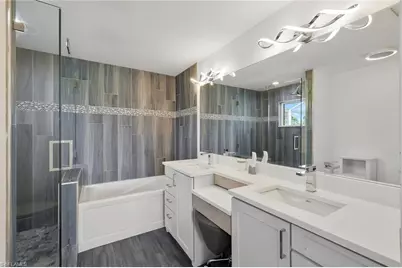
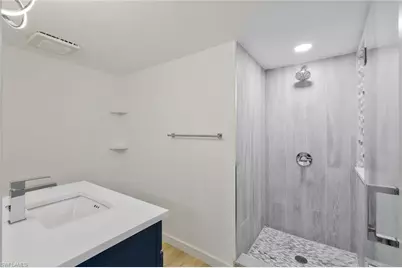
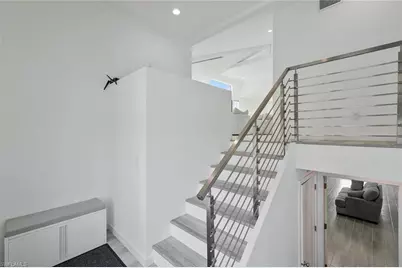
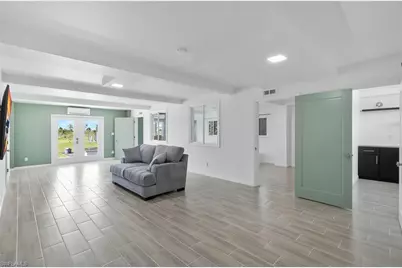
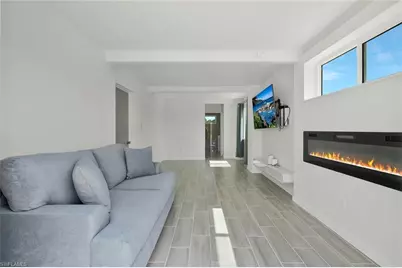
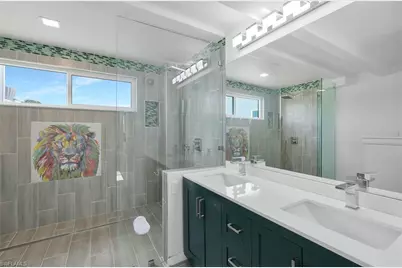
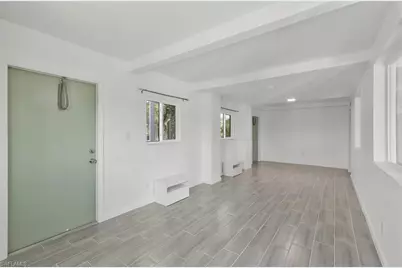
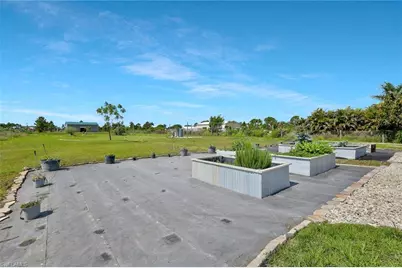
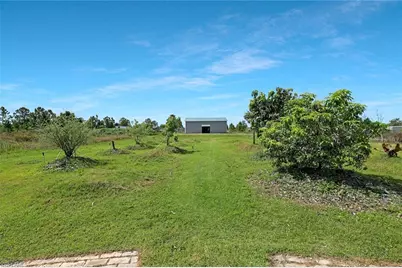
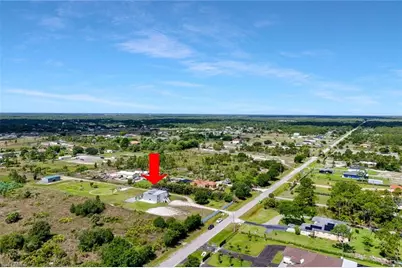
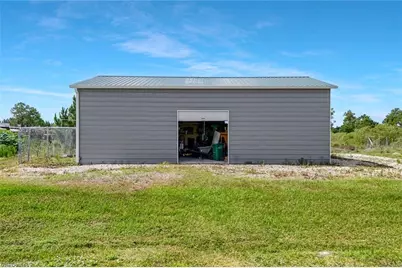
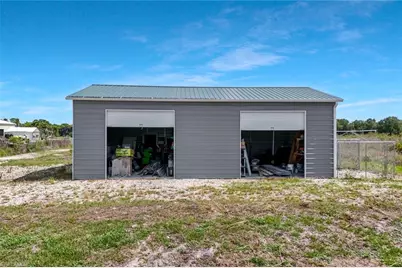
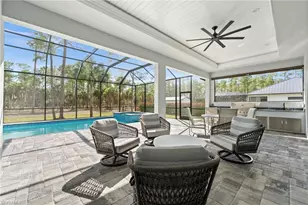
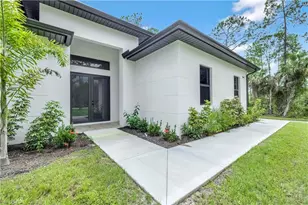
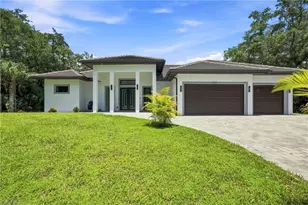
Situated on 2.27 private acres in Golden Gate Estates, this unique nearly 2,900 sq ft residence offers exceptional flexibility, privacy, and modern living with room to grow, work, and thrive. The upper level, completed in 2022, features 2 bedrooms, 2 full baths, open living area, and updated kitchen with newer appliances. The newly CO'd ground level, completed in 2026, adds another living room, 2 bedrooms, 1.5 baths (With bidet "smart"toilet), and direct backyard access-ideal for multi-generational living, guests, or future rental potential with room for a kitchenette. Built with galvanized steel construction and impact-rated doors/windows throughout for enhanced durability and long-term performance. Considered superior construction, the home offers favorable insurability, and the seller has already secured flood insurance. A 24x40 detached steel workshop with three garage doors (One 10-ft tall and two doors are 12 ft. tall) provides outstanding space for business owners, storage, hobbies, or recreational vehicles. A large screened outdoor enclosure offers exceptional flexibility for future lanai expansion, tropical gardening, entertaining, or potential pool integration. The grounds feature an impressive variety of fruit trees, vegetables, and herbs for sustainable living. Whole-house reverse osmosis system and tankless water heater included. Seller will also include riding lawn mower. Sunshades/screens for water treatment area, carport, and central circular area to be installed soon. Please make sure to see the video of this beautiful property as well.
Full Property Details
Full Property Details for 4044 62nd Ave NE
General
- Price: $1,150,000
- Taxes: (2025)
- Status: Active
- Type: Single Family
- Source: Bonita_Springs
- MLS ID: 226020705
- Updated: 5/23/2026
- Added to Site: 4 day(s) ago
Interior
- Interior Features: Split Bedrooms, Great Room, Family Room, Guest Room, Home Office, Pantry, Volume Ceiling
- Appliances: Dishwasher, Dryer, Microwave, Range, Refrigerator/Freezer, Reverse Osmosis, Washer, Water Treatment (Owned)
- Furnishings: Partially
- Flooring: Tile, Vinyl
Rooms
Bathrooms
- Total Bathrooms: 4
- Full Bathrooms: 3
- Half Bathrooms: 1
- Primary Bathroom: 2 Masters, Dual Sinks, Separate Tub And Shower
Bedrooms
- Total Bedrooms: 4
- Primary Bedroom: Two Master Suites, Master BR Ground, Master B
Other Rooms
- Kitchen: Kitchen Island, Pantry
- Dining Room: Breakfast Bar, Dining - Family
Additional Information
- Shared Amenities: Non-Gated
- Security/Safety: Security System
Exterior
- Exterior Features: Automatic Sprinkler
- Porch/Patio/Deck: Open Porch/Lanai, Screened Lanai/Porch, Patio
Parking
- Carports: Yes
- Carport Spaces: 2
- Covered Spaces: 2
- Parking Features: Driveway Unpaved, Electric Vehicle Charging Station(s), Electric Vehicle Charging, Detached Carport
Location
- Area: NA43 - GGE 22, 36, 38-47, 59-65
- County: Collier
- Subdivision: GOLDEN GATE ESTATES
- Building Name: GOLDEN GATE ESTATES
- Direction Faces: North
School Information
- Elementary School: ESTATES ELEMENTARY
- Middle School: CORKSCREW MIDDLE
- High School: PALMETTO RIDGE HIGH
Community
- Assoc. Fees Include: Street Lights, Trash
- Units Assoc/Comm: 1
- Pets Allowed: Yes
- Management Type: None
Heating & Cooling
- Air Conditioning: Yes
- Cooling Type: Ceiling Fan(s), Central Electric
- Heating Type: Central Electric
Utilities
- Sewer: Septic Tank
- Water: Well
- Utility Description: Cable Not Available
Structural Information
- Description/Design: Single Family Residence
- Exterior Const.: Metal Frame
- Roof: Metal
- Windows: Impact Resistant, Transom, Impact Resistant Windows
- Doors: Impact Resistant Doors
- Stories/Levels: 2
- Stories in Building: 2
- Square Feet: 2,900
- Sq. Ft. Source: Property Appraiser Office
- Living Area: 2,900 Sq. Ft.
- Year Built: 2022
Additional Structures
- Other Structures: Extra Building
Lot Features
- Property View: Landscaped Area
- Lot Size (Acres): 2.27
- Lot Size (Sq. Ft.): 98,881
- Lot Size Source: Property Appraiser Office
- Lot Dimensions: 150 x 150 x 662 x 662
- Frontage: Dead End, Public Road, Private Road
- Frontage Feet: 150
- Street/Road Desc.: Paved
- Irrigation System: Well
- Lot Features: Horses Ok, Oversize
- Trees/Vegetation: Fruit Trees
- Lot Description: Horses OK, Oversize
Horse Property
- Horse Property: Yes
Water Features
- Water Front Desc.: None
- Canal Width: None
Financial Considerations
- Tax Year: 2025
- Terms: Buyer Finance/Cash, Buyer Pays Title
Disclosures and Reports
- Ownership: Single Family
- Legal Description: GOLDEN GATE EST UNIT 40 E 150FT OF TR 39 OR 321 PG 319
- Property ID: 38722760001
- Section: 33
- Block: 39
- Lot Number: 1
Listed by John R Wood Properties

Get Pre-Approved Today
Schools
Schools serving 4044 62nd Ave NE
School District:Collier County School District
| Name | Grades | Distance |
|---|---|---|
Estates Elementary School 5945 Everglades Boulevard North, Naples, FL 34120 | K-5 | 1.5 mi |
Corkscrew Middle School 1165 County Road 858, Naples, FL 34120 | 6-8 | 5.2 mi |
Palmetto Ridge High School 1655 Victory Lane, Naples, FL 34120 | 9-12 | 4.5 mi |
Disclaimer:
School attendance boundaries provided by ATTOM Data Solutions and are for reference only. Contact the school directly to verify enrollment eligibility.
Price & Sales History for 4044 62nd Ave NE
Date
Details
Price
Change
Source
5/23/2026
Listed
$1,150,000
2775%
MLS
11/20/2018
Sold
$40,000
—
Public Record
Disclaimer: Historical sales information is derived from public records provided by the county offices. Information is not guaranteed and should be independently verified.
Tax History
Tax History for 4044 62nd Ave NE
Year
Property Taxes
Change
Tax Assessment
Change
2025
$5,806
10%
$494,151
9%
2024
$5,268
5%
$453,471
8%
2023
$5,020
912%
$421,272
1060%
2021
$496
-90%
$36,320
-90%
2022
$5,041
916%
$355,822
956%
2021
$496
7%
$33,710
-1%
2019
$464
36%
$34,050
34%
2018
$341
19%
$25,481
12%
2017
$286
15%
$22,700
23%
2016
$249
72%
$18,501
104%
2015
$145
16%
$9,064
10%
2014
$125
20%
$8,240
10%
2013
$104
—
$7,491
—
Disclaimer: Historical tax information is derived from public records provided by the county offices. Information is not guaranteed and should be independently verified.
Estimate the Cost
Estimate the Cost for 4044 62nd Ave NE
4044 62nd Ave NE, Naples, FL 34120 (MLS# 226020705) is a Single Family property with 4 bedrooms, 3 full bathrooms and 1 partial bathroom. 4044 62nd Ave NE is currently listed for $1,150,000 and was received on May 23, 2026. Want to learn more about 4044 62nd Ave NE? Do you have questions about finding other Single Family real estate for sale in Naples? You can browse all Naples real estate or contact a Coldwell Banker agent to request more information.