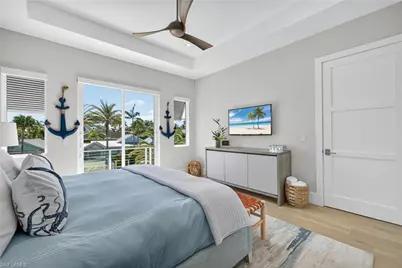
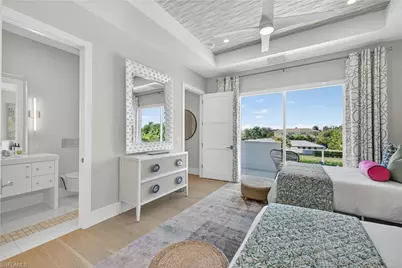
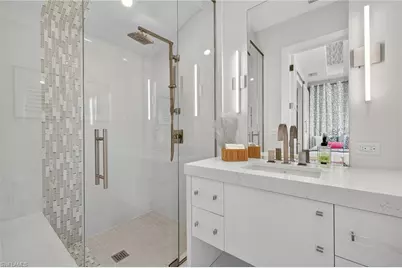
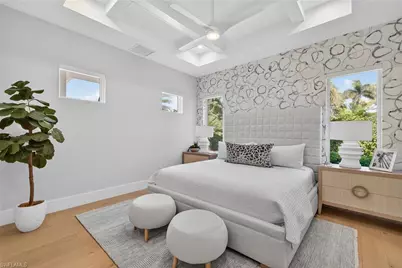
This is a carousel with tiles that activate property listing cards. Use the previous and next buttons to navigate.
1/45
$6,750,000 Just Listed
This is a carousel with tiles that activate property listing cards. Use the previous and next buttons to navigate.
1/45
Property Description
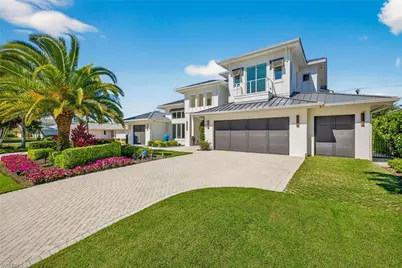
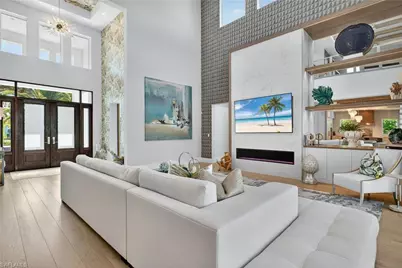
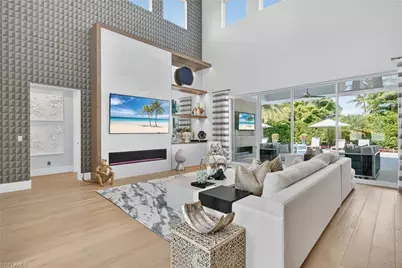
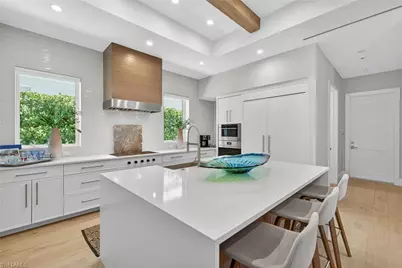
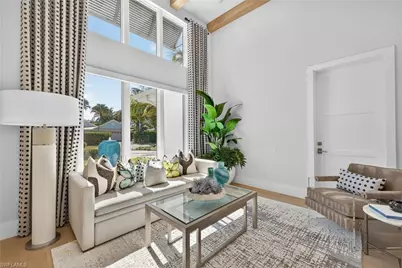
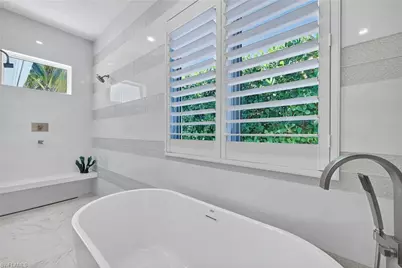
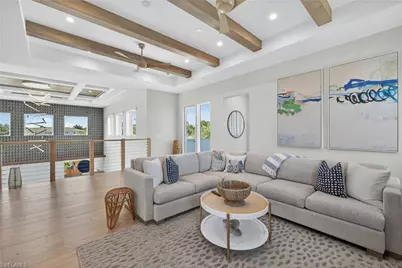
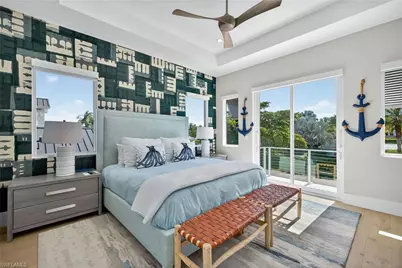
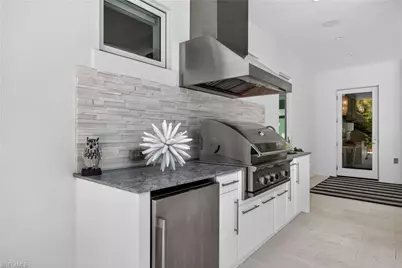
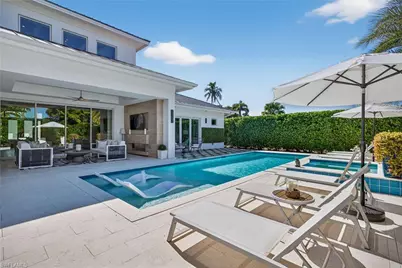
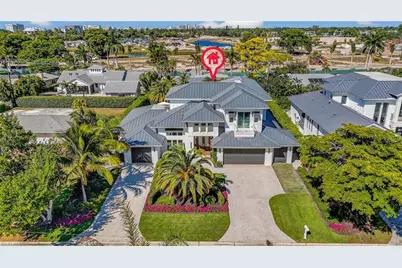
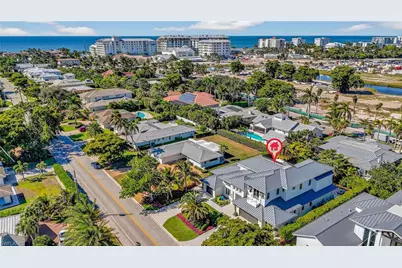
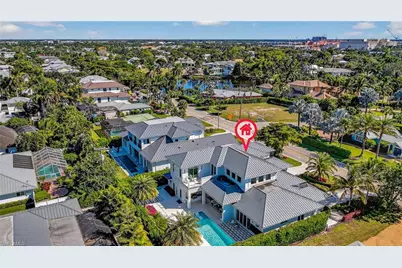
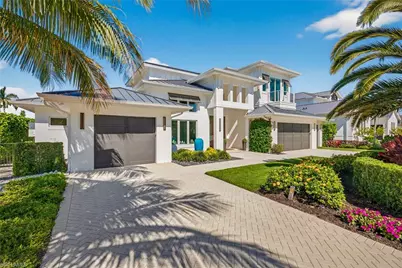
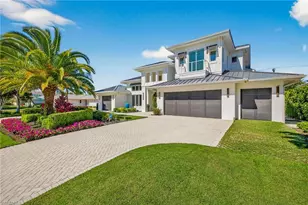
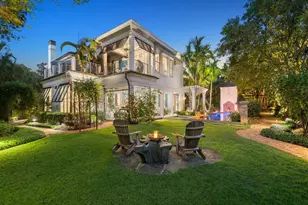
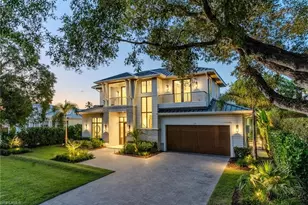
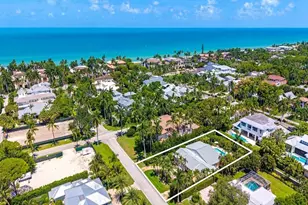
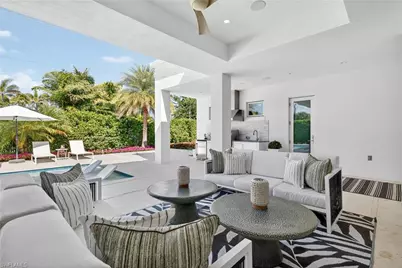
An extraordinary expression of modern coastal luxury, this architecturally striking residence enjoys an enviable location just two blocks from the pristine shores of the Gulf. Conceived through the creative collaboration of Integral Builders, Lotus Architecture, and L1 Design, this exceptional two-story home offers 4,100 square feet of beautifully curated interiors, where sophisticated design, dramatic architectural elements, and effortless indoor-outdoor living come together in perfect harmony. Originally created as a model residence, the home showcases an impressive collection of designer finishes and distinctive details throughout. A spectacular entry reveals soaring 22-foot ceilings, expansive walls of glass, and an abundance of natural light, establishing an immediate sense of grandeur. The dramatic great room, anchored by a statement fireplace and architectural feature wall, flows seamlessly into an elegant dining area and a stunning chef's kitchen appointed with premium Wolf and Sub-Zero appliances, a magnificent waterfall-edge island, custom cabinetry, and a generous walk-in pantry. The thoughtfully designed main level includes a luxurious primary retreat featuring distinctive shiplap ceiling accents, dual closets, a spa-inspired bath, and private terrace access. An additional guest suite and a beautifully appointed study with sliding barn doors provide exceptional comfort and versatility. Upstairs, two spacious en-suite guest bedrooms are complemented by an inviting loft lounge and a private balcony overlooking the resort-style outdoor living area. Designed for year-round enjoyment and exceptional entertaining, the outdoor sanctuary features a covered lanai, inviting fireplace, fully equipped summer kitchen, and a spectacular pool and spa surrounded by lush tropical ambiance. A rare four-bay garage offers outstanding flexibility for automobile enthusiasts, recreational vehicles, or additional storage. Combining timeless architectural sophistication with the relaxed elegance of Naples coastal living, this remarkable residence presents an exceptional opportunity to enjoy refined luxury just moments from the beach, Four Seasons as well as 5th Avenue and 3rd Street renowned for its fine dining and shopping.
Full Property Details
Full Property Details for 405 7th Ave N
General
- Price: $6,750,000
- Taxes: (2024)
- Status: Active
- Type: Single Family
- Source: Bonita_Springs
- MLS ID: 226037076
- Updated: 10/13/2026
- Added to Site: 2 day(s) ago
Interior
- Interior Features: Split Bedrooms, Den - Study, Loft, Built-In Cabinets, Wired for Data, Closet Cabinets, Coffered Ceiling(s), Entrance Foyer, Pantry, Wired for Sound, Volume Ceiling, Walk-In Closet(s)
- Fireplace: Yes
- Fireplace(s): Outside
- Appliances: Gas Cooktop, Disposal, Double Oven, Dryer, Microwave, Refrigerator/Freezer, Self-Cleaning Oven, Tankless Water Heater, Wall Oven, Washer
- Furnished: Yes
- Furnishings: Furnished
- Flooring: Tile, Wood
Rooms
Bathrooms
- Total Bathrooms: 5
- Full Bathrooms: 4
- Half Bathrooms: 1
- Primary Bathroom: Dual Sinks, Jetted Tub, Multiple Shower Heads, Separate Tub And Shower
Bedrooms
- Total Bedrooms: 4
Other Rooms
- Kitchen: Kitchen Island, Walk-In Pantry
- Dining Room: Breakfast Bar, Dining - Family
- Laundry: Inside, Sink
Additional Information
- Shared Amenities: None, Non-Gated
- Pool: Yes
- Private Pool: Yes
- Pool Description: In Ground, Concrete, Custom Upgrades, Equipment Stays, Gas Heat
- Spa: Yes
- Spa Description: In Ground, Concrete, Equipment Stays, Heated (Gas), Integrated with Pool
- Security/Safety: Security System, Smoke Detector(s), Smoke Detectors
- Equipment: Home Automation
Exterior
- Exterior Features: Balcony, Outdoor Grill, Outdoor Kitchen, Outdoor Shower, Automatic Sprinkler
- Porch/Patio/Deck: Open Porch/Lanai
Parking
- Garage: Yes
- Attached garage: Yes
- Garage Spaces: 4
- Covered Spaces: 4
- Parking Features: Garage Door Opener, Attached
Location
- Area: NA06 - Olde Naples Area Golf Dr to 14th Ave S
- County: Collier
- Subdivision: OLDE NAPLES
- Building Name: OLDE NAPLES
- Direction Faces: Southeast
Community
- Assoc. Fees Include: None
- Pets Allowed: Yes
- Management Type: None
Heating & Cooling
- Air Conditioning: Yes
- Cooling Type: Ceiling Fan(s), Central Electric, Humidity Control, Whole House Fan, Zoned
- Heating Type: Central Electric, Fireplace(s)
Utilities
- Gas: Propane
- Sewer: Central
- Water: Central
- Cable Available: Yes
- Utility Description: Propane, Cable Available, Natural Gas Available
Structural Information
- Description/Design: Single Family Residence
- Exterior Const.: Concrete Block, Stucco
- Roof: Metal
- Windows: Double Hung, Impact Resistant, Sliding, Impact Resistant Windows, Decorative Shutters, Window Coverings
- Doors: Impact Resistant Doors, Zero/Corner Door Sliders
- Stories/Levels: 2
- Stories in Building: 2
- Square Feet: 4,092
- Sq. Ft. Source: Property Appraiser Office
- Living Area: 4,092 Sq. Ft.
- Year Built: 2021
Lot Features
- Property View: Landscaped Area, Pool/Club
- Lot Size (Acres): 0.29
- Lot Size (Sq. Ft.): 12,632
- Lot Size Source: Previous Appraisal
- Lot Dimensions: 95 x 95 x 135 x 135
- Frontage Feet: 95
- Irrigation System: Central
- Lot Features: Regular
- Lot Description: Regular
Water Features
- Water Front Desc.: None
- Canal Width: None
Financial Considerations
- Tax Year: 2024
- Terms: Buyer Finance/Cash
Disclosures and Reports
- Ownership: Single Family
- Legal Description: GOLF DRIVE EST BLK A LOT 24
- Property ID: 8530960007
- Section: 33
- Block: A
- Lot Number: 24
Listed by John R Wood Properties

Get Pre-Approved Today
Schools
Schools serving 405 7th Ave N
School District:Collier County School District
| Name | Grades | Distance |
|---|---|---|
Lake Park Elementary School, Naples, FL 1295 14th Avenue North, Naples, FL 34102 | K-5 | 1 mi |
Naples High School 1100 Golden Eagle Circle, Naples, FL 34102 | 9-12 | 1.3 mi |
Gulfview Middle School 255 6th Street South, Naples, FL 34102 | 6-8 | 0.8 mi |
Disclaimer:
School attendance boundaries provided by ATTOM Data Solutions and are for reference only. Contact the school directly to verify enrollment eligibility.
Price & Sales History for 405 7th Ave N
Date
Details
Price
Change
Source
10/13/2026
Listed
$6,750,000
15.38%
MLS
10/28/2021
Sold
$5,850,000
—
Public Record
Disclaimer: Historical sales information is derived from public records provided by the county offices. Information is not guaranteed and should be independently verified.
Tax History
Tax History for 405 7th Ave N
Year
Property Taxes
Change
Tax Assessment
Change
2025
$58,994
—
$6,762,906
10%
2025
$58,994
16%
$6,148,096
10%
2024
$50,949
6%
$5,589,178
7%
2023
$48,258
324%
$5,214,951
371%
2021
$11,371
-76%
$1,108,114
-77%
2022
$47,487
318%
$4,842,471
233%
2021
$11,371
-31%
$1,452,979
-1%
2019
$16,553
21%
$1,468,184
10%
2018
$13,673
2%
$1,334,713
1%
2017
$13,373
12%
$1,323,595
14%
2016
$11,969
5%
$1,156,862
8%
2015
$11,443
51%
$1,075,817
67%
2014
$7,587
13%
$643,132
—
2013
$6,706
—
$643,555
—
Disclaimer: Historical tax information is derived from public records provided by the county offices. Information is not guaranteed and should be independently verified.
Estimate the Cost
Estimate the Cost for 405 7th Ave N
405 7th Ave N, Naples, FL 34102 (MLS# 226037076) is a Single Family property with 4 bedrooms, 4 full bathrooms and 1 partial bathroom. 405 7th Ave N is currently listed for $6,750,000 and was received on October 13, 2026. Want to learn more about 405 7th Ave N? Do you have questions about finding other Single Family real estate for sale in Naples? You can browse all Naples real estate or contact a Coldwell Banker agent to request more information.