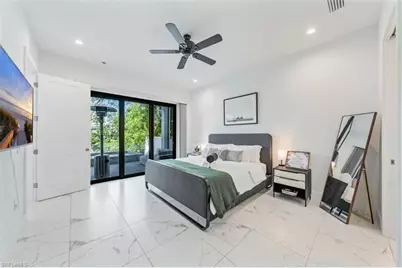
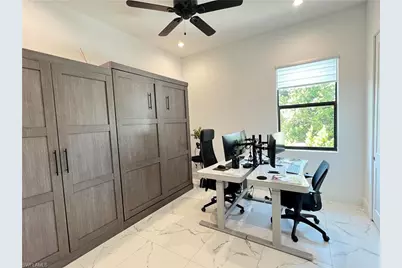
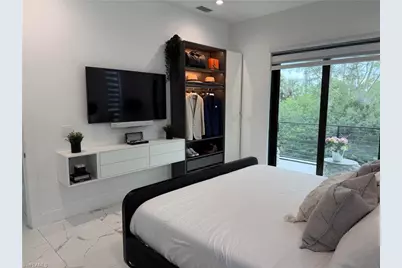
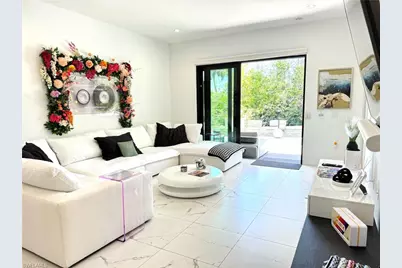
This is a carousel with tiles that activate property listing cards. Use the previous and next buttons to navigate.
1/18
$1,450,000 Just Listed
This is a carousel with tiles that activate property listing cards. Use the previous and next buttons to navigate.
1/18
Property Description
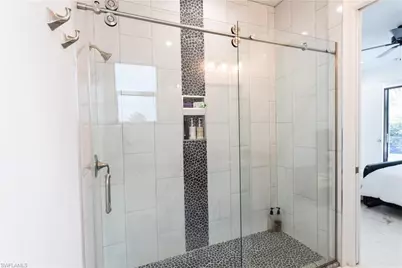
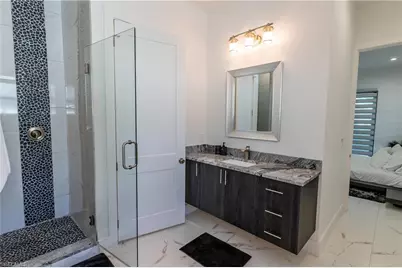
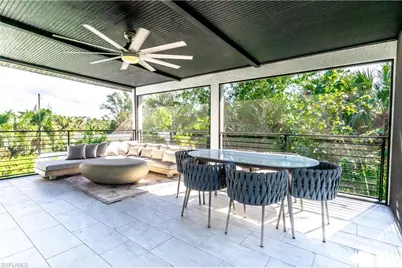
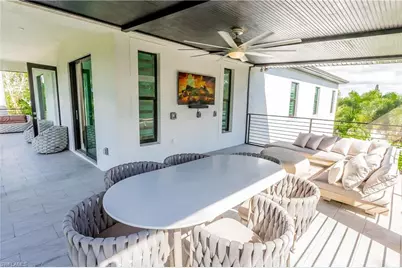
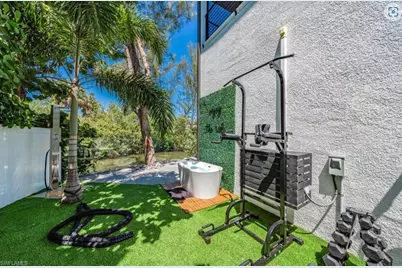
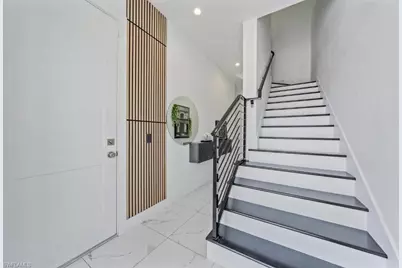
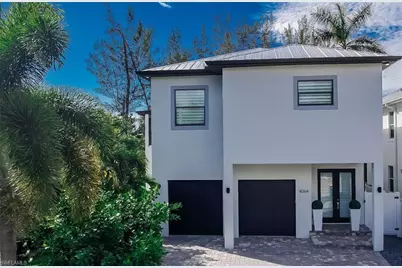
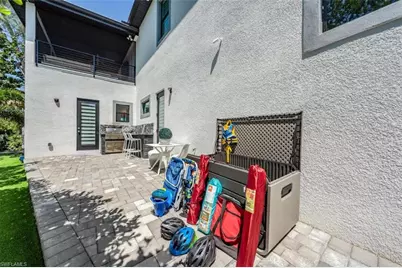
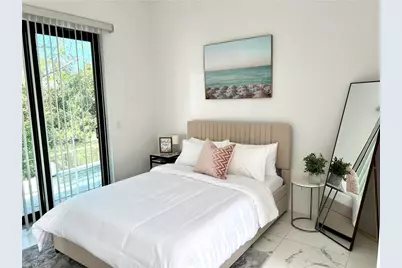
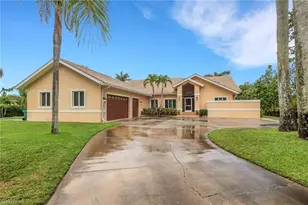
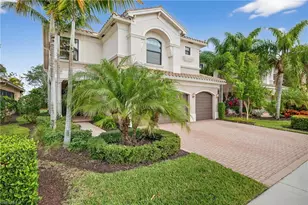
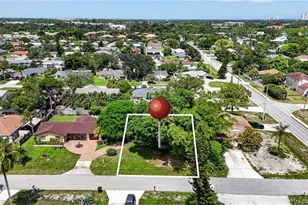
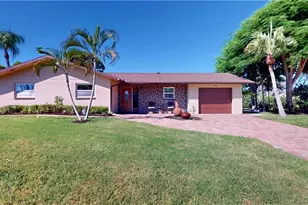
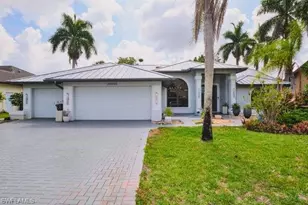

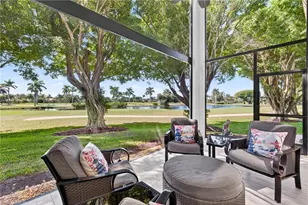
Luxury, flexibility, and freedom come together in this exceptional Naples home with no HOA. Thoughtfully designed with five spacious bedrooms, each featuring a private en-suite bathroom, plus two full kitchens, this residence combines functionality and versatility for entertaining, multi-generational living, seasonal use, or income-producing opportunities. Step outside to your own private oasis with a heated pool, spa, cold plunge, outdoor shower, and inviting spaces to relax year-round. Located in the sought-after Bayshore neighborhood, just minutes from Naples' powder-soft beaches, Fifth Avenue South, Celebration Park, the Botanical Garden, premier dining, shopping, tennis, pickleball, and boating. Equally suited as a primary residence, seasonal retreat, or income-producing property, this home has a proven track record as a successful luxury rental with strong year-over-year income, providing the opportunity to generate revenue when not in use.
Full Property Details
Full Property Details for 4064 Full Moon Ct
General
- Price: $1,450,000
- Taxes: $8,697 (2025)
- Status: Active
- Type: Single Family
- Source: Bonita_Springs
- MLS ID: 226027006
- Updated: 7/22/2026
- Added to Site: 1 day(s) ago
Interior
- Number of Rooms: 1
- Interior Features: Family Room, Home Office, Loft, Bar, Custom Mirrors, Walk-In Closet(s)
- Fireplace: Yes
- Appliances: Dishwasher, Disposal, Dryer, Microwave, Range, Refrigerator, Washer
- Furnishings: Unfurnished
- Flooring: Tile
Rooms
Bathrooms
- Total Bathrooms: 6
- Full Bathrooms: 5
- Half Bathrooms: 1
- Primary Bathroom: Dual Sinks, Shower Only
Bedrooms
- Total Bedrooms: 5
Other Rooms
- Dining Room: Breakfast Bar, Eat-in Kitchen
- Laundry: Inside
Additional Information
- Shared Amenities: None, No Subdivision
- Pool: Yes
- Private Pool: Yes
- Pool Description: In Ground, Electric Heat, Salt Water, Screen Enclosure
- Spa: Yes
- Spa Description: In Ground, Heated (Electric), Integrated with Pool
Exterior
- Porch/Patio/Deck: Screened Lanai/Porch, Patio
Parking
- Garage: Yes
- Attached garage: Yes
- Garage Spaces: 2
- Covered Spaces: 2
- Parking Features: Attached
Location
- Area: NA09 - South Naples Area
- County: Collier
- Subdivision: VALENCIA TRAILS
- Building Name: VALENCIA TRAILS
- Driving Directions: Drive northwest on Tamiami Trail/US 41. Left to Bayshore Drive. Left to Lunar St. Bear right onto Full Moon Court. You have arrived at your destination.
- Direction Faces: North
Community
- Assoc. Fees Include: None
- Units Assoc/Comm: 1
- Pets Allowed: Yes
- Management Type: None
Heating & Cooling
- Air Conditioning: Yes
- Cooling Type: Ceiling Fan(s), Central Electric
- Heating Type: Central Electric, Fireplace(s)
Utilities
- Sewer: Central
- Water: Central
- Cable Available: Yes
- Utility Description: Cable Available
Structural Information
- Description/Design: Single Family Residence
- Exterior Const.: Concrete Block, Stucco
- Roof: Metal, Shingle
- Windows: Impact Resistant, Impact Resistant Windows, Window Coverings
- Doors: Impact Resistant Doors
- Stories/Levels: 2
- Stories in Building: 1
- Square Feet: 1,449
- Sq. Ft. Source: Property Appraiser Office
- Living Area: 1,449 Sq. Ft.
- Year Built: 2021
Lot Features
- Property View: Lake, Landscaped Area, Pond, Trees/Woods
- Lot Size (Acres): 0.17
- Lot Size (Sq. Ft.): 7,405
- Lot Size Source: Property Appraiser Office
- Fence: Yes
- Irrigation System: None
- Lot Features: Cul-De-Sac
- Lot Description: Cul-De-Sac
- Fencing (Description): Fenced
Water Features
- Water Front: Yes
- Water Front Desc.: Lake Front
- Lake Front: Yes
- Canal Width: Canal Width 31-80
Financial Considerations
- Tax Amount: $8,697
- Tax Year: 2025
- Terms: None/Other
Disclosures and Reports
- Ownership: Single Family
- Legal Description: LAKE KELLY UNIT 2 LOT 9
- Property ID: 53350280006
- Section: 14
- Lot Number: 9
Listed by Beycome of Florida LLC

Get Pre-Approved Today
Schools
Schools serving 4064 Full Moon Ct
School District:Collier County School District
| Name | Grades | Distance |
|---|---|---|
Avalon Elementary School, Naples, FL 3300 Thomasson Drive, Naples, FL 34112 | PK-5 | 0.6 mi |
Naples High School 1100 Golden Eagle Circle, Naples, FL 34102 | 9-12 | 4.2 mi |
Gulfview Middle School 255 6th Street South, Naples, FL 34102 | 6-8 | 2.7 mi |
Disclaimer:
School attendance boundaries provided by ATTOM Data Solutions and are for reference only. Contact the school directly to verify enrollment eligibility.
Price & Sales History for 4064 Full Moon Ct
Date
Details
Price
Change
Source
7/22/2026
Listed
$1,450,000
7.41%
MLS
5/28/2024
Sold
$1,350,000
—
Public Record
Disclaimer: Historical sales information is derived from public records provided by the county offices. Information is not guaranteed and should be independently verified.
Tax History
Tax History for 4064 Full Moon Ct
Year
Property Taxes
Change
Tax Assessment
Change
2025
$8,697
-4%
$705,353
-1%
2024
$9,050
-5%
$715,964
-3%
2023
$9,536
731%
$741,463
1465%
2021
$1,148
-89%
$47,381
-94%
2022
$10,498
814%
$763,992
1674%
2021
$1,148
21%
$43,074
8%
2019
$948
22%
$39,977
10%
2018
$776
6%
$36,343
-20%
2017
$732
20%
$45,300
51%
2016
$612
28%
$30,035
64%
2015
$479
100%
$18,310
10%
2014
$239
-42%
$16,645
-41%
2013
$411
—
$28,407
—
Disclaimer: Historical tax information is derived from public records provided by the county offices. Information is not guaranteed and should be independently verified.
Estimate the Cost
Estimate the Cost for 4064 Full Moon Ct
4064 Full Moon Ct, Naples, FL 34112 (MLS# 226027006) is a Single Family property with 5 bedrooms, 5 full bathrooms and 1 partial bathroom. 4064 Full Moon Ct is currently listed for $1,450,000 and was received on July 22, 2026. Want to learn more about 4064 Full Moon Ct? Do you have questions about finding other Single Family real estate for sale in Naples? You can browse all Naples real estate or contact a Coldwell Banker agent to request more information.