This is a carousel with tiles that activate property listing cards. Use the previous and next buttons to navigate.
1/50
$950,000 Just Listed
This is a carousel with tiles that activate property listing cards. Use the previous and next buttons to navigate.
1/50
Property Description
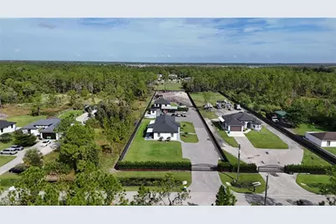
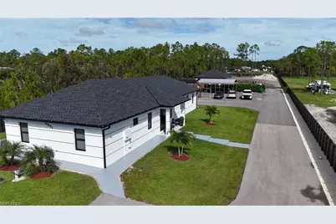
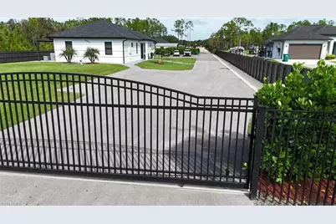
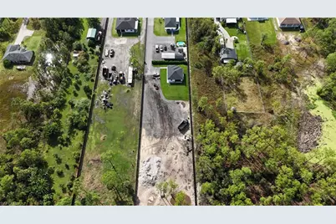
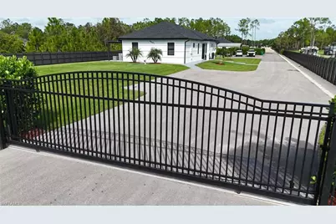
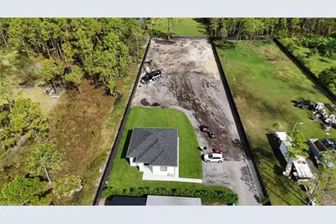
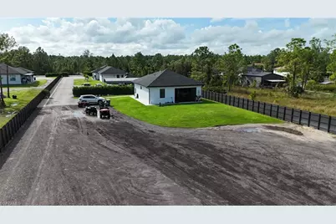
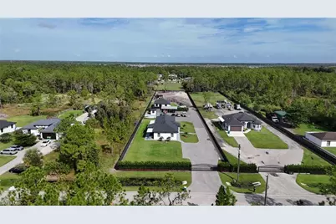
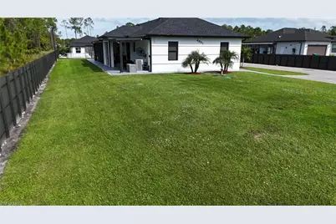
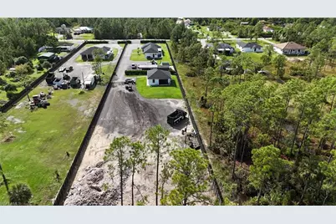
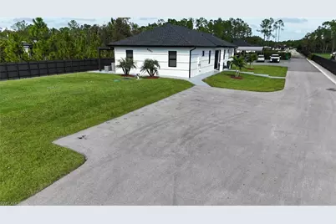
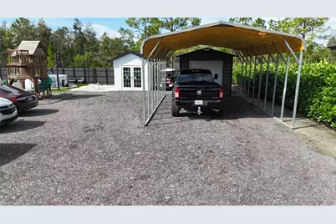
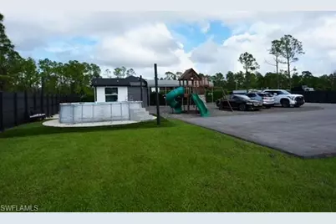
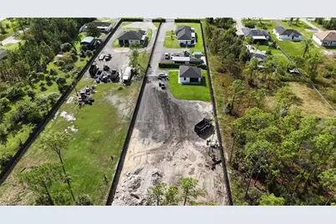
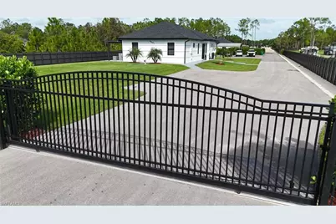
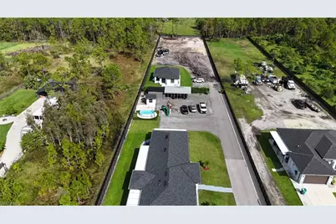
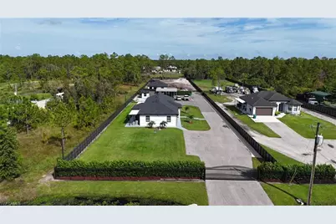
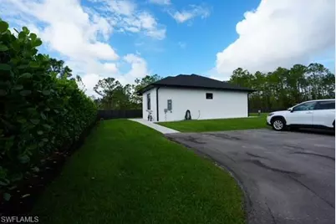
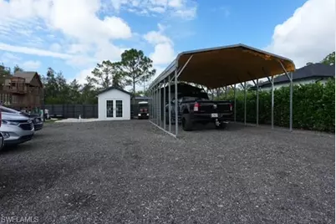
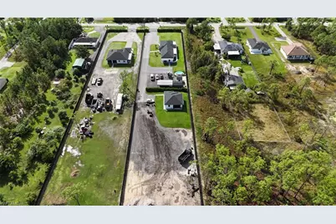
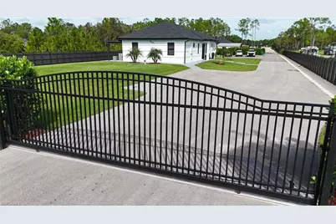
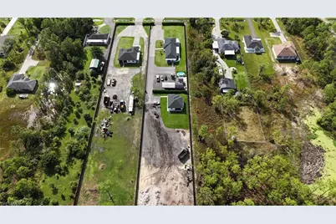
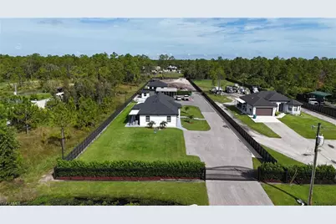
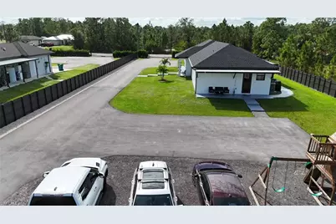
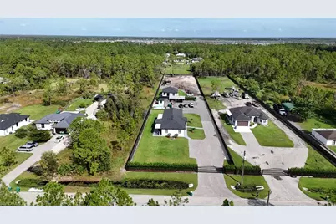
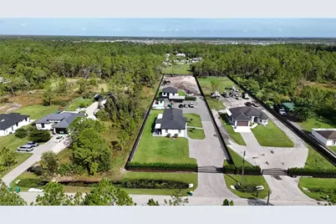
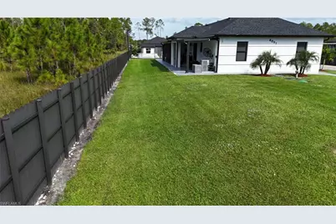
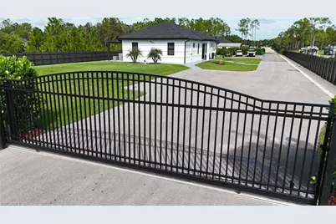
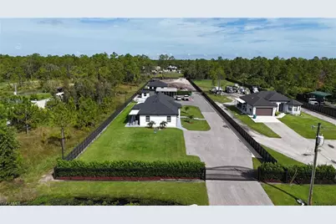
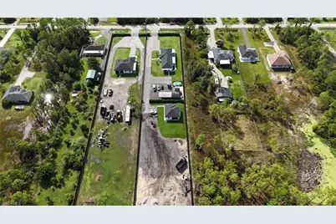
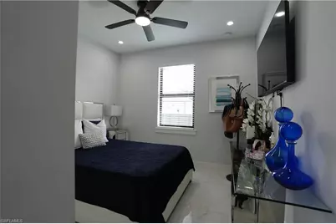
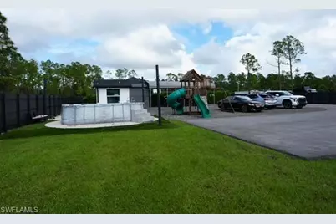
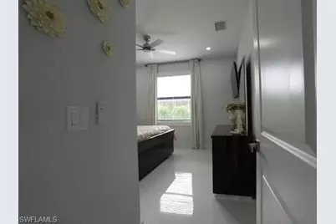
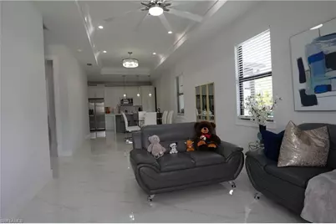
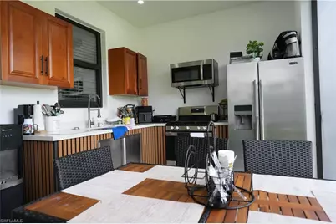
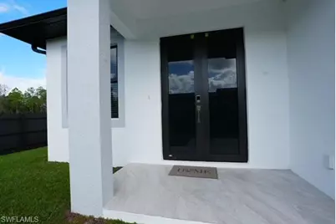
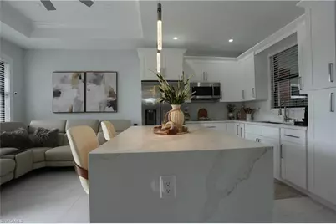
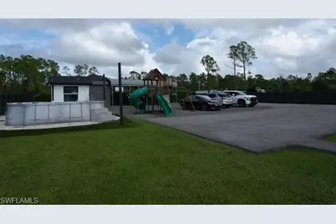
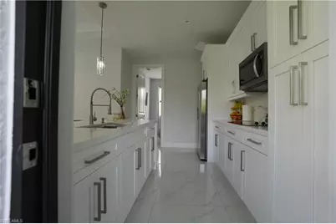
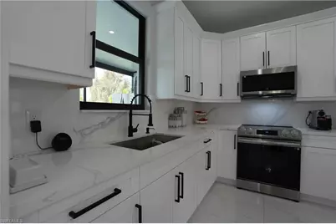
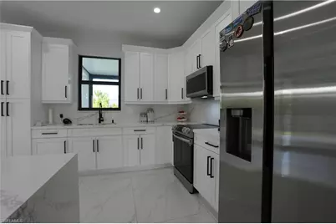
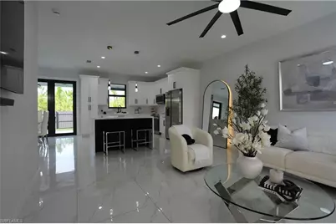
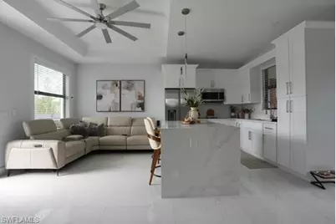
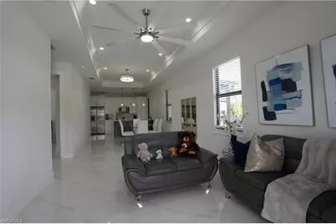
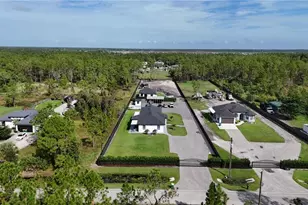
THREE HOMES, ONE INCREDIBLE PROPERTY - A RARE OPPORTUNITY IN NAPLES, FLORIDA! Imagine owning not one, not two, but THREE beautiful residences on one spectacular 1.59-acre property! Welcome to a truly exceptional property in Naples, Florida, where space, privacy, comfort, and endless possibilities come together! THREE SEPARATE RESIDENCES , 8 BEDROOMS & 4 BATHROOMS IN TOTAL! RESIDENCE #1 - MAIN HOME,3 spacious bedrooms,2 full bathrooms,Fully equipped kitchen,Private outdoor terrace,Dedicated laundry area RESIDENCE #2 - SECOND HOME,3 comfortable bedrooms,1 full bathroom,Fully equipped kitchen,Private outdoor terrace,Dedicated laundry area RESIDENCE #3 - GUEST HOUSE,2 bedrooms,1 full bathroom,Private kitchen,Outdoor terrace. AND THAT'S JUST THE BEGINNING! This incredible property sits on 1.59 ACRES OF LAND, featuring: Fully paved grounds, Completely fenced property, Installed entrance gate for added privacy,Large, fully insulated warehouse-style building, Three independent residences, Three kitchens and Private outdoor terraces Plenty of space, flexibility, and possibilities ONE PROPERTY...... THREE HOMES. ENDLESS OPPORTUNITIES! Whether you're looking for a multigenerational family compound, a private retreat, or a property with potential rental income, this unique opportunity offers an extraordinary combination of versatility and privacy. Imagine having your family close while everyone enjoys their own independent living space. Or picture the possibilities of owning three residences on one expansive property in desirable Naples, Florida!
Full Property Details
Full Property Details for 4091 29th Ave NE
General
- Price: $950,000
- Taxes: (2025)
- Status: Active
- Type: Single Family
- Source: Bonita_Springs
- MLS ID: 226040243
- Updated: 11/4/2026
- Added to Site: 1 day(s) ago
Interior
- Interior Features: Other
- Appliances: Cooktop, Electric Cooktop, Microwave, Range, Refrigerator, Washer, Water Treatment (Owned), Water Treatment Rented
- Furnishings: Unfurnished
- Flooring: Tile
Rooms
Bathrooms
- Total Bathrooms: 4
- Full Bathrooms: 4
- Primary Bathroom: Shower Only
Bedrooms
- Total Bedrooms: 6
- Primary Bedroom: Two Master Suites
Other Rooms
- Kitchen: Kitchen Island
Additional Information
- Shared Amenities: Business Center, Non-Gated
Exterior
- Exterior Features: Outdoor Kitchen, Automatic Sprinkler
- Porch/Patio/Deck: Patio
Parking
- Parking Features: 2+ Spaces
Location
- Area: NA24 - Golden Gate City
- County: Collier
- Subdivision: GOLDEN GATE ESTATES
- Building Name: GOLDEN GATE ESTATES
- Direction Faces: Southwest
Community
- Assoc. Fees Include: Internet, None
- Units Assoc/Comm: 1
- Pets Allowed: Yes
- Management Type: None
Heating & Cooling
- Air Conditioning: Yes
- Cooling Type: Central Electric
- Heating Type: Central Electric
Utilities
- Sewer: Septic Tank
- Water: Reverse Osmosis - Entire House
- Utility Description: Cable Not Available
Structural Information
- Description/Design: Single Family Residence
- Exterior Const.: Concrete Block, Stucco
- Roof: Shingle
- Windows: Impact Resistant, Impact Resistant Windows
- Stories/Levels: 1
- Stories in Building: 1
- Square Feet: 4,719
- Sq. Ft. Source: Property Appraiser Office
- Living Area: 4,719 Sq. Ft.
- Year Built: 2025
Additional Structures
- Other Structures: Guest House
Lot Features
- Property View: None/Other
- Lot Size (Acres): 1.59
- Lot Size (Sq. Ft.): 69,260
- Lot Size Source: Property Appraiser Office
- Frontage: Access Road
- Fence: Yes
- Irrigation System: Well
- Fencing (Description): Fenced
Water Features
- Water Front Desc.: None
- Canal Width: None
Financial Considerations
- Tax Year: 2025
- Terms: Buyer Finance/Cash
Disclosures and Reports
- Ownership: Single Family
- Legal Description: GOLDEN GATE EST UNIT 67 E 105FT OF TR 46 OR 629 PG 949
- Property ID: 40064760003
- Section: 21
- Block: 46
Listed by American Homes Real Estate Inm
Get Pre-Approved Today
Schools
Schools serving 4091 29th Ave NE
School District:Collier County School District
| Name | Grades | Distance |
|---|---|---|
Sabal Palm Elementary School, Naples, FL 4095 18th Avenue Northeast, Naples, FL 34120 | PK-5 | 1.5 mi |
Cypress Palm Middle School 4255 18th Avenue Northeast, Naples, FL 34120 | 6-8 | 1.5 mi |
Palmetto Ridge High School 1655 Victory Lane, Naples, FL 34120 | 9-12 | 3.3 mi |
Disclaimer:
School attendance boundaries provided by ATTOM Data Solutions and are for reference only. Contact the school directly to verify enrollment eligibility.
Price & Sales History for 4091 29th Ave NE
Date
Details
Price
Change
Source
11/04/2026
Listed
$950,000
—
MLS
Disclaimer: Historical sales information is derived from public records provided by the county offices. Information is not guaranteed and should be independently verified.
Tax History
Tax History for 4091 29th Ave NE
Year
Property Taxes
Change
Tax Assessment
Change
2025
$1,149
—
$516,967
615%
2025
$1,149
173%
$72,345
225%
2024
$421
4%
$22,229
10%
2023
$403
30%
$20,208
21%
2021
$310
-11%
$16,701
-9%
2022
$350
13%
$18,371
21%
2021
$310
27%
$15,183
10%
2019
$245
3%
$13,803
10%
2018
$237
22%
$12,548
-35%
2017
$194
11%
$19,319
14%
2016
$174
32%
$16,894
79%
2015
$132
3%
$9,427
10%
2014
$128
17%
$8,570
10%
2013
$109
—
$7,791
—
Disclaimer: Historical tax information is derived from public records provided by the county offices. Information is not guaranteed and should be independently verified.
Estimate the Cost
Estimate the Cost for 4091 29th Ave NE
4091 29th Ave NE, Naples, FL 34120 (MLS# 226040243) is a Single Family property with 6 bedrooms and 4 full bathrooms. 4091 29th Ave NE is currently listed for $950,000 and was received on November 04, 2026. Want to learn more about 4091 29th Ave NE? Do you have questions about finding other Single Family real estate for sale in Naples? You can browse all Naples real estate or contact a Coldwell Banker agent to request more information.