This is a carousel with tiles that activate property listing cards. Use the previous and next buttons to navigate.
1/40
$935,000 Just Listed
This is a carousel with tiles that activate property listing cards. Use the previous and next buttons to navigate.
1/40
Property Description & Video
4118 Raffia Dr, Naples, FLVideo Tour of 4118 Raffia Dr, Naples, FL.
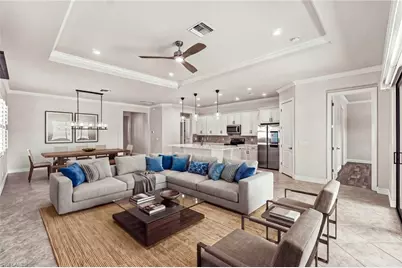
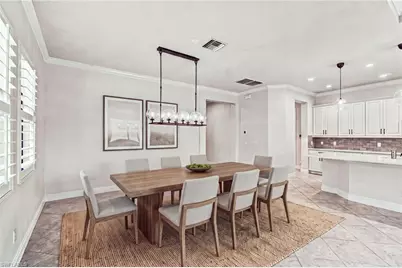
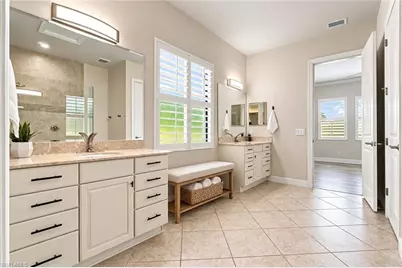
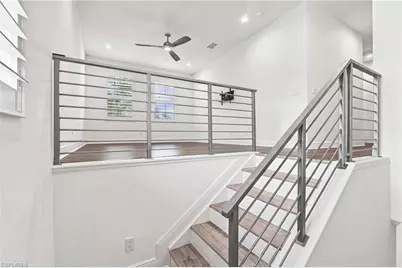
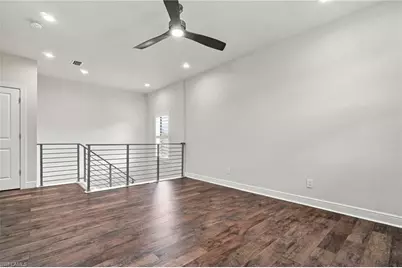
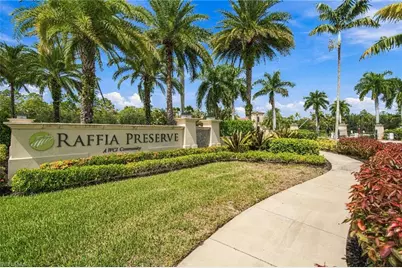
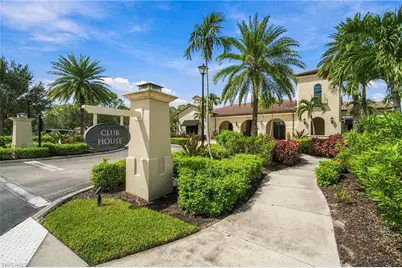
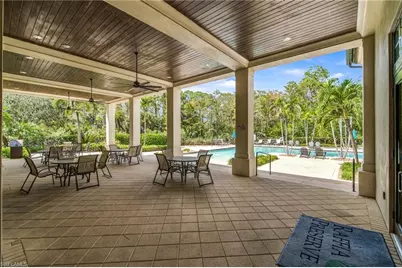
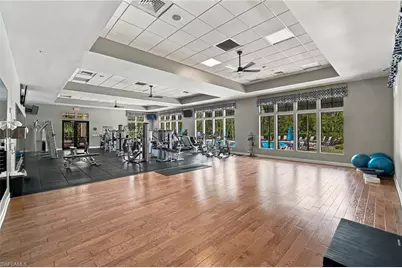
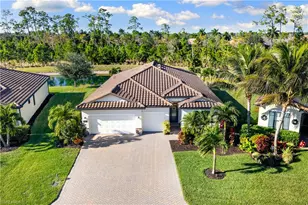
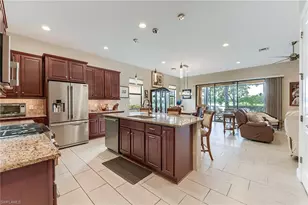
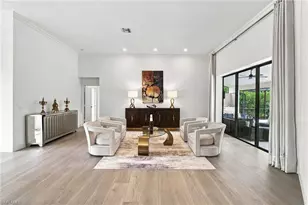
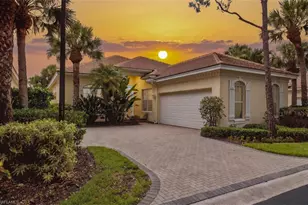
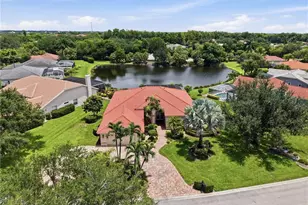
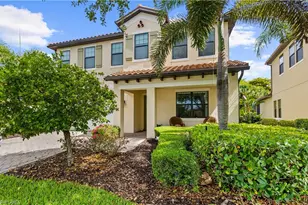
Welcome to 4118 Raffia Drive, a spacious, thoughtfully designed Naples home offering an exceptional combination of privacy, outdoor living, energy independence, and community amenities. Located in Raffia Preserve, a thoughtfully designed 184-acre community surrounded by nature, with more than one-third of the community dedicated to preserves and lakes, this spacious two-story residence delivers the best of Southwest Florida living. Situated on a quiet street, this four-bedroom home also offers a den with a large closet, a generous upstairs loft, and 3.5 baths, providing plenty of flexibility for family, guests, and entertaining. The main level is designed for effortless everyday living, featuring an open-concept living and dining area centered around a well-appointed kitchen with abundant cabinetry, premium appliances including an LG Smart refrigerator, a large center island, and an iSpring six-stage alkaline reverse osmosis system for drinking water. Additionally, a whole-house Kinetico carbon water filtration system helps reduce chlorine and provides better-tasting water throughout the home. The primary suite is privately located on the main floor along with the optional fifth bedroom den space, while the second level offers three additional bedrooms, including two connected by a Jack-and-Jill bath, along with an open loft that creates an ideal secondary living or gathering area. Sliding doors connect the main living spaces to a screened lanai overlooking the private pool and tranquil lake beyond. With no homes across the lake, the setting offers a rare sense of privacy and an uninterrupted natural backdrop. The outdoor area is already plumbed and ready for the addition of an outdoor kitchen, which will make it even easier to entertain al fresco. Adding to the home's appeal is an extensive 62-panel solar system paired with three Tesla Powerwalls. The system is designed to generate electricity, store excess energy for nighttime use, and provide automatic battery backup during power outages-offering reduced reliance on utility power and the convenience of a fully installed energy solution. Raffia Preserve's clubhouse campus is just steps away and features a resort-style pool, 2,000-square-foot fitness center, community room with kitchen, children's play area, and basketball court, all set across 2.4 acres. Ideally located near shopping, dining, entertainment, Physicians Regional Medical Center, and Naples' renowned Gulf beaches, this home delivers a rare combination of space, privacy, modern amenities, and an enviable Naples location. One or more photo(s) has been virtually staged.
Full Property Details
Full Property Details for 4118 Raffia Dr
General
- Price: $935,000
- HOA FEE: $396/month
- HOA FEE FREQ.: Quarterly
- Taxes: (2025)
- Status: Active
- Type: Single Family
- Source: Bonita_Springs
- MLS ID: 226035808
- Updated: 10/9/2026
- Added to Site: 1 day(s) ago
Rental Information
- Lease/Rent Term: 30
- Min. Lease (Days): 30
Interior
- Interior Features: Split Bedrooms, Den - Study, Loft, Pantry
- Appliances: Disposal, Dryer, Microwave, Range, Refrigerator with Icemaker, Reverse Osmosis, Washer, Water Treatment (Owned)
- Furnishings: Unfurnished
- Flooring: Tile
Rooms
Bathrooms
- Total Bathrooms: 4
- Full Bathrooms: 3
- Half Bathrooms: 1
- Primary Bathroom: Dual Sinks, Shower Only
Bedrooms
- Total Bedrooms: 5
- Primary Bedroom: Master BR Ground
Other Rooms
- Kitchen: Pantry
- Dining Room: Breakfast Bar, Dining - Living
- Laundry: Inside, Sink
Additional Information
- Shared Amenities: Basketball, Clubhouse, Pool, Community Room, Fitness Center, Playground, Sidewalks, Gated
- Pool: Yes
- Private Pool: Yes
- Pool Description: Community Lap Pool, In Ground, Equipment Stays, Solar Heat, Screen Enclosure
- Security/Safety: Security System
Exterior
- Porch/Patio/Deck: Screened Lanai/Porch
Parking
- Garage: Yes
- Attached garage: Yes
- Garage Spaces: 2
- Covered Spaces: 2
- Parking Features: 2+ Spaces, Driveway Paved, Garage Door Opener, Attached
Location
- Area: NA22 - S/O Immokalee 1, 2, 32, 95, 96, 97
- County: Collier
- Subdivision: RAFFIA PRESERVE
- Building Name: RAFFIA PRESERVE
- Direction Faces: North
School Information
- Elementary School: VINEYARDS
- Middle School: OAKRIDGE
- High School: BARRON COLLIER
Community
- Association: Yes
- Assoc. Fees Include: Irrigation Water, Maintenance Grounds, Pest Control Exterior, Rec Facilities, Reserve, Security, Street Maintenance
- Units Assoc/Comm: 363
- Pets Allowed: Yes
- Number of Pets: 3
- Management Type: Professional
Heating & Cooling
- Air Conditioning: Yes
- Cooling Type: Ceiling Fan(s), Central Electric
- Heating Type: Solar
Utilities
- Sewer: Central
- Water: Central
- Cable Available: Yes
- Utility Description: Cable Available
Structural Information
- Description/Design: Single Family Residence
- Exterior Const.: Concrete Block, Stucco
- Roof: Tile
- Windows: Impact Resistant, Single Hung, Sliding, Impact Resistant Windows
- Doors: Impact Resistant Doors
- Entry Floor Number: 1
- Stories/Levels: 2
- Stories in Building: 2
- Square Feet: 3,022
- Sq. Ft. Source: Property Appraiser Office
- Living Area: 3,022 Sq. Ft.
- Year Built: 2017
Lot Features
- Property View: Lake
- Lot Size (Acres): 0.17
- Lot Size (Sq. Ft.): 7,405
- Lot Size Source: Architectural Plans
- Lot Dimensions: 50 x 50 x 150 x 150
- Frontage: Dead End
- Frontage Feet: 50
- Street/Road Desc.: Paved
- Irrigation System: Other, Reclaimed
- Lot Features: Regular
- Lot Description: Regular
Water Features
- Water Front Desc.: None
- Canal Width: None
Financial Considerations
- Association Fee: $1,189
- Assoc Fee Freq.: Quarterly
- Tax Year: 2025
- Terms: Buyer Finance/Cash
Disclosures and Reports
- Ownership: Single Family
- Legal Description: RAFFIA PRESERVE PHASE 2 LOT 354
- Property ID: 69020003701
- Section: 34
- Lot Number: 354
Listed by Compass Florida LLC

Get Pre-Approved Today
Schools
Schools serving 4118 Raffia Dr
School District:Collier County School District
| Name | Grades | Distance |
|---|---|---|
Vineyards Elementary School 6225 Arbor Boulevard West, Naples, FL 34119 | PK-5 | 2.6 mi |
Oakridge Middle School 14975 Collier Boulevard, Naples, FL 34119 | 6-8 | 0.9 mi |
Barron Collier High School 5600 Cougar Drive, Naples, FL 34109 | 9-12 | 4.9 mi |
Disclaimer:
School attendance boundaries provided by ATTOM Data Solutions and are for reference only. Contact the school directly to verify enrollment eligibility.
Price & Sales History for 4118 Raffia Dr
Date
Details
Price
Change
Source
10/09/2026
Listed
$935,000
19.11%
MLS
7/21/2021
Sold
$785,000
—
Public Record
Disclaimer: Historical sales information is derived from public records provided by the county offices. Information is not guaranteed and should be independently verified.
Tax History
Tax History for 4118 Raffia Dr
Year
Property Taxes
Change
Tax Assessment
Change
2025
$6,813
—
$681,810
3%
2025
$6,813
7%
$663,885
3%
2024
$6,357
-24%
$645,175
-22%
2023
$8,380
64%
$828,062
77%
2021
$5,119
-26%
$467,827
-28%
2022
$6,878
34%
$646,158
82%
2021
$5,119
37%
$354,575
2%
2019
$3,723
2%
$346,603
2%
2018
$3,639
387%
$340,140
445%
2017
$747
44%
$62,426
2%
2016
$518
55%
$61,152
113%
2015
$334
-1%
$28,655
—
2014
$338
—
$28,655
—
Disclaimer: Historical tax information is derived from public records provided by the county offices. Information is not guaranteed and should be independently verified.
Estimate the Cost
Estimate the Cost for 4118 Raffia Dr
4118 Raffia Dr, Naples, FL 34119 (MLS# 226035808) is a Single Family property with 5 bedrooms, 3 full bathrooms and 1 partial bathroom. 4118 Raffia Dr is currently listed for $935,000 and was received on October 09, 2026. Want to learn more about 4118 Raffia Dr? Do you have questions about finding other Single Family real estate for sale in Naples? You can browse all Naples real estate or contact a Coldwell Banker agent to request more information.